Overview
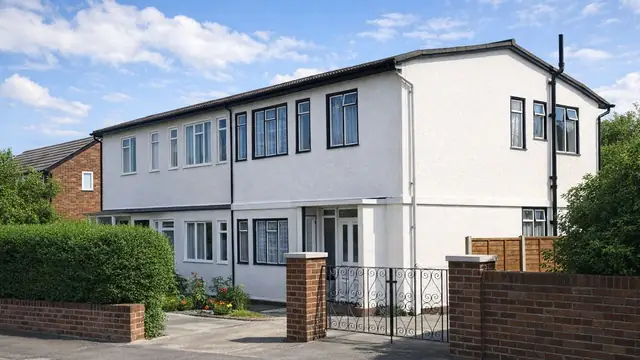
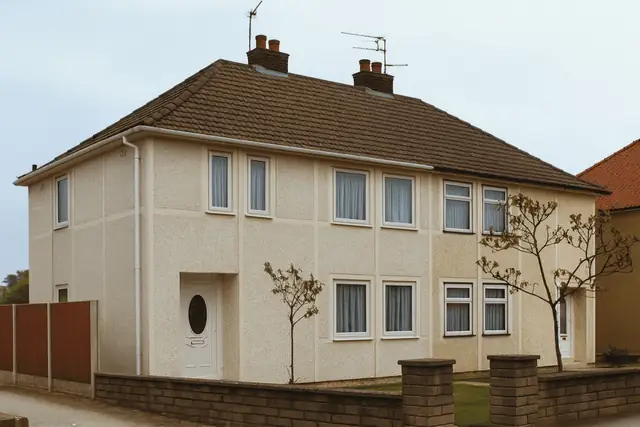
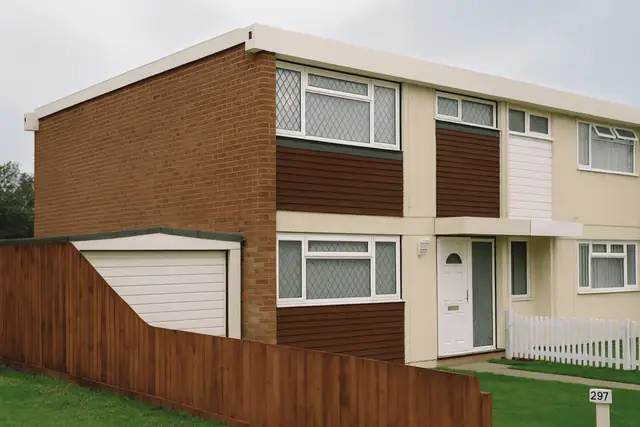
The BDG house, also known as the BDG Wessex or simply the Wessex, is a mixed precast concrete and timber frame house built in 1965. It was manufactured by the Basingstoke Development Group, an organisation active in system building during the 1960s, and designed by the group's Research Architect with the aim of a cost-effective, efficient house.
Only 20 were built. The BDG house was part of the wider movement towards prefabricated and system-built homes intended to address the UK's housing shortage. The houses are two-storey semi-detached or terraced houses.
Typical characteristics & construction
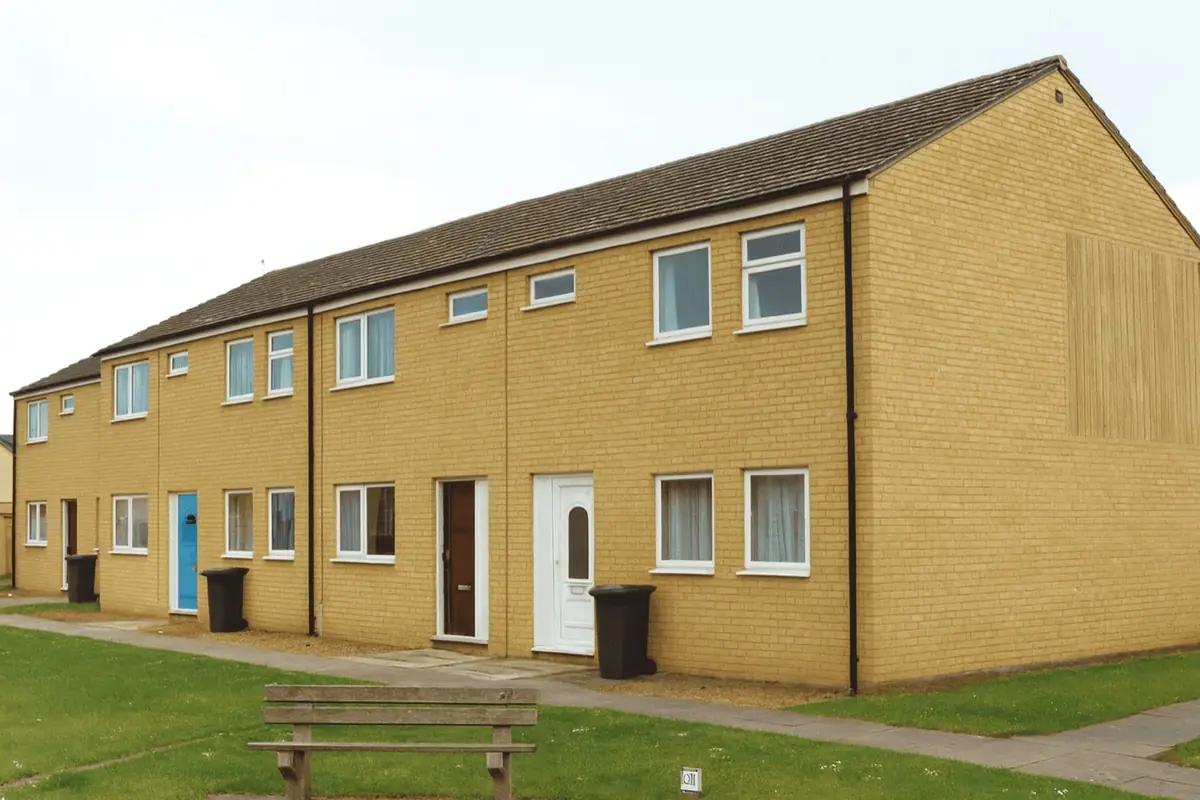
The house stands on PC ground beams with a concrete slab. The front and rear walls are storey-height timber frame panels overlaid with a breather membrane and clad with mathematical tiles up to first floor level, with tile hanging on timber battens or horizontal timber boarding above. Internally they are lined with plasterboard backed with a polyethylene vapour control layer, with insulation between the frame studs.
The gable walls are 7-inch storey-height textured-finish PC panels, and the separating walls are 7-inch storey-height PC panels, giving sound insulation and fire resistance. Partitions are timber studs lined with plasterboard. The ground floor is a concrete slab and the first floor is tongue and groove (T&G) boarding on timber joists. Ceilings are plasterboard, and the roof is timber trussed rafters covered with concrete tiles.
| Element | Typical construction | Inspection focus |
|---|---|---|
| Substructure | PC ground beams, concrete slab | Cracking or movement in ground beams; moisture in slab |
| Front and rear walls | Storey-height timber frame panels, breather membrane, mathematical tiles, tile hanging or timber boarding; insulation; plasterboard with polyethylene vapour control layer | Damage to tiling and boarding, timber decay, damp or mould to linings |
| Gable walls | 7-inch storey-height textured-finish PC panels | Cracks, weathering, signs of corrosion |
| Separating wall and partitions | 7-inch storey-height PC panels; timber stud partitions lined with plasterboard | Cracking; condition of partitions |
| Floors | Concrete slab; T&G boarding on timber joists | Wear, damage, moisture ingress |
| Ceilings | Plasterboard | Cracks, water damage |
| Roof | Timber trussed rafters, concrete tiles | Worn, damaged or missing tiles; decay to rafters |
Potential hazards & inspection priorities
Primary concern: the precast concrete elements
The main concern is structural, centred on the precast concrete. The PC components degrade over time, leading to cracks and other structural problems. The steel reinforcement within the concrete corrodes, especially where the concrete has been exposed to moisture, and this compromises the structure. The PC panels and ground beams should be inspected for cracking, movement and signs of corrosion. Confirming the condition of the reinforcement needs specialist equipment and expertise. Guidance is given in BRE Digest 444 (Parts 1 to 3), BR 254 and BR 19.
Secondary concerns: moisture, damp and timber decay
The concrete slab and PC panels are susceptible to moisture ingress, which causes dampness and mould. Adequate damp-proofing should be in place and any signs of moisture dealt with promptly. The timber elements, including the trussed rafters and timber boarding, decay when exposed to moisture, and regular inspection and maintenance prevent it. Internally, the plasterboard linings should be checked for damp, mould and damage, and the insulation between the studs for condition.
Long-term consideration: thermal efficiency
The house was designed with insulation between the frame studs, but its overall thermal efficiency does not meet modern standards, and the design leads to thermal bridging, where heat is lost through the structure. Upgrading insulation, closing gaps in the thermal envelope and fitting energy-efficient windows and doors improve energy performance.
Is this house right for you?
The BDG house is an uncommon and historically significant type, with both opportunities and challenges. Its mix of concrete and timber means both materials need checking, and regular inspection and maintenance are what preserve its structural integrity.
- Commission a full building survey
- Establish the condition of the PC panels and ground beams
- Check the timber frame walls, cladding and roof for moisture and decay
- Allow for insulation and thermal upgrades
Understanding the construction, hazards and typical defects of the house is what allows a buyer to make an informed decision.
Mortgage & resale considerations
The BDG house is not designated as defective under the Housing Defects Act 1984. Given its age and construction method, thorough inspection is still essential to identify any issues that require remedial work.
What a survey can — and cannot — tell you
A building survey provides an informed assessment of the visible condition and construction of a BDG house. Inspections are non-intrusive and limited to areas that are accessible at the time of inspection.
- Identify visible cracking, weathering and signs of corrosion to the PC panels
- Comment on mathematical tiling, tile hanging, timber boarding and roof coverings
- Assess signs of dampness, mould and moisture ingress
- Review floors, ceilings, partitions and accessible roof timbers
- Highlight defects that may require repair, monitoring, or further investigation
However, there are limitations to what a survey can determine without intrusive investigation.
- Confirm the condition of steel reinforcement within the PC panels and ground beams
- Assess the timber frame and insulation concealed behind cladding and linings
- Determine the full extent of any concealed decay
- Inspect areas that are inaccessible or covered at the time of inspection
Where higher-risk indicators are identified, further specialist or intrusive investigation may be recommended.