Overview
The RMR house is a system-built timber-framed house built between 1969 and 1978 by R M Rowlands Ltd, working with designers to produce a functional house with a considered appearance. Only 240 were built. They date from the period when the UK was still trying out system-built solutions to the housing shortage that followed the war.
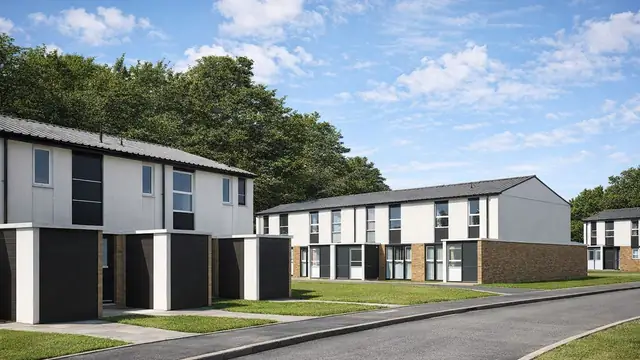
The houses were built mainly in suburban areas, and are two-storey semi-detached or terraced homes.
Typical characteristics & construction
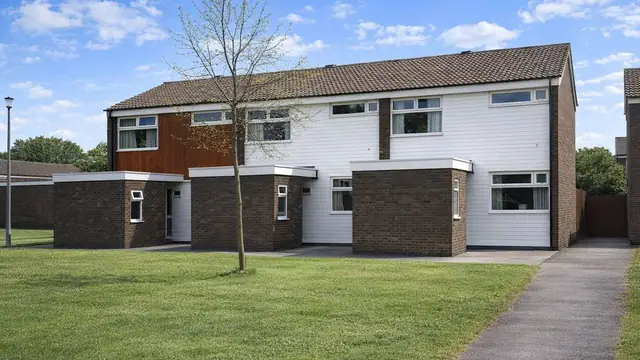
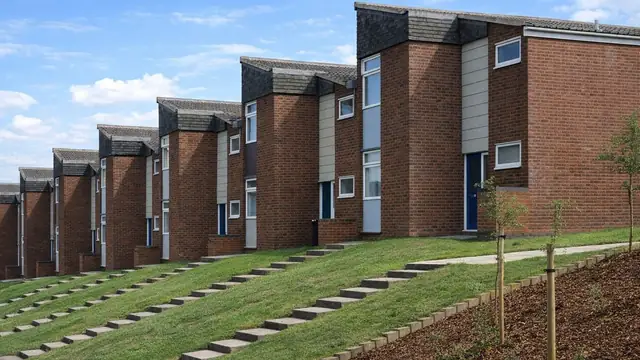
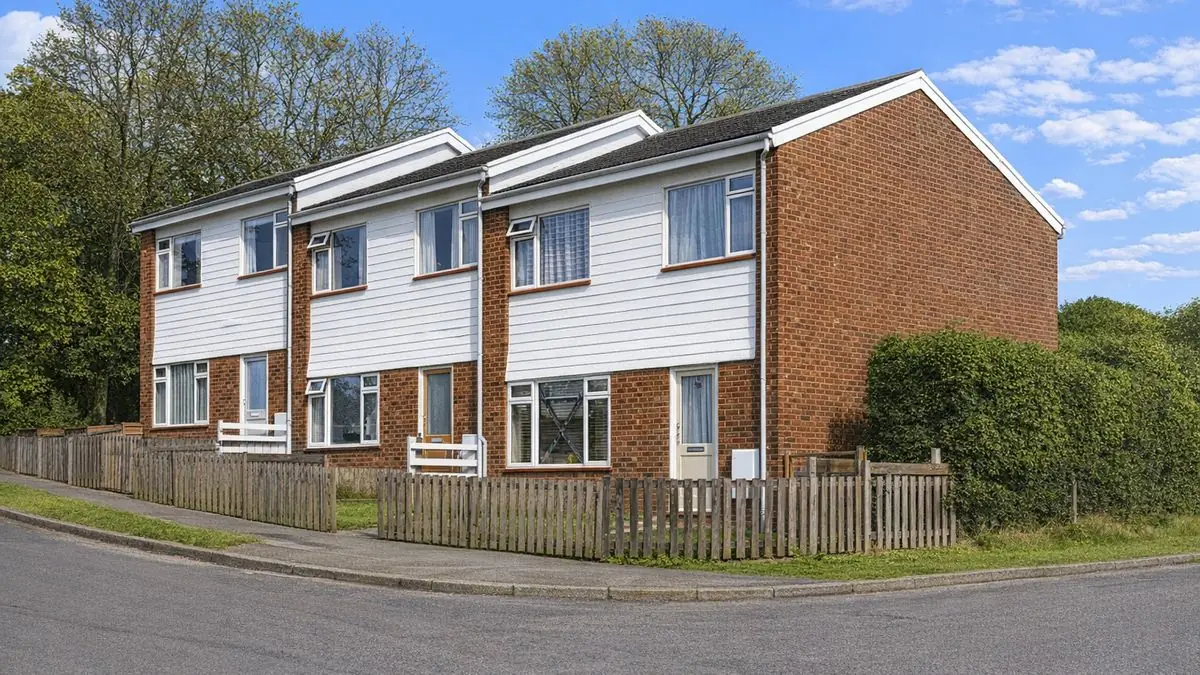
From the outside, an RMR house looks largely conventional: a tiled, medium-pitch gable roof and brick external walls. On some houses the front and rear walls change to horizontal plastic boarding above ground floor window head level, which adds visual interest and some insulation.
Behind the cladding is a platform timber frame. The house stands on concrete strip footings with a brick underbuilding. Storey-height timber frame panels are sheathed externally with plywood and overlaid with building paper. Brick cladding is built separately to the gable wall and to the front and rear walls up to ground floor window head level, with the plastic boarding above.
The separating wall is a timber frame cavity wall backed with plywood and lined with two layers of plasterboard incorporating a vapour control layer, with mineral fibre insulation between the frame studs. Partitions are timber studs lined with plasterboard. The ground floor is concrete, the first floor is chipboard on timber joists, and ceilings are plasterboard. The roof is timber trusses with bituminous felt and tiles, and mineral fibre insulation at ceiling level.
Some houses are clad entirely in brick. Others have a brick pier at the separating wall on the front and rear elevations, giving extra structural support. These variants affect how the house performs and what maintenance it needs.
| Element | Typical construction | Inspection focus |
|---|---|---|
| Substructure | Concrete strip footings, brick underbuilding | General condition |
| External walls | Platform frame; storey-height timber panels, plywood sheathing, building paper; brick cladding to gable and to ground floor window heads, horizontal plastic boarding above (some fully brick-clad) | Moisture ingress around the plywood and building paper, rot and decay |
| Separating wall | Timber frame cavity wall, plywood backing, two layers of plasterboard with vapour control layer, mineral fibre insulation | Condition of the vapour control layer and insulation |
| Floors | Concrete ground floor; chipboard on timber joists at first floor | General condition |
| Partitions and ceilings | Timber stud lined with plasterboard; plasterboard ceilings | General condition |
| Roof | Timber trusses, bituminous felt and tiles; mineral fibre insulation at ceiling level | Poor nailing of roof members to trusses, other structural weakness |
Potential hazards & inspection priorities
Primary concern: poorly nailed roof members
One of the most common issues with RMR houses is poor nailing of roof members to the timber trusses, which leads to structural instability in the roof. The roof structure should be checked closely for signs of poor nailing and for any other structural weakness.
Secondary concern: moisture in the external walls
The plywood sheathing and building paper behind the cladding let moisture in where the walls are not properly maintained. The result is rot and decay, which compromise the structural integrity of the house. The external walls should be examined for signs of moisture ingress, particularly around these layers.
Long-term consideration: vapour control and insulation
The vapour control layer and the mineral fibre insulation are what keep the house thermally efficient and prevent condensation. Their condition should be assessed as part of any inspection.
Is this house right for you?
The RMR house is a distinctive part of the UK's housing history, with a largely conventional appearance and solid construction. It also has specific, known weaknesses that need checking before purchase.
- Commission a full building survey
- Have the roof structure checked for poorly nailed members
- Check the external walls for moisture ingress behind the cladding
- Establish the condition of the vapour control layer and insulation
Understanding the typical characteristics, hazards and inspection points is what allows an informed decision on an RMR house.
Mortgage & resale considerations
RMR houses are not designated defective under the Housing Defects Act 1984. Buyers should still be aware of the issues typical of this type, and a thorough survey is essential to identify any defects.
What a survey can — and cannot — tell you
A building survey provides an informed assessment of the visible condition and construction of an RMR house. Inspections are non-intrusive and limited to areas that are accessible at the time of inspection.
- Inspect the accessible roof structure for poorly nailed members and structural weakness
- Assess signs of dampness, moisture ingress, and condensation risk
- Comment on the brickwork, plastic boarding, roof coverings and the external envelope
- Review the visible condition of insulation in the roof space
- Highlight defects that may require repair, monitoring, or further investigation
However, there are limitations to what a survey can determine without intrusive investigation.
- Confirm the condition of the timber frame, plywood and building paper behind the cladding
- Assess the vapour control layer and insulation concealed within the walls
- Determine the full extent of any concealed rot or decay
- Inspect areas that are inaccessible or covered at the time of inspection
Where higher-risk indicators are identified, further specialist or intrusive investigation may be recommended.