Overview
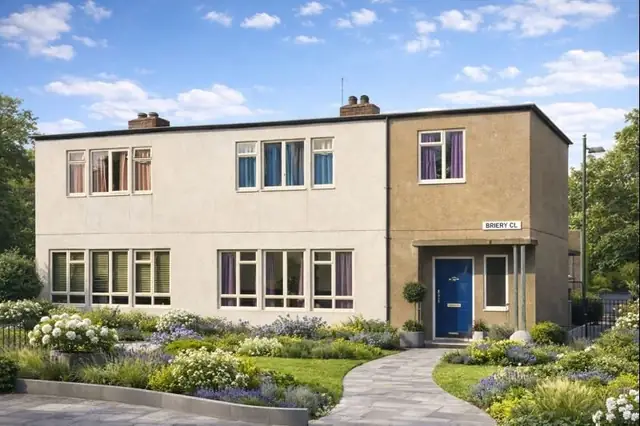
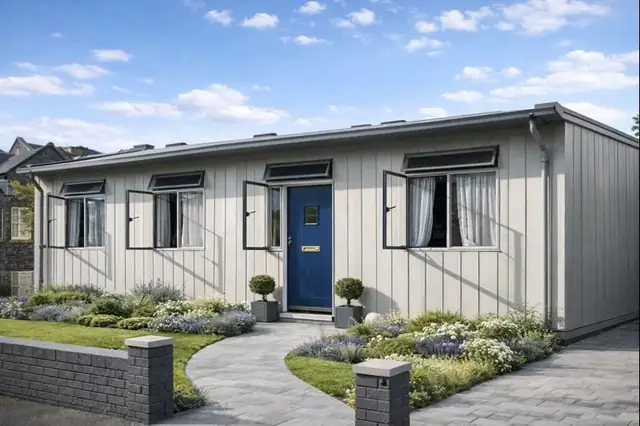
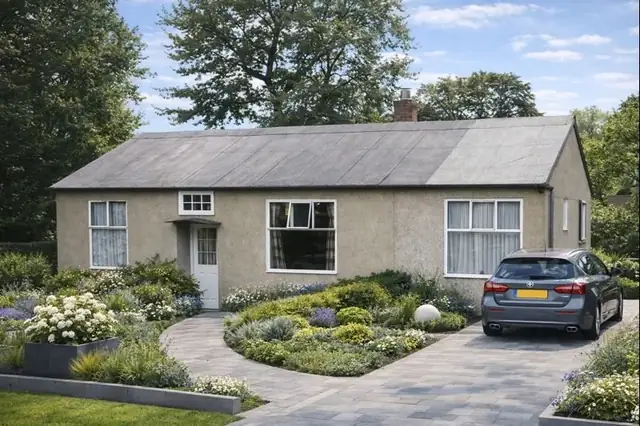
The Procol house is a steel-framed, system-built house from the 1960s. It was designed by T Spencer & Partners and manufactured by Harrison Procol Systems Ltd, and it belongs to the period of innovative construction methods that followed the war.
The type was developed in response to the continuing need for affordable housing. The 1960s saw a surge in system building, and the Procol house was one of the more prominent examples. The houses were built mainly in urban and suburban areas across the UK.
Typical characteristics & construction
The house stands on concrete pads below the stanchions, with a precast concrete ring beam and a damp-proof course. The frame is made up of nine RS hollow box stanchions, eight RSA perimeter beams and three RST floor and ceiling support beams, all protected with a red oxide paint coating against corrosion.
The front and rear walls are exposed aggregate precast concrete panels infilled with storey-height timber frame panels. These timber panels take the doors and windows and are clad with asbestos cement sheets. The gable wall is built entirely of exposed aggregate precast panels, lined with woodwool slabs for insulation.
Between the pair, or along the terrace, the separating wall is a woodwool cavity wall filled with pea gravel, which gives sound insulation and structural stability. Internal partitions are honeycomb plasterboard. Both floors are tongue and groove boarding on timber joists. Ceilings are Asbestolux, a material known for its fire-resistant properties. The roof is timber trusses with bituminous felt and interlocking concrete tiles.
Not every Procol house was built to the standard pattern. Known variants include concrete footings and underbuilding, a concrete ground floor in place of timber joists, and a first floor of chipboard rather than tongue and groove boarding.
| Element | Typical construction | Inspection focus |
|---|---|---|
| Substructure | Concrete pads below stanchions, precast concrete ring beam, DPC; some with concrete footings and underbuilding | Integrity of the DPC, signs of dampness |
| Frame | Nine RS hollow box stanchions, eight RSA perimeter beams, three RST floor and ceiling support beams; red oxide paint | Corrosion, damage, condition of the protective coating |
| Front and rear walls | Exposed aggregate precast panels infilled with storey-height timber frame panels, clad with asbestos cement sheets | Condition of asbestos cement sheets, damp, draughts |
| Gable walls | Exposed aggregate precast panels throughout, lined with woodwool slabs | Damp, insulation levels |
| Separating wall | Woodwool cavity wall filled with pea gravel | General condition |
| Floors | T&G boarding on timber joists to both floors; some with concrete ground floor or chipboard first floor | Dampness, mould, water staining |
| Ceilings and partitions | Asbestolux ceilings; honeycomb plasterboard partitions | Damage or disturbance to Asbestolux |
| Roof | Timber trusses, bituminous felt, interlocking concrete tiles | Missing or damaged tiles, felt condition, leaks |
Potential hazards & inspection priorities
Primary concern: asbestos
Asbestos cement sheets clad the front and rear walls, and the ceilings are Asbestolux. Both present a significant health risk if disturbed. A qualified asbestos surveyor should assess where asbestos is present and its condition, and any removal or encapsulation must be carried out by licensed professionals.
Primary concern: the steel frame
Over time the steel frame components suffer from corrosion, particularly where the protective coating has deteriorated. The frame should be inspected for corrosion or damage, with particular attention to the state of the coating, and any areas of concern dealt with promptly. Regular inspection is the means of keeping the frame in check.
Secondary concerns: moisture and the roof
The damp-proof course helps keep moisture out, but only while it remains intact. Mould and water staining are the signs to look for, and any dampness should be investigated and remedied before it causes further damage. The roof should be checked for missing or damaged tiles and for the condition of the bituminous felt, and the structure should be sound and free from leaks.
Long-term consideration: thermal performance
The original materials do not meet modern thermal performance standards, which leads to higher energy costs. Insulation levels should be assessed, with upgrading considered, and draughts checked and gaps sealed to improve comfort. Retrofitting improved insulation enhances energy efficiency.
Is this house right for you?
The Procol house is a distinctive part of the UK's system-built housing history, and it brings both character and challenges. Asbestos and the condition of the steel frame are what set it apart from conventional construction.
- Commission a full building survey
- Have a qualified asbestos surveyor assess the cladding and Asbestolux ceilings
- Check the steel frame and its protective coating for corrosion
- Confirm the damp-proof course is intact and the roof is sound
- Allow for insulation upgrades and draught sealing
Understanding the construction, the risks and what to inspect puts a buyer in a far better position to decide.
Mortgage & resale considerations
Procol houses are not designated as defective under the Housing Defects Act 1984. Even so, the presence of asbestos and the potential for structural issues call for careful consideration, and a thorough survey and expert advice should be obtained before purchase to confirm the house meets safety standards.
What a survey can — and cannot — tell you
A building survey provides an informed assessment of the visible condition and construction of a Procol house. Inspections are non-intrusive and limited to areas that are accessible at the time of inspection.
- Identify visible damage or deterioration to asbestos cement cladding and Asbestolux ceilings
- Assess visible corrosion to exposed parts of the steel frame and its protective coating
- Assess signs of dampness and the visible condition of the damp-proof course
- Comment on roof coverings and, where accessible, the roof structure and felt
- Highlight defects that may require repair, monitoring, or further investigation
However, there are limitations to what a survey can determine without intrusive investigation.
- Confirm the condition of steel frame members concealed within walls and floors
- Assess the timber frame panels and woodwool hidden behind cladding and linings
- Confirm whether materials contain asbestos without specialist sampling
- Inspect areas that are inaccessible or covered at the time of inspection
Where higher-risk indicators are identified, further specialist or intrusive investigation may be recommended.