Overview
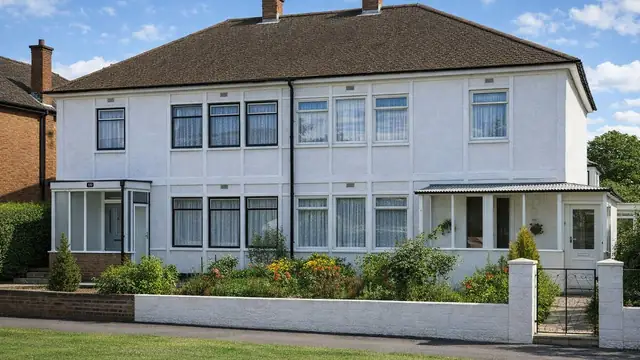
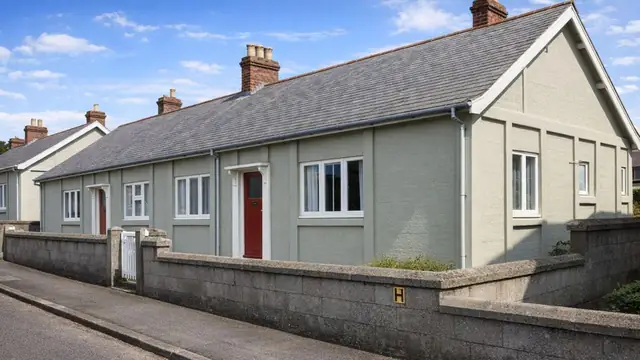
The HDC house, also known as Housing Development & Construction or IDC, is a system-built, precast concrete house from the 1960s, a decade when there was a pressing need for affordable, quickly built homes for a growing population. The houses were manufactured by Housing Development & Construction Ltd to a design by Housing and Planning Consultants Ltd.
Approximately 600 were built, as bungalows and two-storey semi-detached and terraced houses, designed to be cost-effective and efficient. The system was also used for flats, although these are less common.
Typical characteristics & construction
The house stands on concrete pads, 2 feet 6 inches square at the corners and 2 feet 6 inches by 5 feet 6 inches beneath the junction of separating and external walls. Precast reinforced concrete (PRC) perimeter beams sit on the pads, located by one or two 1-inch dowels, rebated at the corners to form half-lap joints and levelled on steel shims and mortar. There is a damp-proof membrane (DPM) and damp-proof course (DPC). Some houses have a piled substructure instead, which gives additional stability where soil conditions are poor.
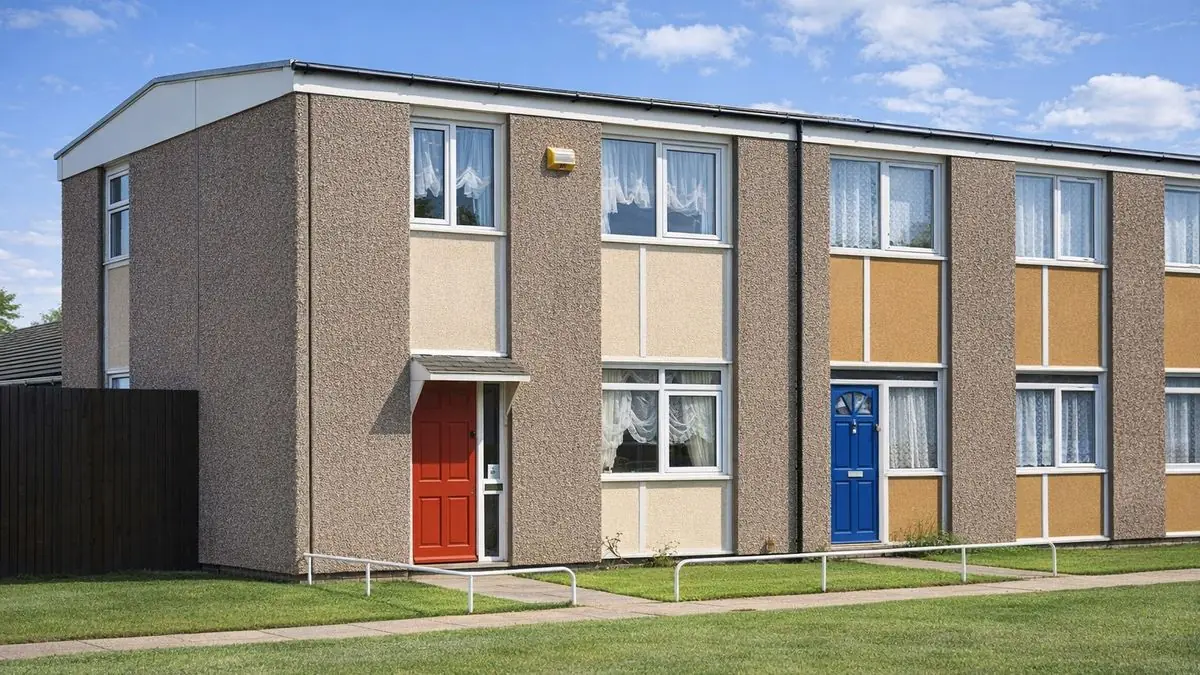
The external walls are 2-inch, eaves-height dished PC panels, thickened at the perimeter by a central vertical rib and located by two mild steel (MS) dowels at the top of the PRC perimeter beams. Joints have a PVC baffle and neoprene tube. Behind the panels is timber framing with insulation between the studs, lined with foil-backed plasterboard. The feature panels are eaves-height timber frame panels fixed to the PC panels with rolled steel angle (RSA) cleats, clad with horizontal timber boarding and lined with foil-backed plasterboard.
The separating wall is 6-inch PC panels located in a rebate in the ground floor slab and lined with plasterboard. Partitions are 2¼-inch plasterboard sandwich partitions. The ground floor is concrete. The first floor is plywood on timber joists, carried on rolled steel joist (RSJ) floor beams supported by rolled steel hollow box sections and stanchions, and on a timber wall plate at the separating wall. Ceilings are plasterboard. The roof has four prefabricated plywood box beams bolted with MS plates to each truss ceiling tie, a bituminous felt covering and integral guttering.
| Element | Typical construction | Inspection focus |
|---|---|---|
| Substructure | Concrete pads, PRC perimeter beams on shims and mortar, DPM and DPC; variant piled | Settlement, movement, compromised DPM or DPC |
| External walls | 2-inch dished PC panels on MS dowels, PVC baffle and neoprene tube, insulated timber framing, foil-backed plasterboard | Reinforcement corrosion, loose connecting bolts, corroded foil-backed plasterboard |
| Feature panels | Timber frame panels on RSA cleats, horizontal timber boarding or asbestos cement sheets | Damage, deterioration, asbestos condition |
| Separating wall | 6-inch PC panels in a slab rebate, plasterboard lining | Movement, cracking |
| Partitions and ceilings | 2¼-inch plasterboard sandwich partitions; plasterboard ceilings | Damage, moisture, sagging |
| Floors | Concrete ground floor; plywood on timber joists on RSJ beams and RS hollow box sections | Cracking or settlement; damage or deterioration |
| Roof | Plywood box beams on truss ceiling ties, bituminous felt (or copper), integral guttering | Wear to covering, blocked or damaged gutters |
Potential hazards & inspection priorities
Primary concern: corrosion
Corrosion is one of the most significant risks in HDC houses. The depth of cover to the reinforcement in the PC panels is variable, and stirrups corrode as a result. Carbonation to the inside face of the external wall panels also leads to corrosion of the reinforcement. Loose steel channel connecting bolts and corrosion of the foil-backed plasterboard are common issues too.
The external walls should be checked for signs of corrosion in the PC panels and reinforcement, for loose connecting bolts and for corroded foil-backed plasterboard. Over time, corrosion and settlement compromise the structure, so a thorough structural survey is needed to identify problems. The concrete pads and PRC perimeter beams should be examined for settlement or movement, and the separating wall for movement or cracking.
Secondary concern: asbestos
Asbestos cement sheets were used in these houses. Asbestos is a serious health risk if disturbed, so a professional asbestos survey is essential where sheets are present and before any renovation or demolition work.
Secondary concern: moisture ingress
Moisture ingress is a problem where the DPM and DPC are compromised, causing damp and mould that affect the health of occupants and the structure. The DPM and DPC should be checked, along with the plasterboard partitions for damage or moisture and the ceilings for sagging or moisture ingress.
Long-term consideration: roof, floors and cladding
The bituminous felt or copper roof covering should be checked for wear and tear and the integral guttering for blockages or damage. The concrete ground floor should be examined for cracking or settlement, the plywood first floor and joists for damage or deterioration, and the timber boarding for deterioration.
Is this house right for you?
The HDC house combines innovation and practicality and is a significant part of UK housing history, but it carries specific hazards that a buyer needs to understand.
- Commission a full building survey
- Establish the condition of the PC panels, their reinforcement and connecting bolts
- Arrange an asbestos survey where asbestos cement sheets are present
- Check the DPM, DPC and the substructure for movement
- Check the roof covering and integral guttering
A thorough inspection and prompt attention to any defects are what keep an HDC house safe and sound.
Mortgage & resale considerations
HDC houses are not designated defective under the Housing Defects Act 1984, but the issues described above still need careful assessment. A professional survey is essential to assess the condition of the property and identify any defects.
What a survey can — and cannot — tell you
A building survey provides an informed assessment of the visible condition and construction of an HDC house. Inspections are non-intrusive and limited to areas that are accessible at the time of inspection.
- Identify visible corrosion staining, cracking and damage to the PC panels
- Comment on timber boarding and suspected asbestos cement feature panels
- Assess signs of dampness, mould and moisture ingress
- Review the roof covering, guttering, floors, partitions and ceilings where accessible
- Highlight defects that may require repair, monitoring, or further investigation
However, there are limitations to what a survey can determine without intrusive investigation.
- Confirm the depth of cover or condition of reinforcement within the PC panels
- Check concealed connecting bolts, cleats and foil-backed plasterboard behind linings
- Confirm whether materials contain asbestos without specialist sampling
- Inspect areas that are inaccessible or covered at the time of inspection
Where higher-risk indicators are identified, further specialist or intrusive investigation may be recommended.