Overview
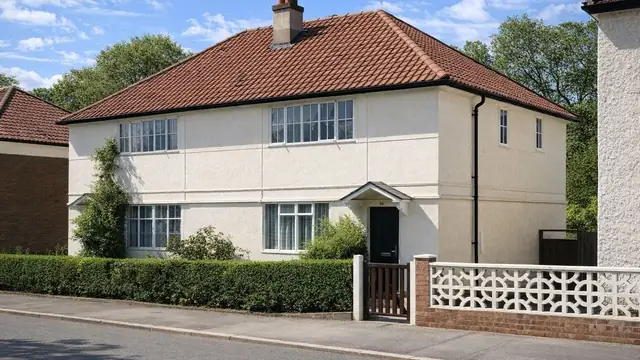
The Weir Postwar house is a timber-framed, system-built house put up between 1952 and 1956 in response to the housing shortage that followed the Second World War. It was manufactured by the Weir Housing Corporation, which produced approximately 3,000 of them over that period.
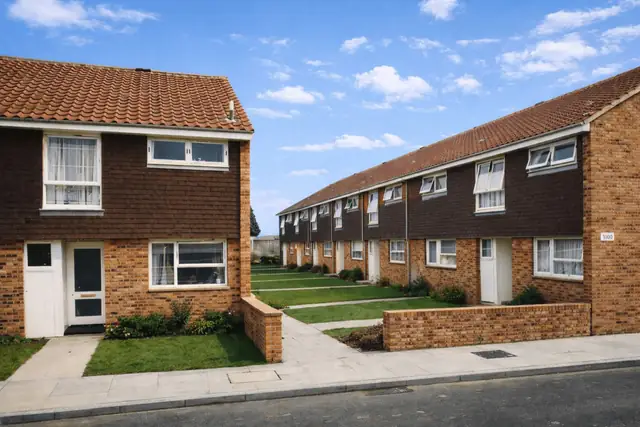
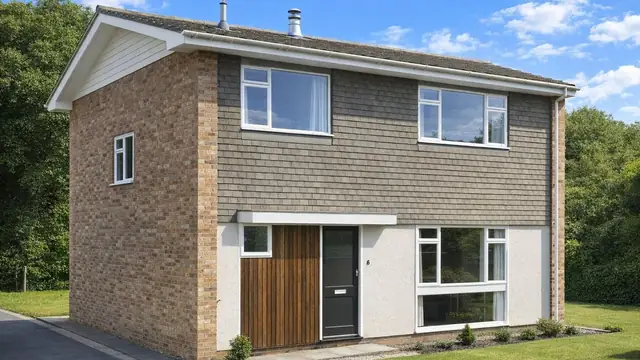
The houses are two-storey and semi-detached, and are usually found in suburban areas, where they provided affordable housing for many families. The design was intended to be cost-effective and quick to build, and it gave a modern appearance for its time.
Typical characteristics & construction
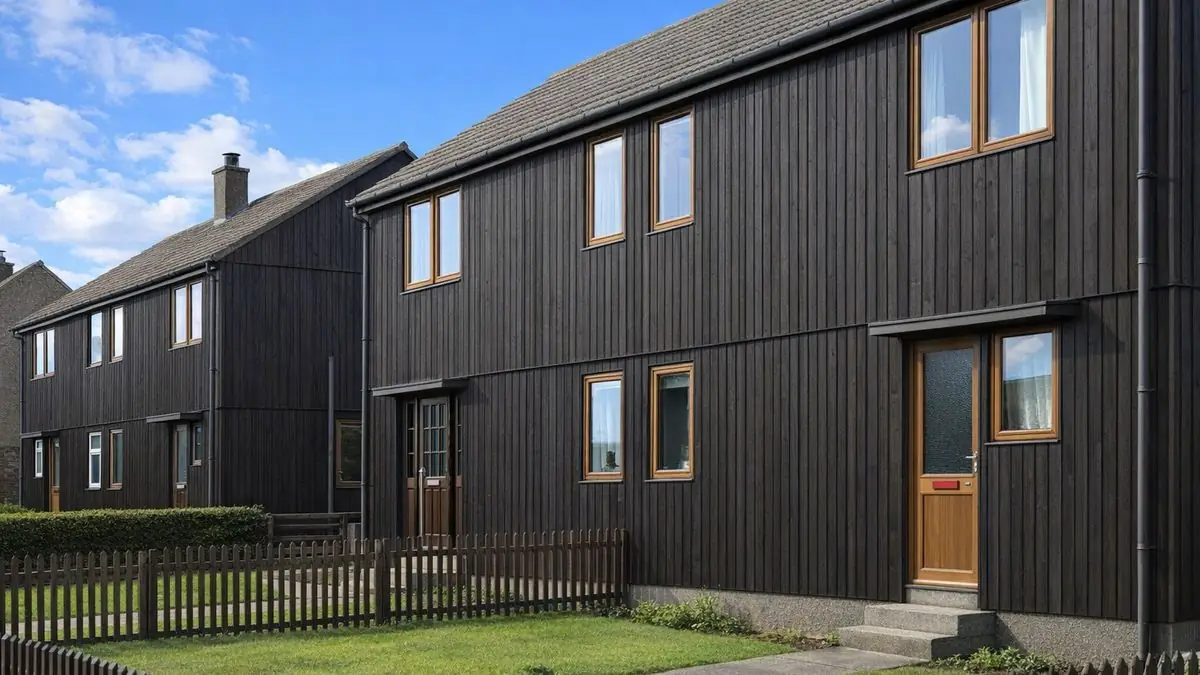
The house sits on concrete strip footings with a vented brick underbuilding. The external walls are of direct platform frame construction: storey-height timber frame panels clad directly with vertical timber boarding over bituminous felt, which forms the weather-resistant barrier. Inside, the walls are lined with plasterboard, with insulation between the frame studs.
The separating wall between each pair is an 11-inch brick cavity wall, reducing to 4.5-inch brick in the roof space, and provides sound insulation and fire resistance. Partitions are timber studs lined with plasterboard. Both the ground and first floors are tongue and groove boarding on timber joists, and ceilings are plasterboard.
The roof is formed with timber trusses and rafters, with woodwool cement sarking and bituminous felt beneath the concrete tiles. Mineral fibre insulation is laid at ceiling level.
Variants exist. Some houses have a concrete block separating wall, or plasterboard linings on timber battens to the separating wall. In others the external walls are separately clad with rendered brick to first floor level and tile hanging on timber battens above. These variants were often introduced to meet local building regulations or to improve the appearance of the houses.
| Element | Typical construction | Inspection focus |
|---|---|---|
| Substructure | Concrete strip footings, vented brick underbuilding | Subsidence or movement |
| External walls | Direct platform frame; storey-height timber panels, bituminous felt, vertical timber boarding; or rendered brick to first floor with tile hanging above | Decay at the foot of the boarding, warping, gaps allowing moisture in |
| Timber frame | Storey-height timber frame panels, insulation between studs, plasterboard lining | Rot, insect infestation |
| Separating wall | 11-inch brick cavity wall, 4.5-inch brick in the roof space; some in concrete block | Gaps in the roof space, sound insulation, fire safety |
| Floors | T&G boarding on timber joists, ground and first floor | Dampness, structural weakness in joists |
| Ceilings and partitions | Plasterboard ceilings; timber stud partitions lined with plasterboard | Dampness, mould |
| Roof | Timber trusses and rafters, woodwool cement sarking, bituminous felt, concrete tiles; mineral fibre insulation at ceiling level | Rot or damage to timbers, integrity of felt and tiles, insulation condition, ventilation |
Potential hazards & inspection priorities
Primary concern: decay to the timber boarding and frame
The foot of the vertical timber boarding is prone to localised decay, particularly where it is exposed to moisture. This is a common issue in properties of this type. The boarding and bituminous felt should be checked for decay, warping and gaps that could let moisture in. Left alone, decay at this level leads on to structural damage.
Behind the cladding, the timber frame itself is open to rot and insect infestation over time. In practice, early identification is what keeps the repair contained, so the timber frames, boarding and joists all need checking.
Secondary concern: gaps at the separating wall
Gaps occur at the separating wall in the roof space. They compromise sound insulation and fire safety between the two houses and should be dealt with promptly.
Long-term consideration: insulation, ventilation and the roof
The mineral fibre insulation needs to be in good condition, and the house needs adequate ventilation to prevent condensation and damp. The roof timbers should be checked for rot or damage, the felt and concrete tiles for weathertightness, and gutters kept clear of debris to prevent water damage. The concrete strip footings and vented brick underbuilding should be checked for signs of subsidence or movement.
Maintenance and improvement
- Regular inspection of timber frames, boarding and joists for decay or insect infestation, with prompt repair
- A roof free from leaks and gutters clear of debris
- Insulation kept in good condition and ventilation kept adequate
- Professional assessment and repair of any structural issue as soon as it is identified
- Better insulation, double-glazed windows and an upgraded heating system to improve energy efficiency and reduce running costs
- Reinforcement or replacement of any weakened structural element
Is this house right for you?
The Weir Postwar house is a distinctive example of post-war British housing, but as a timber-framed house it depends on regular inspection and maintenance to stay sound.
- Commission a full building survey
- Check the foot of the vertical timber boarding for decay before anything else
- Have the separating wall in the roof space checked for gaps
- Plan for ongoing maintenance of timber, roof, insulation and ventilation
Understanding the construction, the common defects and the maintenance these houses need is what allows a buyer to make an informed decision.
Mortgage & resale considerations
The Weir Postwar house is not designated defective under the Housing Defects Act 1984. Buyers should still check that the property meets current building standards and regulations, and a survey before purchase is the way to identify issues in advance.
The historical significance and design of these houses appeal to buyers with an interest in post-war architecture, and with proper maintenance and upgrading they provide a comfortable home.
What a survey can — and cannot — tell you
A building survey provides an informed assessment of the visible condition and construction of a Weir Postwar house. Inspections are non-intrusive and limited to areas that are accessible at the time of inspection.
- Identify visible decay, warping or gaps in the vertical timber boarding, particularly at its foot
- Check the separating wall in the roof space for gaps, where accessible
- Assess signs of dampness, mould, condensation and ventilation
- Comment on the roof timbers, felt, concrete tiles and insulation where accessible
- Highlight defects that may require repair, monitoring, or further investigation
However, there are limitations to what a survey can determine without intrusive investigation.
- Confirm the condition of the timber frame concealed behind boarding and plasterboard
- Determine the full extent of concealed rot or insect infestation
- Assess the bituminous felt behind the cladding
- Inspect areas that are inaccessible or covered at the time of inspection
Where higher-risk indicators are identified, further specialist or intrusive investigation may be recommended.