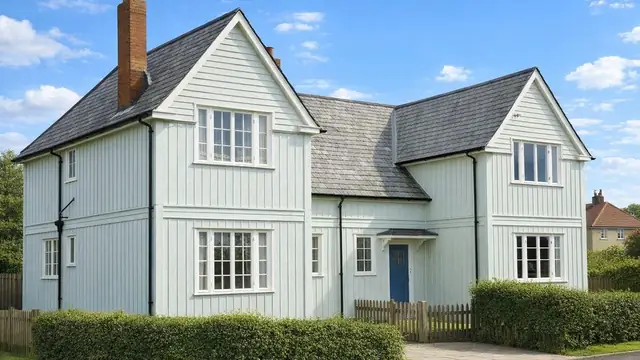
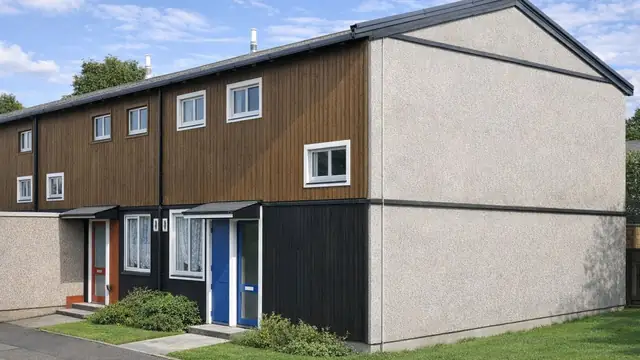
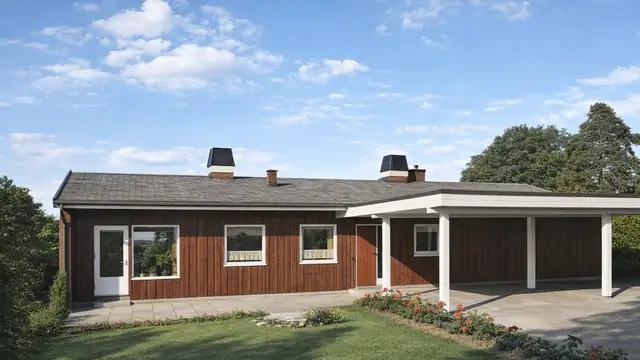
Overview
The Multigrid house is a timber-framed, system-built house constructed between 1959 and 1967. It was produced by the Weir Housing Corporation Ltd to a design by J Gray, and approximately 5,000 were built. The type is also known as the Weir or Weir Multigrid house.
The Multigrid came out of the drive for quick, cost-effective housing that led to many system-built properties in the post-war decades. It was built as bungalows and as two-storey semi-detached and terraced houses.
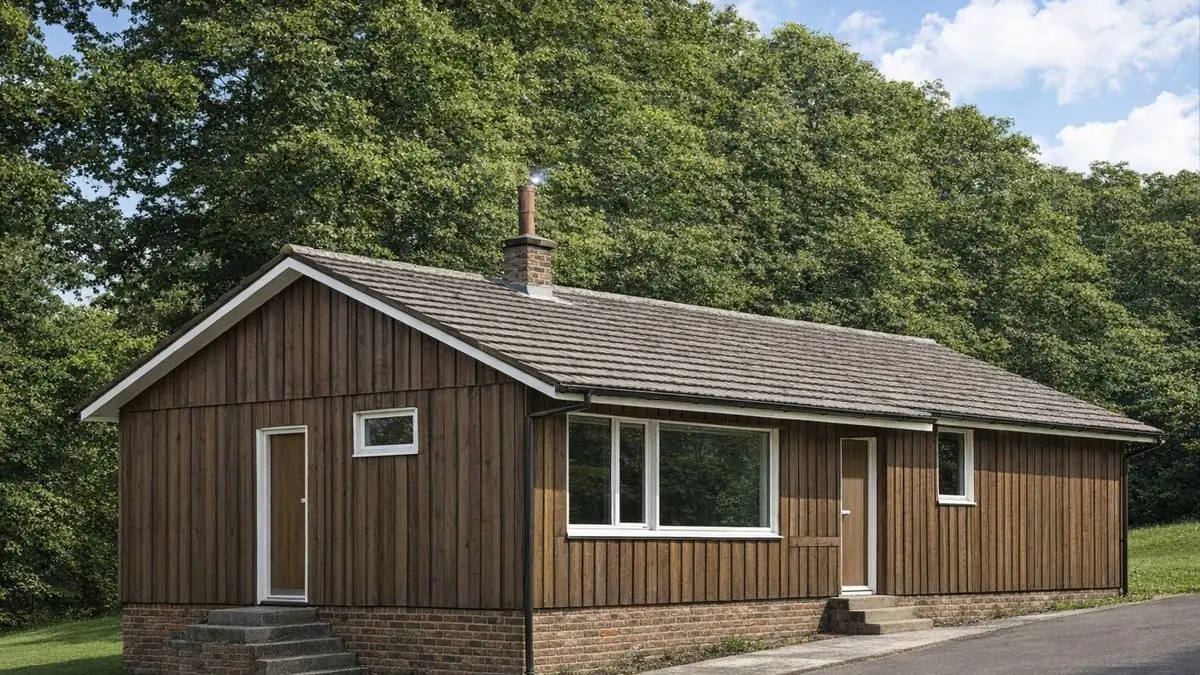
Typical characteristics & construction
The houses stand on concrete strip footings with vented brick underbuilding, presumed rather than confirmed, and a damp-proof course. The external walls are platform frame construction: storey-height timber frame panels clad directly with vertical timber boarding over building paper, which allowed quicker construction. They are lined with plasterboard backed with a polyethylene vapour control layer, with paper-laminated mineral fibre insulation between the frame studs to improve thermal efficiency.
The separating wall is 9-inch brick, giving structural support and sound insulation between dwellings. Partitions are timber studs lined with plasterboard. Both floors are timber boarding on timber joists. Ceilings are presumed to be plasterboard. The roof is timber trusses with bituminous felt and concrete tiles.
| Element | Typical construction | Inspection focus |
|---|---|---|
| Substructure | Concrete strip footings, vented brick underbuilding (presumed), damp-proof course | Presence and condition of the DPC, ground moisture |
| External walls | Platform frame; storey-height timber panels, building paper, vertical timber boarding | Rot, insect damage, moisture ingress; weathering, warping or loose boarding |
| Insulation and linings | Paper-laminated mineral fibre between studs; plasterboard with polyethylene vapour control layer | Deterioration, settlement, gaps |
| Separating wall | 9-inch brick | Cracking or deterioration |
| Floors | Timber boarding on timber joists, ground and first floor | General condition |
| Ceilings and partitions | Plasterboard (presumed); timber stud partitions lined with plasterboard | Movement or cracking |
| Roof | Timber trusses, bituminous felt and concrete tiles | Missing or damaged tiles, condition of felt, rot to trusses |
Potential hazards & inspection priorities
Primary concern: the timber frame
The timber frame is the main concern. Where it has not been properly maintained it is susceptible to rot and insect infestation, and decay is most prevalent where the timber is exposed to moisture. The frame should be checked for rot, insect damage and moisture ingress, with particular attention to areas around windows, doors and the roofline.
Secondary concerns: cladding, roof and damp-proofing
The vertical timber boarding warps or becomes damaged over time, which affects appearance and can lead to structural issues. It should be checked for weathering, warping and damage, and confirmed as securely attached to the frame. The concrete tiles and bituminous felt suffer wear and tear, leading to leaks and water ingress where they are not maintained; the roof should be checked for missing or damaged tiles and the trusses for rot or damage.
The presence and condition of the damp-proof course should be verified to prevent moisture rising from the ground. The separating wall and any exposed brickwork should be checked for cracking or deterioration, and partitions and ceilings for movement or cracking that points to structural issues.
Long-term consideration: insulation and vapour control
The insulation may not meet modern energy efficiency standards, and over time the mineral fibre settles or degrades, reducing its effectiveness and increasing heating costs. The insulation and vapour control layers should be assessed for deterioration or gaps. Upgrading both to modern standards, and fitting energy-efficient windows and doors, improves energy efficiency and comfort.
Is this house right for you?
The Multigrid house is a distinctive part of the UK's system-built history, with both challenges and scope for improvement. Regular maintenance of the timber frame, roof and cladding is part of owning one.
- Commission a full building survey, ideally by a surveyor experienced in system-built properties
- Check the timber frame for rot and moisture around openings and the roofline
- Establish the condition of the timber boarding and the roof covering
- Plan for insulation, vapour control and window upgrades
Prompt attention to wear or damage prevents more significant issues developing. With the right renovation, using sustainable materials where possible, these homes can be made energy-efficient and comfortable while keeping their character.
Mortgage & resale considerations
The Multigrid house is not designated defective under the Housing Defects Act 1984. Its age and construction methods still call for a thorough inspection, and a professional surveyor with experience of system-built properties is recommended for a comprehensive assessment.
What a survey can — and cannot — tell you
A building survey provides an informed assessment of the visible condition and construction of a Multigrid house. Inspections are non-intrusive and limited to areas that are accessible at the time of inspection.
- Identify visible rot, weathering, warping or damage to the timber boarding
- Assess signs of dampness and moisture ingress around windows, doors and the roofline
- Comment on the roof covering and accessible trusses, felt and insulation
- Identify cracking to the separating wall, partitions and ceilings
- Highlight defects that may require repair, monitoring, or further investigation
However, there are limitations to what a survey can determine without intrusive investigation.
- Confirm the condition of the timber frame concealed behind boarding and linings
- Assess the building paper, vapour control layer and wall insulation hidden within the wall
- Confirm the presence of the damp-proof course where it cannot be seen
- Inspect areas that are inaccessible or covered at the time of inspection
Where higher-risk indicators are identified, further specialist or intrusive investigation may be recommended.