Overview
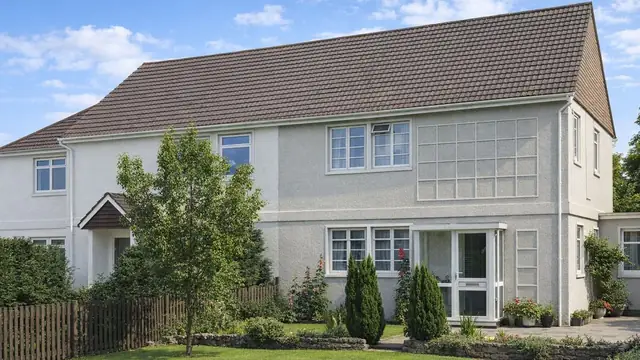
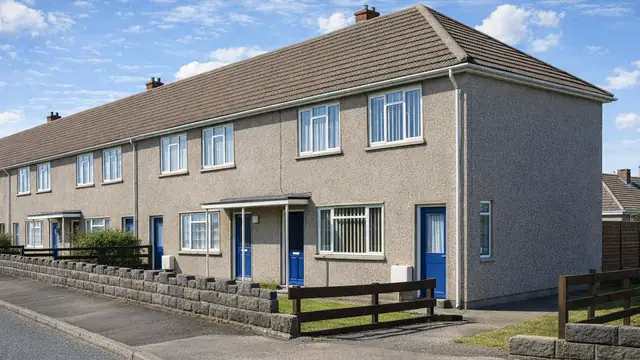
The Perma-Erecta house is a precast reinforced concrete, system-built house from the 1940s. It was manufactured by Perma-Erecta Ltd, a company experienced in prefabricated construction, and designed by Perma-Erecta Ltd with Braithwaite & Sackman Ltd, who contributed to its architectural and structural elements.
The houses were built during the serious housing shortage that followed the Second World War, when many families were left without adequate homes and both government and private companies turned to new construction methods. The aim was durable, affordable housing that could be assembled quickly. The houses are two-storey and semi-detached.
Typical characteristics & construction
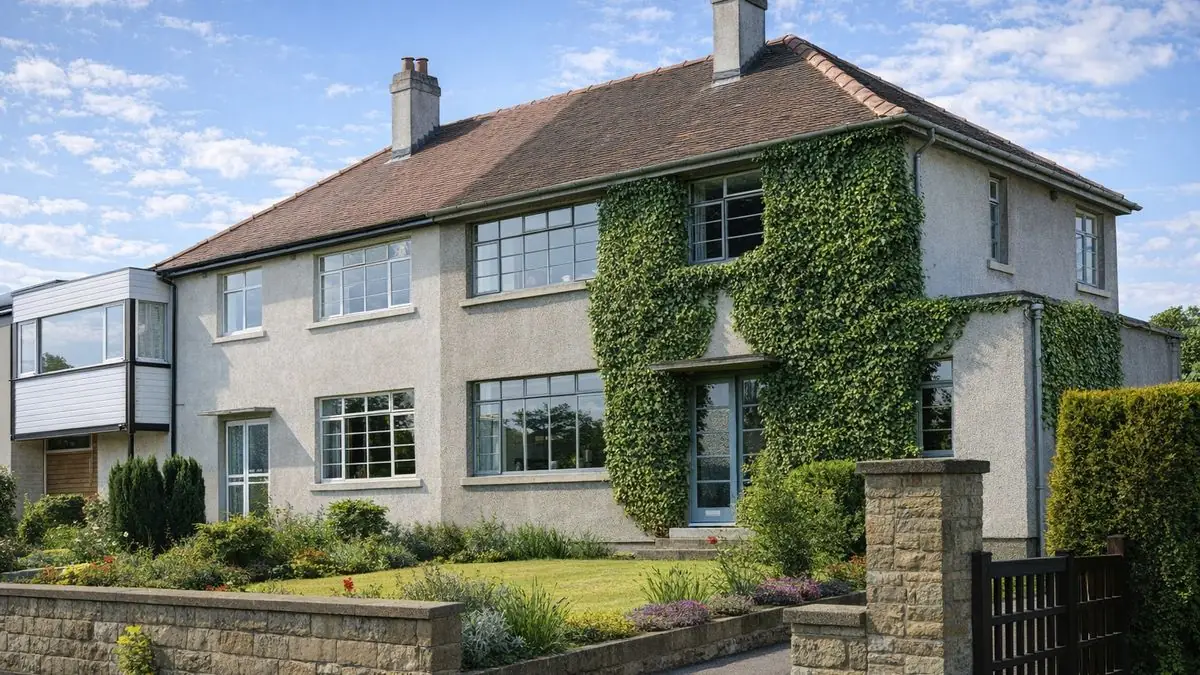
The house sits on a 6-inch concrete slab with 6-inch by 12-inch PRC base units, air vents for ventilation and a damp-proof course. The external walls are built around storey-height PRC columns, 7 by 5 inches at intermediate positions and 9 by 9 inches at the corners, each with 2-inch cored holes through its height. Rolled steel channel perimeter beams run at first floor and eaves level, fixed with mild steel angle cleats. The walls are rendered channel-section PRC panels, a cavity, and an inner leaf of clinker aggregate PRC panels.
Partitions are clinker concrete block. The separating wall is a cavity wall of PRC panels and clinker aggregate PRC panels, with a central steel channel stanchion encased in concrete carrying the RSJ floor beam. The ground floor is 12-inch by 5-inch PRC panels on brick sleeper walls, and the first floor is timber boarding on timber joists on the RSJ floor beam. Ceilings are plasterboard.
The roof is timber rafters and purlins covered with clay tiles. A variant roof uses steel trusses and a tiling grillage.
| Element | Typical construction | Inspection focus |
|---|---|---|
| Substructure | 6-inch concrete slab, PRC base units, air vents, DPC | Deterioration of the DPC, damp |
| External walls | Storey-height PRC columns, steel channel perimeter beams, rendered channel-section PRC panels, cavity, clinker aggregate PRC panels | Cracking, spalling, render detachment |
| Window sills and jambs | Precast concrete | Horizontal cracking of sills |
| Separating wall and partitions | PRC and clinker aggregate PRC panel cavity wall, encased steel stanchion; clinker block partitions | Structural movement, cracking |
| Floors | PRC panels on brick sleeper walls; timber boarding on joists on RSJ beam at first floor | Sagging, unevenness, timber decay |
| Ceilings | Plasterboard | Cracking, damp, mould |
| Roof | Timber rafters and purlins, clay tiles; variant with steel trusses and tiling grillage | Sagging, damaged or displaced tiles, leaks |
| Side extensions | Single or two-storey, flat roofed | General condition |
Potential hazards & inspection priorities
Primary concern: deterioration of the reinforced concrete
The PRC elements are the main structural concern. Over time the reinforced concrete deteriorates, cracking and weakening the structure. Horizontal cracking of the precast concrete window sills is a common issue in properties of this type, and it points to underlying problems with the concrete. The render should be checked for cracking, spalling or detachment, and the PRC elements for spalling and cracking. Damaged concrete should be repaired promptly to prevent further deterioration.
The steel reinforcement corrodes, especially where the concrete has not been adequately protected from moisture, causing spalling and further weakening. Carbonation contributes: carbon dioxide from the air penetrates the concrete and reacts with calcium hydroxide to form calcium carbonate, lowering the pH and allowing the reinforcement to corrode. Testing of carbonation depth and chloride content, and specialist equipment to check for reinforcement corrosion, are the means of assessing this. Guidance is given in BRE Digest 444 (Parts 1 to 3) on corrosion of steel in concrete and BRE Report BR 19 on carbonation depths in structural-quality concrete.
Secondary concern: damp and moisture ingress
Given the age of these houses, the damp-proof course may have deteriorated and let moisture into the structure, leading to mould growth, timber decay and damage to internal finishes. Walls, floors and ceilings should be checked with a moisture meter for dampness, mould or mildew.
Long-term consideration: the roof and general maintenance
The clay tiles become damaged or displaced over time and then leak. The roof should be kept well maintained, with damaged tiles replaced promptly, and checked for sagging. Regular inspection identifies issues early, and internal walls, ceilings and floors should be checked for structural movement, cracking, sagging or unevenness.
Is this house right for you?
The Perma-Erecta house is a historically significant example of post-war system building. It also carries potential risks and maintenance demands, particularly in its reinforced concrete elements.
- Commission a full building survey
- Check the precast concrete window sills for horizontal cracking
- Consider specialist testing of the concrete for carbonation, chlorides and reinforcement corrosion
- Check for damp and the condition of the DPC
- Allow for ongoing concrete and roof maintenance
Thorough inspection, with the potential for structural issues in mind, is the basis for a sound decision on a Perma-Erecta house.
Mortgage & resale considerations
Perma-Erecta houses are not designated as defective under the Housing Defects Act 1984. Their age and the potential for structural issues still make a thorough survey before purchase essential, so that any defects are identified and the necessary repairs or maintenance set out.
What a survey can — and cannot — tell you
A building survey provides an informed assessment of the visible condition and construction of a Perma-Erecta house. Inspections are non-intrusive and limited to areas that are accessible at the time of inspection.
- Identify horizontal cracking of window sills and other visible concrete deterioration
- Assess the render for cracking, spalling or detachment
- Assess signs of dampness, mould and moisture ingress, including with a moisture meter
- Comment on the roof structure, clay tiles and any flat-roofed extension
- Highlight defects that may require repair, monitoring, or further investigation
However, there are limitations to what a survey can determine without intrusive investigation.
- Confirm the condition of reinforcement concealed within the PRC columns and panels
- Measure carbonation depth or chloride content without specialist testing
- Assess the steel perimeter beams and encased stanchion hidden within the structure
- Inspect areas that are inaccessible or covered at the time of inspection
Where higher-risk indicators are identified, further specialist or intrusive investigation may be recommended.