Overview
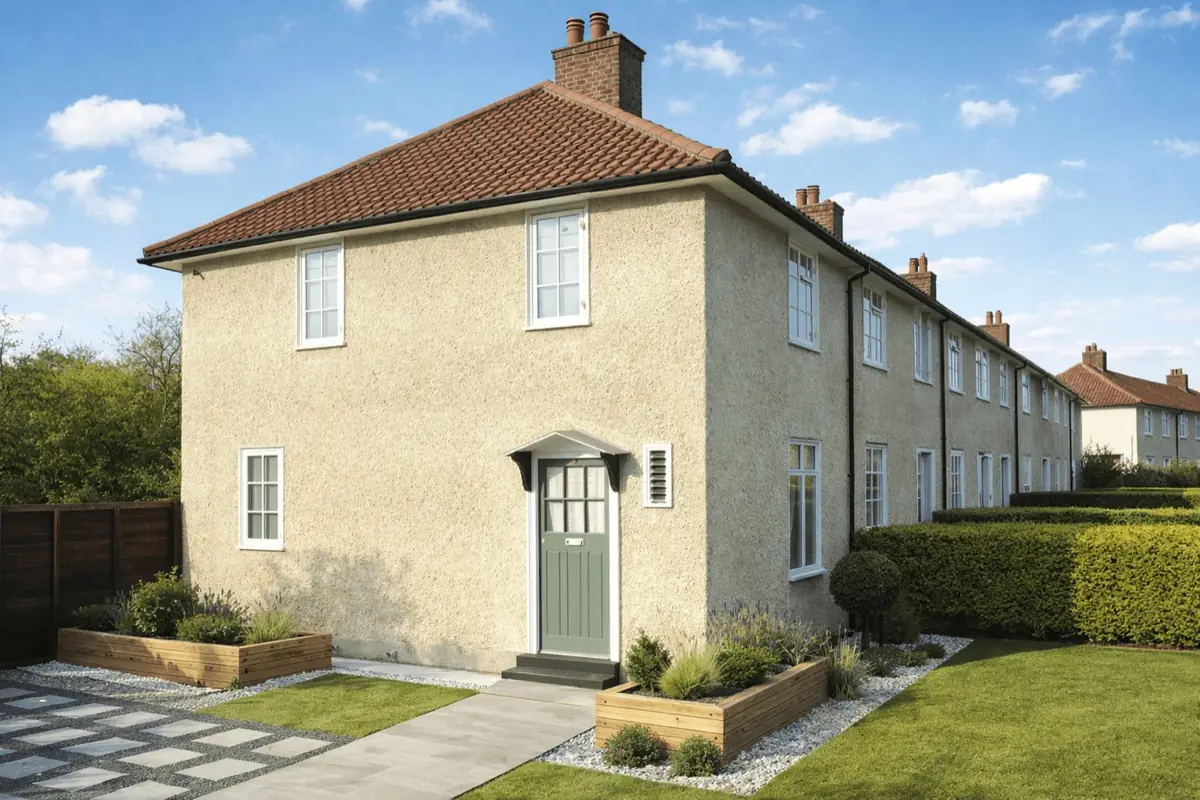
The Fidler House, designed by D.G. Fidler, is a notable example of early 20th-century British residential architecture. Constructed between 1926 and 1928, approximately 2,000 of these properties were built. They are most commonly found in semi-detached and terraced configurations with medium-pitched hipped roofs finished in tiles and rendered external walls.
These houses reflect a period of transition from traditional construction methods to system-built approaches aimed at addressing housing shortages. Understanding their construction and recurring performance issues is essential when assessing condition and long-term maintenance requirements.
Typical characteristics & construction
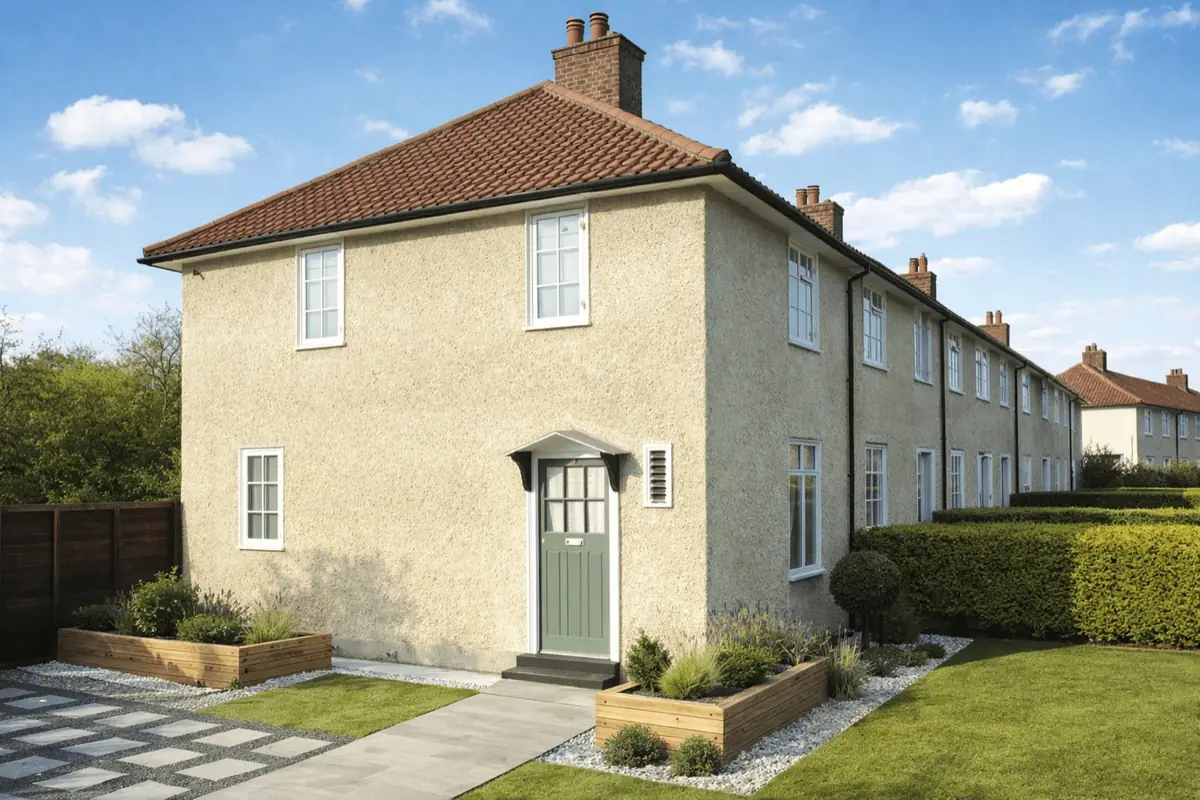
Fidler Houses are generally two-storey semi-detached or terraced dwellings. Externally, they are characterised by fully rendered elevations, brick quoins at corners, and a reinforced concrete string course at first-floor level.
The wall construction comprises dry-laid 2½” clinker concrete blocks, a 4″ concrete core, and further clinker blocks tied with mild steel wall ties. Separating walls are formed with clinker concrete block cavities incorporating a concrete core.
Ground floors are concrete, while first floors consist of timber boarding on timber joists. Roof structures are formed using timber rafters and purlins finished with tiles. Precast reinforced concrete lintels and timber wall plates complete the principal structural elements.
| Element | Typical construction | Inspection focus |
|---|---|---|
| Substructure | Concrete strip footings with concrete slab and damp-proof course | Settlement, cracking, damp penetration |
| External walls | Rendered clinker concrete blocks with 4″ concrete core and mild steel wall ties | Vertical cracking, render spalling, wall tie corrosion |
| Separating wall | Clinker concrete block cavity with concrete core | Cracking, soundness, signs of movement |
| Ground floor | Concrete slab | Cracking, dampness, levelness |
| First floor | Timber joists with timber boarding | Deflection, rot, insect attack |
| Roof | Timber rafters and purlins with tiled covering | Tile condition, timber decay, water ingress |
Potential hazards & inspection priorities
Vertical cracking to external walls is a recognised issue in this construction type. Movement, thermal expansion, and long-term material behaviour can contribute to cracking through the render and underlying blockwork.
Localised spalling of render is also common. Where render detaches or deteriorates, underlying clinker blocks are exposed to moisture ingress, accelerating decay and reducing protective performance.
Corrosion of mild steel wall tie ends presents a further risk. Expansion from corrosion can cause horizontal cracking and localised disruption to render finishes. Early identification is important to prevent progressive structural compromise.
Internally, attention should be given to timber first-floor structures for signs of rot or insect infestation, and to concrete ground floors for cracking or damp-related issues. Roof coverings and associated timbers require routine inspection to ensure continued weather resistance.
Is this house right for you?
Fidler Houses offer solid accommodation when maintained appropriately. Prospective purchasers should be aware of the specific construction form and the importance of monitoring cracking, render integrity, and wall tie condition.
- Understand clinker concrete block construction
- Allow for periodic render repairs and external maintenance
- Ensure structural elements are monitored where cracking is present
Condition varies depending on maintenance history and previous remedial works.
Mortgage & resale considerations
These properties are not designated defective under the Housing Defects Act 1984. However, lender requirements may depend on condition, evidence of structural stability, and the presence or absence of unresolved cracking or wall tie deterioration.
Clear survey reporting and documented maintenance can assist in supporting lending decisions and future resale.
What a survey can — and cannot — tell you
A building survey provides an informed assessment of the visible condition and construction of a Fidler house. Inspections are non-intrusive and limited to areas that are accessible at the time of inspection.
- Identify visible cracking to clinker concrete block walls and associated render
- Assess signs of dampness, moisture ingress, and condensation risk
- Comment on roof coverings, drainage details, and external envelope condition
- Review the general condition of accessible floors, ceilings, and structural elements
- Highlight defects that may require repair, monitoring, or further investigation
However, there are limitations to what a survey can determine without intrusive investigation.
- Confirm the condition of concealed mild steel wall ties within the walls
- Assess hidden structural elements behind finishes or linings
- Determine the full extent of carbonation or internal concrete deterioration
- Inspect areas that are inaccessible or covered at the time of inspection
Where higher-risk indicators are identified, further specialist or intrusive investigation may be recommended.