Overview
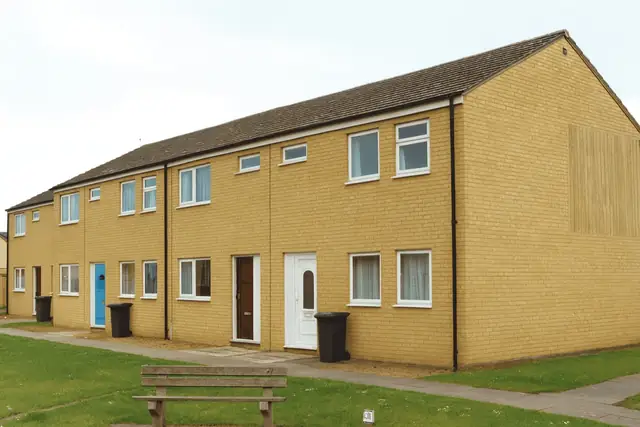
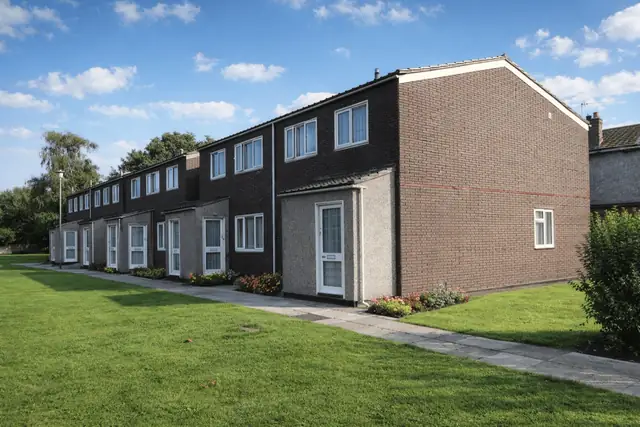
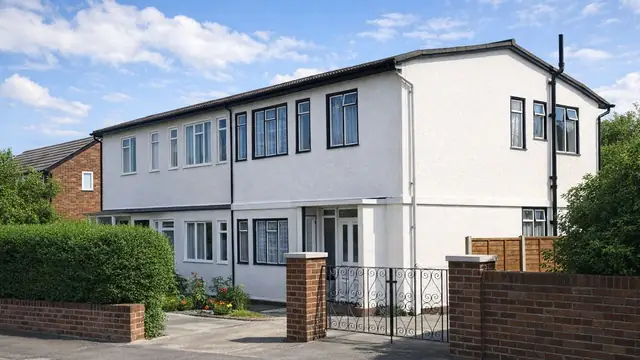
The BCCF house is a precast reinforced concrete house from the 1940s, manufactured by the British Cast Concrete Federation, a key organisation in the construction industry of the time. It was built during the serious housing shortage that followed the Second World War, to meet the urgent need for affordable homes that could be put up quickly.
The type is also known as the BCCF Temporary Bungalow, the British Cast Concrete Federation house, Croft Granite and Prefab. It was built both as bungalows and as two-storey semi-detached houses, mainly in urban and suburban areas where the demand for quick, affordable housing was greatest.
Typical characteristics & construction
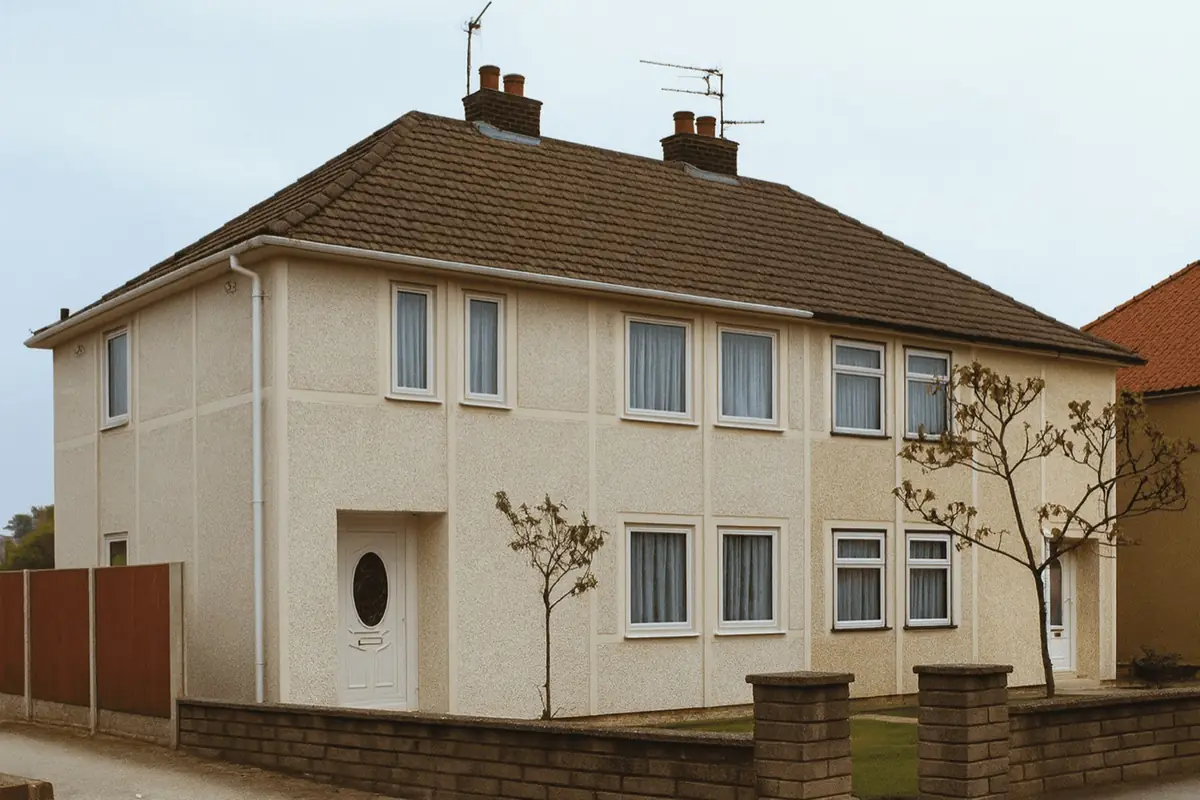
The house sits on concrete strip footings with PRC ground sill units, a concrete slab and a damp-proof course. The external walls are built around eaves-height T-section PRC columns with vertical slots and non-ferrous bars, PRC corner columns and PRC perimeter beams. Between the columns are precast panels with flanges and inclined slots, a cavity and an inner leaf of clinker precast blocks, with precast eaves units, a lightweight PRC boot lintel and precast perimeter beams.
The separating wall is a clinker aggregate concrete cavity wall, giving structural support and sound insulation, and the partitions are clinker precast blocks. The ground floor is concrete. The first floor is timber joists on a PRC beam, with a steel angle (RSA) bolted to the joists for additional support. Ceilings are plasterboard, and the roof is timber rafters covered with concrete tiles.
Variants include corner PRC columns encased in brickwork, external walls rendered throughout, wall linings and partitions of foamed slag aggregate precast blocks or woodwool slabs, a suspended timber ground floor, and a clay tile roof with tile hanging to the gable apex.
| Element | Typical construction | Inspection focus |
|---|---|---|
| Substructure | Concrete strip footings, PRC ground sill units, concrete slab, DPC | Condition of sill units and slab, damaged DPC |
| Frame and external walls | T-section PRC columns, PRC corner columns and perimeter beams, flanged PC panels, cavity, clinker PC blocks; some rendered | Cracks, spalling, concrete deterioration, moisture ingress |
| Corner columns and door hoods | Dished PRC corner columns, some encased in brick; PC front door hoods | Condition, deterioration, brick encasement |
| Separating wall and partitions | Clinker aggregate concrete cavity wall; clinker PC block partitions | Cracks or deterioration |
| Floors | Concrete ground floor (suspended timber in some); timber joists on PRC beam with RSA at first floor | Unevenness, structural issues |
| Ceilings | Plasterboard | General condition, moisture |
| Roof | Timber rafters, concrete or clay tiles | Damage or wear to tiles and structure, gutters |
Potential hazards & inspection priorities
Primary concern: corrosion of the reinforcement
The main concern with BCCF houses is the durability of the reinforced concrete. Over time the steel reinforcement corrodes, causing cracking and spalling and weakening the structure. This is a common issue in properties of this type, and it is particularly problematic where the house has not been adequately maintained or the concrete has been exposed to moisture. Where corrosion is found, remedial action may include removing and replacing the affected concrete, applying corrosion inhibitors or using cathodic protection.
Carbonation is the other common issue. Carbon dioxide from the air penetrates the concrete and reacts with calcium hydroxide to form calcium carbonate, reducing the alkalinity of the concrete and allowing the steel to corrode. Carbonation depth should be measured, and non-destructive testing used to assess the reinforcement, with a structural engineer engaged for a detailed assessment where needed. Guidance is given in BRE Digest 444 (Parts 1 to 3) on corrosion of steel in concrete, BR 254 on repair and maintenance of reinforced concrete, and BR 19 on carbonation depths in structural-quality concrete.
Secondary concern: concrete deterioration
General wear and tear, exposure to the elements and lack of maintenance all contribute to deterioration of the concrete. Cracks and spalling should be repaired promptly, by patching, protective coatings or specialist repair techniques, to restore the integrity of the concrete.
Secondary concern: moisture ingress
Moisture ingress leads to deterioration of the concrete, corrosion of the reinforcement and mould and mildew. Signs of it need dealing with promptly, which may mean repairing or replacing a damaged DPC, sealing cracks or gaps in the external walls and keeping the roof and gutters in good condition.
Long-term consideration: regular inspection
Regular external and internal inspection, together with specialist testing of the reinforcement and carbonation depth, identifies problems before they become significant.
Is this house right for you?
The BCCF house is a historically significant type that brings both opportunities and challenges. Its longevity and safety depend on thorough inspection and regular maintenance of the concrete.
- Commission a full building survey
- Check the PRC columns, panels and beams for cracking and spalling
- Consider carbonation testing and non-destructive assessment of the reinforcement
- Check for moisture ingress, the DPC, roof and gutters
Understanding the characteristics, hazards and common defects is what allows a buyer to make an informed decision.
Mortgage & resale considerations
BCCF houses are not designated as defective under the Housing Defects Act 1984. The potential structural issues that come with their reinforced concrete construction still make thorough inspection and assessment essential before purchase.
What a survey can — and cannot — tell you
A building survey provides an informed assessment of the visible condition and construction of a BCCF house. Inspections are non-intrusive and limited to areas that are accessible at the time of inspection.
- Identify visible cracking, spalling and deterioration to PRC columns, panels and beams
- Note corner columns encased in brick and the condition of door hoods
- Assess signs of dampness, mould and moisture ingress
- Comment on the roof, floors, separating wall and partitions
- Highlight defects that may require repair, monitoring, or further investigation
However, there are limitations to what a survey can determine without intrusive investigation.
- Confirm the condition of reinforcement concealed within the PRC elements
- Measure carbonation depth without specialist testing
- Assess columns hidden by brick encasement or render
- Inspect areas that are inaccessible or covered at the time of inspection
Where higher-risk indicators are identified, further specialist or intrusive investigation may be recommended.