Overview
Peak Homes are a system-built, timber-framed type built between 1967 and 1970. They were manufactured by Industrial Building Services (Northern) Ltd to designs by D Thornhill, during a period when the need for rapid housing after the Second World War was still driving a shift towards new building techniques.
The houses are found mainly in suburban areas, as two-storey semi-detached and terraced houses. The design aimed to balance cost against durability, and timber framing with concrete elements was chosen to keep construction time down while keeping the structure sound.
Typical characteristics & construction
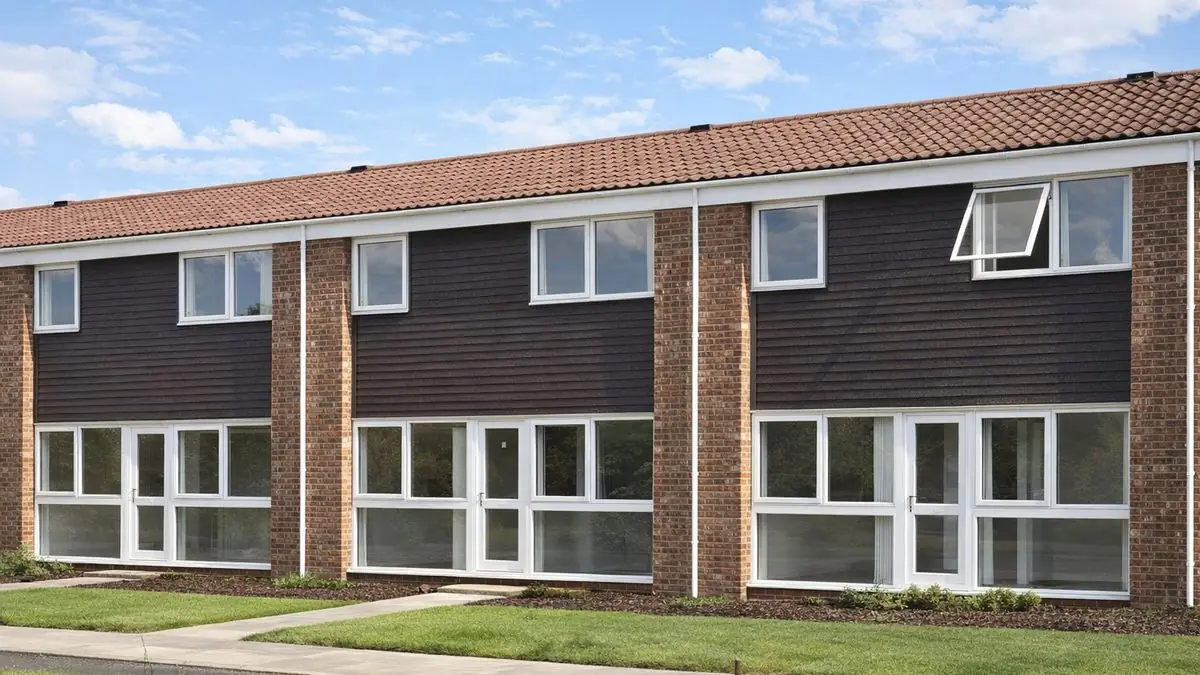
The front and rear walls are vertical timber boarding or timber boards up to first floor level, with tile hanging above. Gable walls are brick throughout, or brick to eaves level with horizontal timber boarding at the apex. Some houses have brick piers at the separating walls, some have gable brickwork returned around the corners, and some have a flat-roofed entrance porch.
The houses stand on a concrete slab with a damp-proof course. The external walls are platform frame construction: storey-height timber frame panels sheathed externally and overlaid with a breather membrane. The front and rear walls are clad directly with vertical timber boarding up to first floor level and tile hanging on timber battens above. The gable wall is clad separately with brick to eaves level and directly with horizontal timber boarding above. Walls are lined internally with plasterboard.
The separating wall is storey-height timber frame panels, and partitions are timber studs lined with plasterboard. The ground floor is concrete, the first floor chipboard on timber joists, and ceilings are plasterboard. The roof is timber trusses with bituminous felt and interlocking concrete tiles.
Variants include ground floor wall panels clad directly with timber boarding below the windows, gable walls of brick throughout returned around the corners, non-loadbearing partitions of Stramit board (a compressed straw panel), and flat roofs of timber joists, chipboard and bituminous felt.
| Element | Typical construction | Inspection focus |
|---|---|---|
| Substructure | Concrete slab, DPC | Moisture at low level |
| Front and rear walls | Platform frame; storey-height panels, breather membrane; vertical timber boarding to first floor level, tile hanging on battens above; plasterboard lining | Timber decay, rot, insect infestation |
| Gable walls | Brick to eaves with horizontal timber boarding above, or brick throughout | Brickwork deterioration, decay to boarding |
| Separating wall and partitions | Storey-height timber frame panels; timber stud partitions lined with plasterboard (some Stramit board) | Moisture ingress or movement shown in linings |
| Floors | Concrete ground floor; chipboard on timber joists at first floor | Stability of chipboard and joists |
| Roof | Timber trusses, bituminous felt and interlocking concrete tiles; or flat roof of timber joists, chipboard and felt | Condition of tiles or felt, leaks, drainage |
Potential hazards & inspection priorities
Primary concern: the timber frame and cladding
Timber framing has advantages in speed and cost, but it brings challenges where it is not properly maintained. Timber is susceptible to rot and insect infestation, particularly when exposed to moisture, and regular inspection and maintenance are essential. The external walls should be assessed first for signs of timber decay and brickwork deterioration, and the condition of the timber frame examined for rot or insect damage.
Secondary concern: flat roofs
The flat roof found on some variants presents its own issues. Bituminous felt degrades over time, leading to leaks and water damage. The condition of the tiles or felt should be examined and drainage confirmed as working properly. Proper drainage and regular roof inspection prevent most of these problems.
Long-term consideration: linings and floors
The plasterboard linings should be inspected for signs of moisture ingress or structural movement. The ground and first floors should be checked for stability, with particular attention to the chipboard and timber joists.
Is this house right for you?
Peak Homes are a distinctive part of late 1960s system building. Their age and materials call for careful evaluation before purchase.
- Commission a full building survey
- Check the timber cladding and frame for rot and insect damage
- Establish the condition and drainage of any flat roof
- Check the floors and linings for movement and moisture
Recognising the typical characteristics, hazards and inspection points is what allows a buyer to make an informed decision.
Mortgage & resale considerations
Peak Homes are not designated defective under the Housing Defects Act 1984. Their age and construction materials still call for careful evaluation, and buyers should obtain a thorough survey to identify potential issues.
For the surveyor, guidance on assessing these houses is given in "Timber frame housing 1920–1975: inspection and assessment" (BR 282) and in "Supplementary guidance for assessment of timber-framed houses: Part 1 Examination (GBG 11), Part 2 Interpretation (GBG 12)".
What a survey can — and cannot — tell you
A building survey provides an informed assessment of the visible condition and construction of a Peak Homes house. Inspections are non-intrusive and limited to areas that are accessible at the time of inspection.
- Identify visible decay to timber boarding and deterioration of brickwork and tile hanging
- Comment on roof coverings, flat roofs and drainage
- Assess signs of dampness, moisture ingress, and movement in the linings
- Review the stability of accessible floors
- Highlight defects that may require repair, monitoring, or further investigation
However, there are limitations to what a survey can determine without intrusive investigation.
- Confirm the condition of the timber frame concealed behind cladding and linings
- Assess the breather membrane and sheathing within the walls
- Determine the full extent of any concealed rot or insect damage
- Inspect areas that are inaccessible or covered at the time of inspection
Where higher-risk indicators are identified, further specialist or intrusive investigation may be recommended.