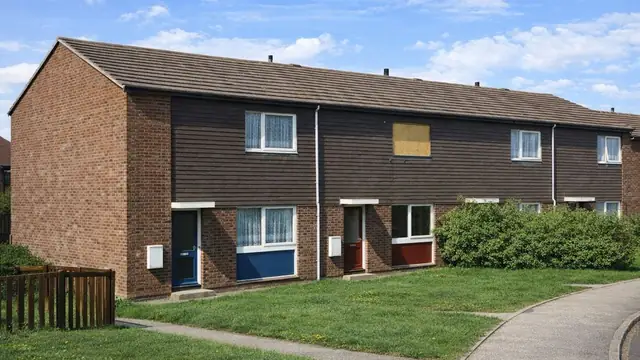
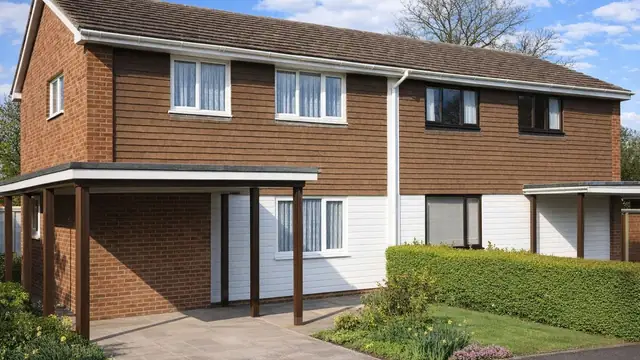
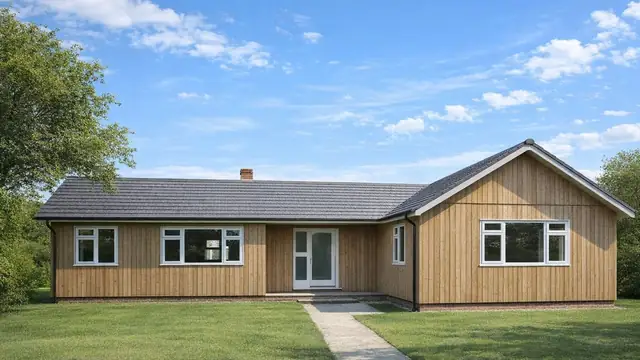
Overview
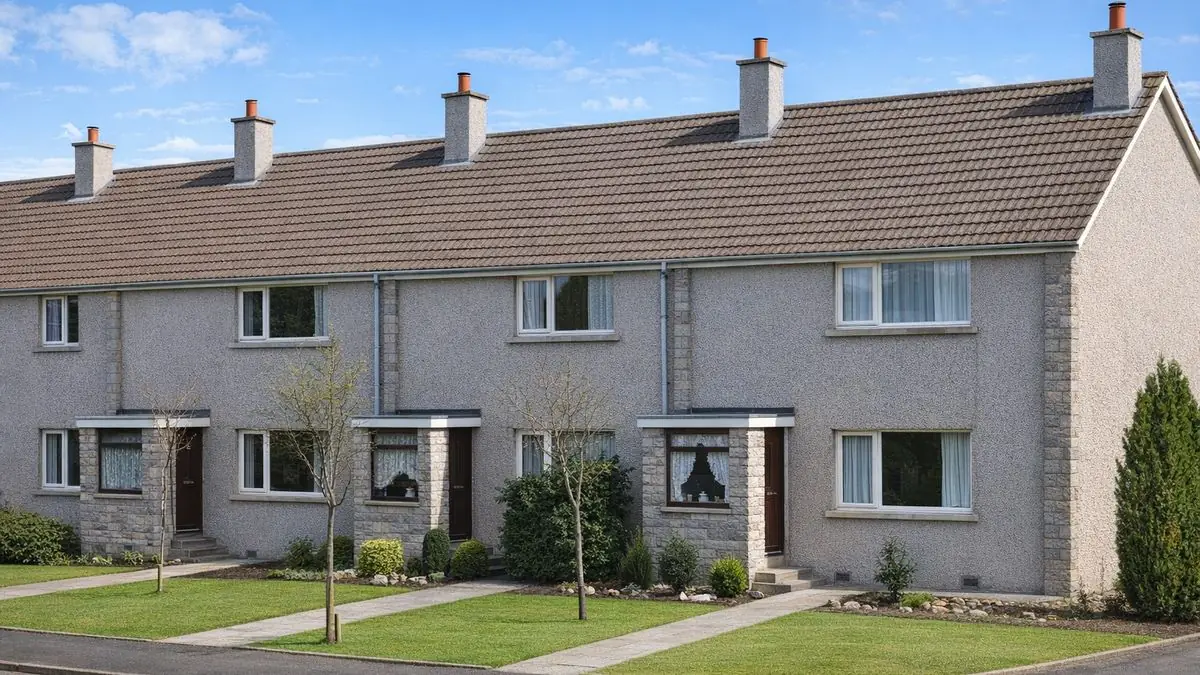
The Forfar Borough house is a timber-framed terraced house built in 1965 to a design by the Forfar Borough Architect. A total of 100 were built. The construction was carried out by local builders working to the architect's specification, which kept the houses consistent.
The houses combine a timber frame with traditional masonry finishes, and they reflect the architectural trends of the 1960s.
Typical characteristics & construction
The houses are two-storey terraces under a medium-pitch gable roof covered with concrete tiles. The front and rear walls are rendered throughout, with a granite composite brick pier at each separating wall, and the gable walls are granite composite brick. Each house has a single-storey flat-roofed entrance lobby.
The houses sit on concrete strip footings with vented block underbuilding and a damp-proof course. The external walls are balloon frame construction: eaves-height timber frame panels overlaid with building paper, clad separately with rendered brick to the front and rear and granite composite brick to the gables. The walls are lined with foil-backed plasterboard.
The separating wall is an 11-inch cavity block wall lined with plasterboard on timber battens, giving sound insulation between houses. Partitions are timber studs lined with plasterboard. The ground floor is chipboard on timber joists, with concrete in the fuel store, and the first floor is chipboard on timber joists. Ceilings are plasterboard, with foil-backed plasterboard in the roof space. The roof is timber trusses with timber sarking, bituminous felt and concrete tiles, and mineral fibre insulation at ceiling level.
| Element | Typical construction | Inspection focus |
|---|---|---|
| Substructure | Concrete strip footings, vented block underbuilding, damp-proof course | Damp-proof course bridged by render |
| External walls | Balloon frame; eaves-height timber panels, building paper; rendered brick front and rear, granite composite brick gables; foil-backed plasterboard lining | Spalling render, interstitial condensation, timber decay |
| First floor windows | Set in the timber frame and brick cladding | Differential movement |
| Separating wall | 11-inch cavity block wall, plasterboard on timber battens | General condition |
| Floors | Chipboard on timber joists; concrete in fuel store | Dampness |
| Ceilings and roof | Plasterboard, foil-backed in roof space; timber trusses, sarking, felt and concrete tiles; mineral fibre insulation | Condition of coverings, insulation |
| Entrance lobby | Single-storey, flat roof | Roof covering, water ingress |
Potential hazards & inspection priorities
Primary concern: interstitial condensation
There is a recognised risk of interstitial condensation in these houses. Warm, moist air penetrates the building envelope and condenses within the wall, and over time this leads to mould growth, timber decay and structural damage. A properly sealed and ventilated envelope reduces the risk, and vapour barriers and improved insulation help prevent condensation forming.
Secondary concern: the damp-proof course bridged by render
In Forfar Borough houses the damp-proof course is often bridged by render, which lets moisture penetrate the wall. The base of the walls should be inspected to confirm the damp-proof course is not bridged. Where bridging is found, remedial work should be carried out promptly to prevent further damage.
Secondary concerns: spalling render and window movement
Spalling of render is a common issue, caused by moisture ingress or freeze-thaw cycles. It damages the appearance and, if left, compromises the external walls. Differential movement at the first floor windows is the other recorded defect, resulting from settlement or thermal expansion and contraction, and it points to underlying structural issues that need addressing. The render should be checked for spalling and the first floor windows for signs of movement.
Long-term consideration: energy efficiency
Double-glazed windows and doors reduce heat loss, and additional roof and wall insulation improves thermal performance. Energy-efficient heating and appliances reduce energy consumption further. Any upgrades to the walls should take account of the condensation risk.
Is this house right for you?
The Forfar Borough house is a small and historically interesting type, with a robust appearance. Its known defects are mostly about moisture in and around the walls, and they need careful monitoring.
- Commission a full building survey
- Check whether render bridges the damp-proof course
- Look for spalling render and movement at first floor windows
- Consider the risk of interstitial condensation before any wall upgrades
- Keep alterations sympathetic to the original design, including the gable roof and granite composite brickwork
Understanding the construction, the typical defects and the maintenance they call for is what allows a buyer to make an informed decision.
Mortgage & resale considerations
The Forfar Borough house is not designated defective under the Housing Defects Act 1984. It still presents challenges that need addressing to meet modern standards, and regular inspection and maintenance identify issues before they escalate.
Before major renovation or extension, it should be checked whether planning permission is needed; as a historical type, the house may be subject to specific planning requirements, and the local planning authority should be consulted.
What a survey can — and cannot — tell you
A building survey provides an informed assessment of the visible condition and construction of a Forfar Borough house. Inspections are non-intrusive and limited to areas that are accessible at the time of inspection.
- Identify spalling or cracking of the render
- Identify render bridging the damp-proof course
- Look for signs of differential movement at first floor windows
- Assess signs of dampness, mould and condensation internally and in the roof space
- Highlight defects that may require repair, monitoring, or further investigation
However, there are limitations to what a survey can determine without intrusive investigation.
- Confirm whether interstitial condensation has occurred within the walls
- Assess the condition of the timber frame concealed behind brick, render and plasterboard
- Determine the full extent of any hidden timber decay
- Inspect areas that are inaccessible or covered at the time of inspection
Where higher-risk indicators are identified, further specialist or intrusive investigation may be recommended.