Overview
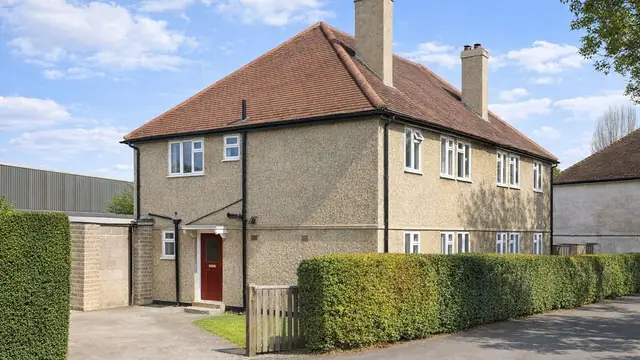
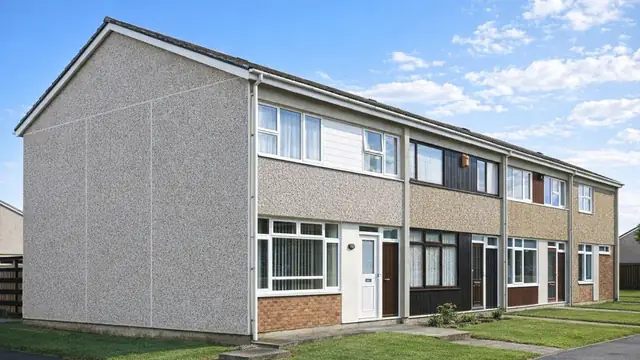
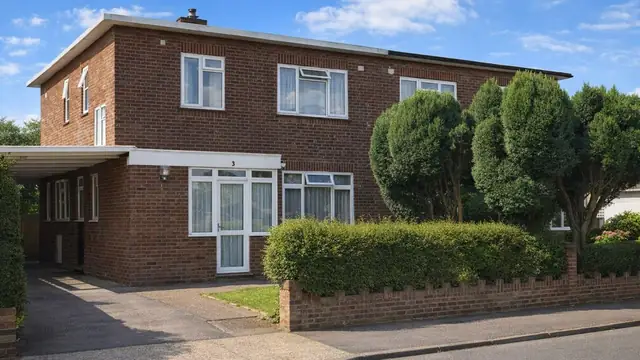
The Stent house is a precast reinforced concrete (PRC) system-built house from the years immediately after the Second World War. Around 1,250 were built between 1946 and 1955, designed by D H Stent and manufactured by Stent Precast Concrete Ltd, as two-storey semi-detached and terraced houses.
The UK faced a severe housing shortage at the time, and both government and the private sector looked to rapid construction methods to meet it. Stent Precast Concrete Ltd specialised in PRC components, and the design was intended as a practical, efficient house that could be mass-produced. Stent houses were built predominantly in urban and suburban areas across the UK where the demand for affordable housing was most acute.
Typical characteristics & construction
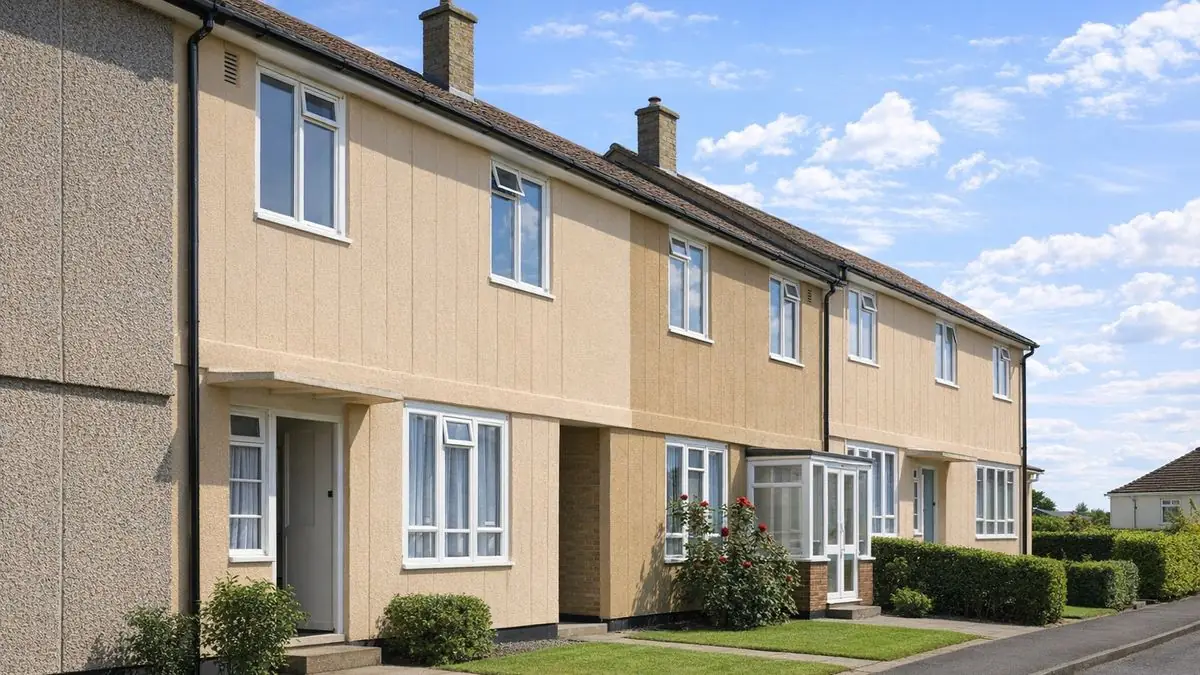
The house stands on concrete strip footings with concrete underbuilding. The external walls start from channel-section PRC plinth units, secured with holding down bolts and mild steel plates. On these sit storey-height PRC panels, approximately 12 inches by 12 inches by 4 inches in T- or L-section, with double V-section vertical joints. Behind the panels is glass fibre insulation and an inner leaf of clinker concrete blocks. A capping beam or ring beam, reinforced with steel bars, provides further support and stability.
The separating wall is a clinker concrete block cavity wall. Inside, a loadbearing spine wall of 4-inch clinker concrete blocks supports the structure, and non-loadbearing walls are 2-inch clinker concrete blocks. The ground floor is concrete, the first floor timber boarding on timber joists, and ceilings are plasterboard.
Pitched roofs are generally timber joists and purlins with concrete tiles; some variants use RS trusses and steel mesh. Flat roofs are covered with bituminous felt.
| Element | Typical construction | Inspection focus |
|---|---|---|
| Substructure | Concrete strip footings, concrete underbuilding | Cracking, movement |
| External walls | PRC plinth units, holding down bolts and MS plates, storey-height T- or L-section PRC panels, glass fibre insulation, clinker concrete blocks | Spalling, cracking, damage, moisture ingress |
| Capping and ring beams | PRC beams reinforced with steel bars; splay-faced perimeter beams at first floor | Spalling, cracking, condition of load-bearing beams |
| Separating wall and partitions | Clinker concrete block cavity wall; 4-inch clinker block spine wall; 2-inch clinker block non-loadbearing walls | Condition of load-bearing walls |
| Floors and ceilings | Concrete ground floor; timber boarding on timber joists at first floor; plasterboard ceilings | General condition |
| Roof | Timber joists, purlins and concrete tiles, or RS trusses and steel mesh; flat roofs in bituminous felt | Wear, damage and leaks, particularly to flat roofs |
| Windows and canopy | Metal window frames; cantilevered flat canopy over the front door | Corrosion to frames, condition of the canopy |
Potential hazards & inspection priorities
Primary concern: carbonation and spalling of the PRC
The depth of carbonation often exceeds the depth of cover to the PRC components, which compromises their integrity. Over time the concrete deteriorates and spalls, with pieces breaking away from the structure. These are the defects behind the designated defective status. The PRC panels should be checked for spalling, cracking and other damage, and the load-bearing walls, beams and other structural elements assessed.
Where the extent of a defect needs to be known, more in-depth structural analysis follows: testing for carbonation depth and measuring chloride content in the concrete. The concrete components have a low chloride content. Damaged components should be repaired or replaced to restore structural integrity, and protective coatings applied to prevent further carbonation and spalling.
Secondary concerns: metal window frames and corrosion
Corrosion of the metal window frames is a known defect, and corrosion of metal components weakens the overall stability of the property. Window frames and door canopies should be checked for corrosion and structural integrity. Anti-corrosion treatment of the frames and other vulnerable elements, with regular inspection to catch corrosion early, keeps this under control.
Long-term considerations: moisture, insulation and roofs
Moisture ingress makes the existing defects worse and leads to further deterioration, so the effectiveness of the insulation and any signs of damp need assessing. Upgrading insulation to modern standards improves thermal efficiency, and moisture barriers protect the structure from water ingress. Roofs should be checked for wear, damage and leaks, particularly flat roofs covered with bituminous felt. The property should also comply with current safety standards and regulations, including any repairs or upgrades needed to meet modern building codes.
Is this house right for you?
Stent houses are a historically significant part of the UK's post-war housing, but their designation as defective and the risks that come with it call for careful consideration before purchase.
- Commission a full building survey
- Review historical records, previous inspection reports and any repair documentation
- Check the PRC panels and beams for spalling and cracking
- Check the metal window frames and front canopy for corrosion
- Allow for carbonation and chloride testing where the condition of the concrete is in doubt
Understanding the construction, the known defects and the repair strategies puts a buyer in a far better position to decide.
Mortgage & resale considerations
Stent houses are designated defective under the Housing Defects Act 1984, a designation that stems from the defects inherent in their construction.
Securing finance and insurance is challenging because of that designation. Buyers should be prepared for higher insurance premiums and more stringent lending criteria. The houses are often cheaper to buy at the outset, but the cost of repairs and maintenance affects their long-term value. Renovation that upgrades the insulation, deals with structural defects and modernises the interior improves their appeal to future buyers.
What a survey can — and cannot — tell you
A building survey provides an informed assessment of the visible condition and construction of a Stent house. Inspections are non-intrusive and limited to areas that are accessible at the time of inspection.
- Identify visible spalling, cracking and damage to PRC panels and beams
- Assess visible corrosion to metal window frames and the front canopy
- Assess signs of dampness and moisture ingress
- Comment on pitched and flat roof coverings and the roof structure where accessible
- Highlight defects that may require repair, monitoring, or further investigation
However, there are limitations to what a survey can determine without intrusive investigation.
- Measure carbonation depth or chloride content without testing
- Confirm the condition of reinforcement, bolts and plates concealed within the PRC
- Assess the inner clinker block leaf and insulation hidden behind the panels
- Inspect areas that are inaccessible or covered at the time of inspection
Where higher-risk indicators are identified, further specialist or intrusive investigation may be recommended.