Overview
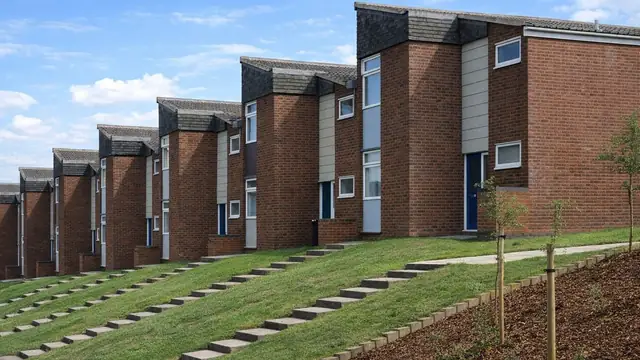
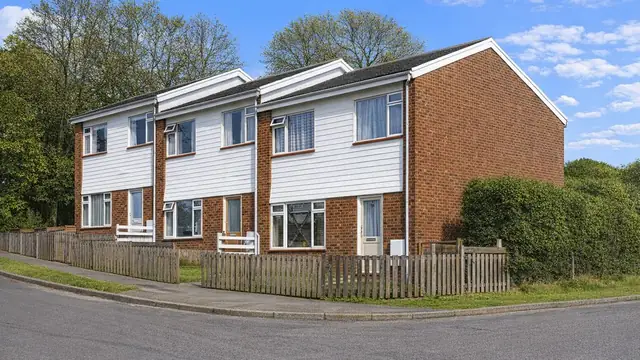
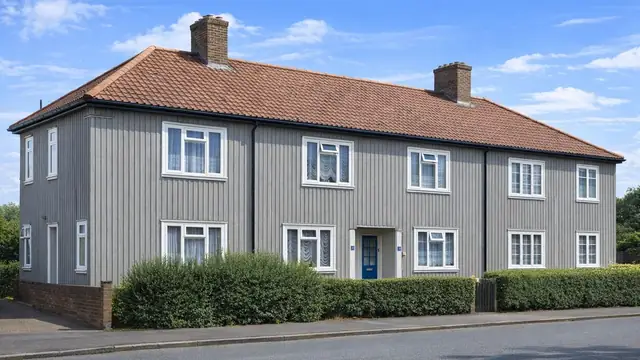
The Rowcon Type I house is a post-war system-built timber-framed house, manufactured by Rowlinson Construction Ltd and built between 1961 and 1970. Around 1,700 were built, mainly in urban and suburban areas, and the type is also known simply as Rowcon.
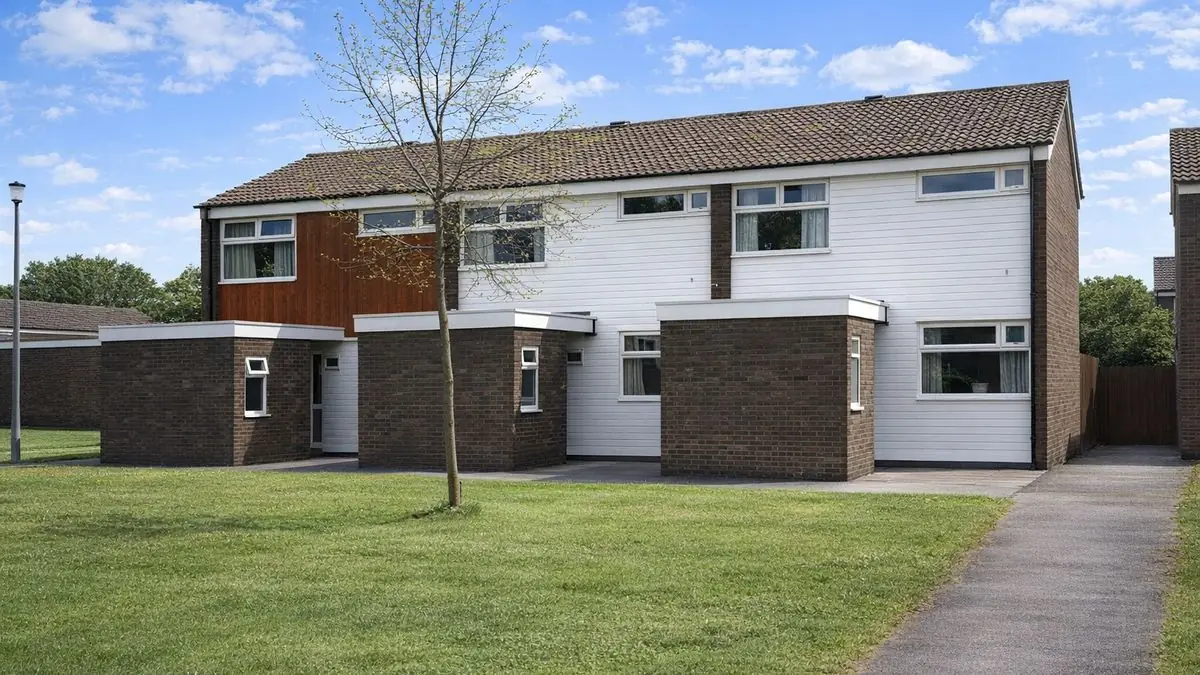
The houses are two-storey terraces. Most have a medium-pitch gable roof covered with tiles; some have a flat roof covered with bituminous felt. The front and rear walls are clad in painted plywood or horizontal timber boarding, with brick piers at the separating walls, and the gable walls are brick or concrete blocks returned around the corners.
Typical characteristics & construction
The houses stand on concrete strip footings and reinforced concrete perimeter beams, with a damp-proof course. The external walls are platform frame construction: storey-height timber frame panels based on a 24-inch horizontal module, overlaid with bituminous paper. The front and rear walls are clad directly with painted plywood, and the gable walls are clad separately with brick.
The separating walls are timber frame cavity walls backed with fibreboard and lined with foil-backed plasterboard, with the cavity filled with no-fines concrete. Internal partitions are timber studs lined with plasterboard. The ground floor is concrete, the upper floor is plywood on timber joists, and ceilings are plasterboard. The roof is timber trusses with bituminous felt and tiles.
Variants have gable wall and separating wall piers of concrete blocks, no mineral fibre insulation between the external wall frame studs at first floor level, or a flat roof of timber joists, strawboard decking and bituminous felt.
| Element | Typical construction | Inspection focus |
|---|---|---|
| Substructure | Concrete strip footings, reinforced concrete perimeter beams, damp-proof course | Moisture at the base of the walls |
| External walls | Platform frame on 24-inch module, bituminous paper, painted plywood or timber boarding front and rear; brick or block gables | Wetting and decay of the bottom rail and adjacent cladding; no breather membrane |
| Wall insulation | Mineral fibre between studs; absent at first floor in some houses | Presence and condition of insulation |
| Separating wall | Timber frame cavity wall, fibreboard backing, foil-backed plasterboard; no-fines concrete fill | Voids in the concrete fill |
| Floors | Concrete ground floor; plywood on timber joists above | General condition |
| Roof | Timber trusses, bituminous felt and tiles; some flat roofs of joists, strawboard decking and felt | Felt and tile condition; integrity of strawboard decking |
| Doors and windows | Timber frames | Localised decay |
Potential hazards & inspection priorities
Primary concern: wetting at the base of the timber frame
Localised wetting of the bottom rail of the timber frames and the adjacent cladding leads to decay over time. The absence of a breather membrane in the external wall panels makes it worse, because moisture is trapped and deterioration speeds up. The bottom rail and the cladding next to it should be examined for moisture ingress and decay. Dealing with moisture ingress is the top maintenance priority, and installing a breather membrane in the wall panels helps by allowing moisture to escape.
Secondary concerns: door and window frames, and the separating wall
Localised decay of door and window frames is a common problem and affects both the integrity and the energy efficiency of the house. Decayed frames should be repaired or replaced to maintain efficiency and security. Voids in the no-fines concrete fill of the separating wall reduce its effectiveness for sound and thermal insulation; where they are addressed, modern materials and techniques can improve its performance.
Long-term considerations: the roof and energy efficiency
The bituminous felt and tiles need regular inspection and maintenance to prevent leaks and water damage. On flat roofs, the strawboard decking and felt should be checked for integrity and replaced as needed. Some houses have no mineral fibre insulation in the external wall frame at first floor level, so the presence and condition of insulation should be checked. Upgrading wall insulation and fitting double-glazed windows and doors improve thermal performance and reduce heat loss.
Is this house right for you?
The Rowcon Type I house is a historically significant example of 1960s system building. Its defects are well known, and most come back to moisture getting into the timber.
- Commission a full building survey
- Check the bottom rail of the frames and the adjacent cladding for wetting and decay
- Check door and window frames for decay
- Establish whether the separating wall fill has voids
- Check the roof, and the strawboard decking where the roof is flat
A detailed survey report on the condition of the house identifies the issues to address and informs negotiations with the seller.
Mortgage & resale considerations
The Rowcon Type I house is not designated defective under the Housing Defects Act 1984. Buyers should still be aware of the typical defects of the type and plan to address them, with regular maintenance and inspection.
Financing may require specialised mortgage products, as some lenders are cautious about lending on non-standard construction. A mortgage broker experienced in this area can help identify suitable options.
What a survey can — and cannot — tell you
A building survey provides an informed assessment of the visible condition and construction of a Rowcon Type I house. Inspections are non-intrusive and limited to areas that are accessible at the time of inspection.
- Identify visible wetting and decay at the base of the cladding
- Identify decay to door and window frames
- Comment on pitched and flat roof coverings
- Assess signs of dampness and moisture ingress
- Highlight defects that may require repair, monitoring, or further investigation
However, there are limitations to what a survey can determine without intrusive investigation.
- Confirm the condition of the bottom rail and frame concealed behind cladding and linings
- Detect voids in the concrete fill of the separating wall
- Confirm the presence of insulation within the wall panels
- Inspect areas that are inaccessible or covered at the time of inspection
Where higher-risk indicators are identified, further specialist or intrusive investigation may be recommended.