Overview
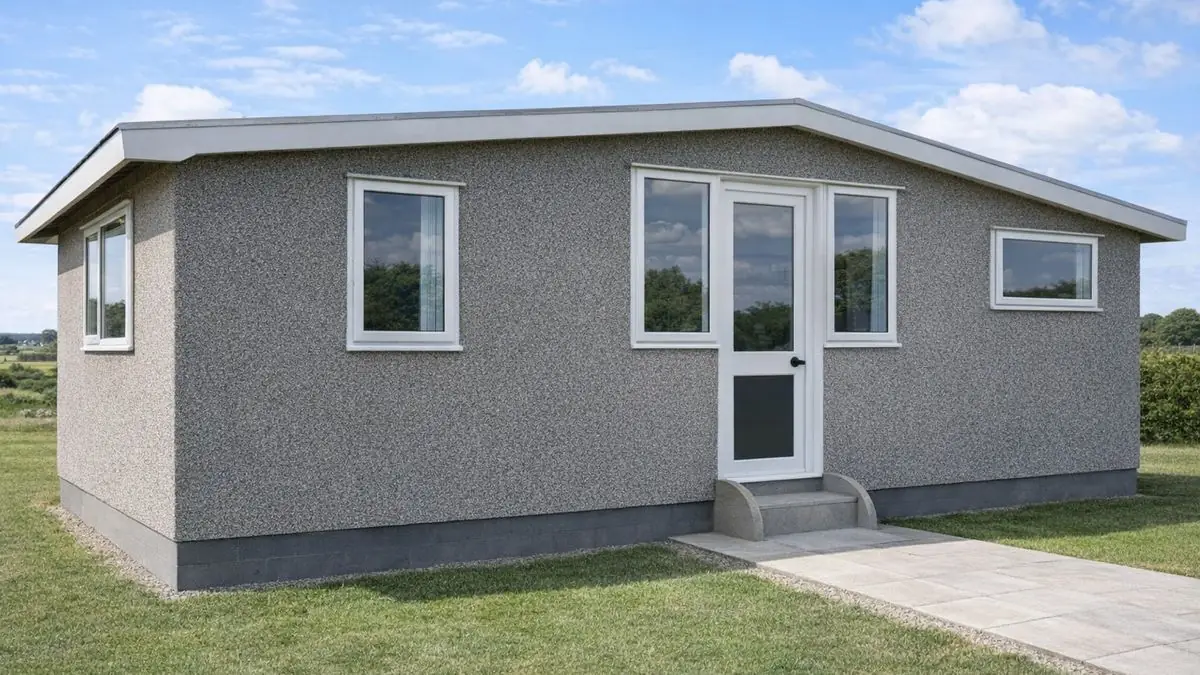
The Challow house, also known as the Challowette, is a system-built timber-framed bungalow from 1967. It was designed by D W Chitty & Partners and J R Swift and manufactured by W & G (Challow) Ltd. The exact number built is not recorded.
The house belongs to the 1960s drive to tackle housing shortages with system building. It was designed for quick assembly from prefabricated components, and examples are found in various regions of the UK, particularly in suburban and rural settings.
Typical characteristics & construction
The foundation is a concrete slab with a damp-proof course. The walls are of platform frame construction: storey-height timber frame panels clad directly with aggregate-finished stressed skin plywood, which both carries load and gives the house its appearance. Internally the walls are lined with plywood, with mineral wool insulation between the frame studs.
Partition walls are presumed to be stressed skin plywood panels, like the external walls. Ceilings are plasterboard, and the ground floor is concrete. The shallow pitch gable roof is built from stressed skin plywood panels covered with bituminous felt.
Variants have a suspended timber floor and plasterboard linings, which affect performance and maintenance.
| Element | Typical construction | Inspection focus |
|---|---|---|
| Foundation | Concrete slab, DPC | Cracking, movement, DPC intact and effective |
| External walls | Platform frame; storey-height timber panels clad with aggregate-finished stressed skin plywood | Rot, damage, insect infestation |
| Linings and insulation | Plywood (plasterboard in variants); mineral wool between studs | Condition of insulation |
| Partitions | Stressed skin plywood panels (presumed) | General condition |
| Ground floor | Concrete; suspended timber in variants | General condition |
| Roof | Stressed skin plywood panels, bituminous felt | Wear, damage, leaks; gutters and downpipes |
Potential hazards & inspection priorities
Primary concern: the timber frame and plywood
The timber frame is susceptible to rot and insect infestation if it is not properly maintained, and over time moisture exposure or insect activity causes it to deteriorate. The frame and the plywood cladding should be inspected for rot, damage and insect infestation. The concrete slab should be examined for cracking or movement, and the DPC should be intact and working.
Secondary concern: the felt roof
The bituminous felt roof needs periodic maintenance, and it develops leaks or wear over time that call for repair or replacement. The felt should be checked for wear or damage, and the gutters and downpipes should be clear and working so water does not collect.
Long-term consideration: insulation and energy efficiency
The original mineral wool insulation gives some thermal protection but may not meet modern standards. Its condition should be checked. Upgrading insulation, windows and heating improves comfort and reduces energy costs.
Is this house right for you?
The Challow house is an inventive piece of 1960s system building with a distinctive finish. Like any timber house, it depends on maintenance, and a thorough inspection should come before any commitment.
- Commission a full building survey
- Establish the condition of the timber frame and plywood cladding
- Check the felt roof, gutters and downpipes
- Allow for insulation and energy efficiency upgrades
Thorough inspection and prompt attention to defects are what protect the house over the long term.
Mortgage & resale considerations
The Challow house is not designated defective under the Housing Defects Act 1984. Buyers should still have a thorough inspection carried out to identify issues needing attention, and a surveyor with experience of system-built properties is best placed to do it.
What a survey can — and cannot — tell you
A building survey provides an informed assessment of the visible condition and construction of a Challow house. Inspections are non-intrusive and limited to areas that are accessible at the time of inspection.
- Identify visible rot, damage or insect activity in the plywood cladding and accessible timber
- Assess signs of dampness and moisture ingress, and the DPC where visible
- Comment on the felt roof covering, gutters and downpipes
- Note visible cracking or movement in the slab and walls
- Highlight defects that may require repair, monitoring, or further investigation
However, there are limitations to what a survey can determine without intrusive investigation.
- Confirm the condition of the timber frame concealed behind the cladding and linings
- Assess the insulation within the walls
- Assess the inner faces of the stressed skin roof panels
- Inspect areas that are inaccessible or covered at the time of inspection
Where higher-risk indicators are identified, further specialist or intrusive investigation may be recommended.