Overview
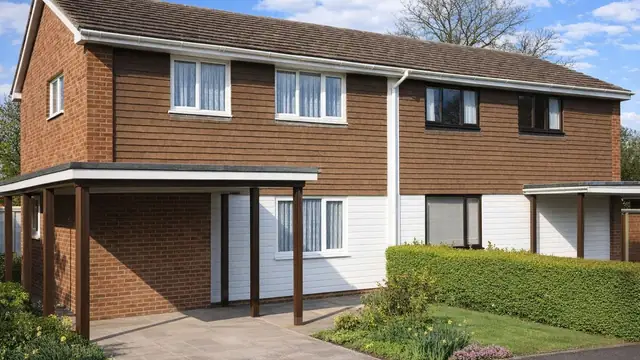
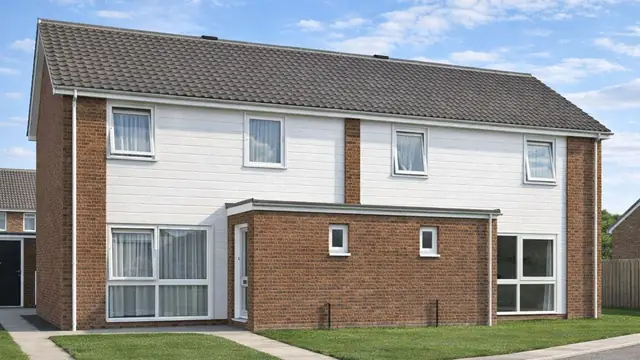
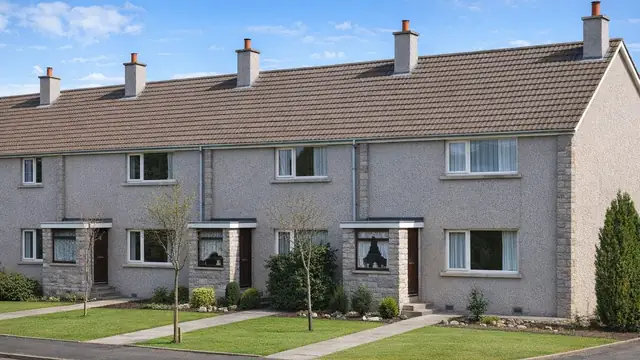
The Flexi house is a timber-framed house from the 1960s, manufactured by Flexi House Developments Ltd to a design by Myle, Bust & Simmonaes. It was built as a detached bungalow, at a time when demand for affordable, quickly built homes in the UK was at its peak.
Flexi House Developments Ltd produced the houses throughout the 1960s. The exact number built is not recorded, but they are found in suburban areas in various parts of the UK.
Typical characteristics & construction
The shallow-pitch tiled gable roof is the defining feature, giving the bungalow a simple outline. The external walls are clad with vertical timber boarding throughout, a practical choice for the construction needs of the period.
The house stands on a concrete raft foundation with a brick underbuilding and a damp-proof course. The external walls are storey-height timber posts and timber frame panels, clad directly with vertical timber boarding. Details of the roof structure are not known.
| Element | Typical construction | Inspection focus |
|---|---|---|
| Substructure | Concrete raft foundation, brick underbuilding, DPC | Stability, moisture at low level |
| External walls | Storey-height timber posts and timber frame panels, directly clad with vertical timber boarding | Rot, insect infestation, maintenance of the boarding |
| Roof | Shallow-pitch gable covered with tiles; structure not known | Water pooling, leaks, drainage, water damage |
Potential hazards & inspection priorities
Primary concern: timber deterioration
Over time the timber is susceptible to rot and insect infestation, particularly where it has not been properly maintained. Regular inspection and maintenance are what prevent rot and insect damage taking hold in the posts, panels and boarding.
Secondary concern: the shallow-pitch roof
The shallow pitch of the roof allows water to pool and leaks to develop where drainage is not properly managed. Because the roof construction is not documented, the roof needs careful inspection for water ingress. Drainage should work properly, and any sign of water damage should be dealt with promptly.
Long-term consideration: insulation
Given when they were built, these houses do not meet modern insulation standards, which means higher energy costs. Modern insulation improves energy efficiency and reduces running costs.
Is this house right for you?
The Flexi house is a distinctive bungalow with historical significance, but it brings the challenges of a 1960s timber house with a shallow roof.
- Commission a full building survey
- Check the timber posts, panels and boarding for rot and insect damage
- Establish the condition and drainage of the shallow-pitch roof
- Allow for improving insulation
Understanding the construction, hazards and maintenance needs is what allows a buyer to make an informed decision.
Mortgage & resale considerations
The Flexi house is not designated defective under the Housing Defects Act 1984. Due diligence is still essential, and a thorough inspection can reveal underlying issues that are not immediately apparent.
For the surveyor, guidance on assessing houses of this type is given in "Timber frame housing 1920–1975: inspection and assessment" (BR 282) and in "Supplementary guidance for assessment of timber-framed houses: Part 1 Examination (GBG 11), Part 2 Interpretation (GBG 12)".
What a survey can — and cannot — tell you
A building survey provides an informed assessment of the visible condition and construction of a Flexi house. Inspections are non-intrusive and limited to areas that are accessible at the time of inspection.
- Identify visible rot, insect infestation and damage to the timber boarding
- Comment on the roof covering, drainage and any signs of water ingress
- Assess signs of dampness and moisture at low level
- Review the visible condition of insulation where accessible
- Highlight defects that may require repair, monitoring, or further investigation
However, there are limitations to what a survey can determine without intrusive investigation.
- Confirm the condition of timber posts and frame panels concealed behind the boarding
- Establish the roof structure where it is not visible
- Determine the full extent of any concealed decay
- Inspect areas that are inaccessible or covered at the time of inspection
Where higher-risk indicators are identified, further specialist or intrusive investigation may be recommended.