Overview
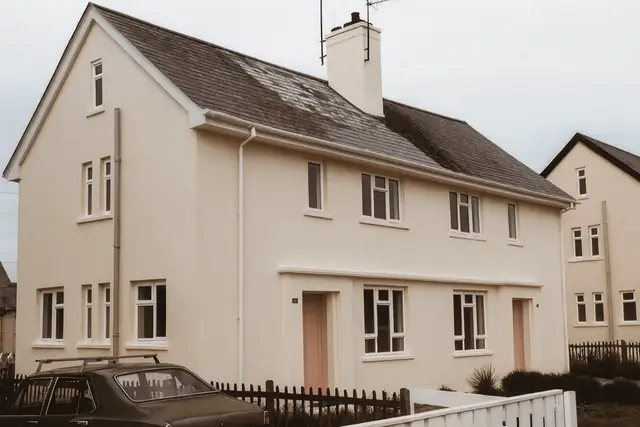
The Atlas Stone house is a precast concrete, semi-detached bungalow from the 1950s. It was designed by the Atlas Stone Co. and manufactured by Dartford Builders Ltd, and it was one of the system-built types developed at a time of significant housing shortage, when rapid construction methods were needed.
Atlas Stone houses are found in various regions of the UK, predominantly in suburban areas.
Typical characteristics & construction
The external walls are built around storey-height, 2½-inch tapered PRC columns with integral corbels. Horizontal precast concrete infill panels, approximately 16 to 18 inches by 1½ inches, are tied to the columns with dowels; the exact detailing at the junction between panel and column is not known. Behind the panels is a cavity and brickwork. Precast concrete eaves beams run at eaves level, though their geometry is not documented, and the windows have precast concrete surrounds. In a variant, the external walls are brick throughout.
The roof is a medium-pitch hipped roof covered with tiles. The substructure, internal walls, partitions, floors and ceilings are not well documented.
| Element | Typical construction | Inspection focus |
|---|---|---|
| Substructure | Not well documented | Signs of structural movement or settlement |
| External walls | Storey-height tapered PRC columns with corbels; horizontal PC infill panels dowelled to columns; cavity; brick. Or brick throughout | Cracking, spalling, corrosion, carbonation |
| Eaves beams | Precast concrete, exposed at eaves level | Cracking, spalling, condition in relation to the roof |
| Window surrounds | Precast concrete | Cracking, spalling |
| Roof | Medium-pitch hipped, tiled | Missing or broken tiles, sagging, water ingress |
| Internal walls and partitions | Not well documented | Cracking or movement, especially at junctions with external walls |
| Floors and ceilings | Not well documented | Sagging, cracking, water ingress |
Potential hazards & inspection priorities
Primary concern: durability of the reinforced concrete
The durability of the reinforced concrete is the main concern with Atlas Stone houses. Corrosion of the steel reinforcement in the PRC columns and beams is a common issue, spalling the concrete and reducing the structural integrity of the house. Carbonation drives it: carbon dioxide from the air penetrates the concrete and reacts with calcium hydroxide to form calcium carbonate, lowering the pH of the concrete and allowing the steel to corrode. Cracking and spalling also result from thermal expansion, freeze-thaw cycles and structural movement, and they compromise the structural stability of the house.
The external walls should be examined for cracking, spalling and other defects, including the PRC columns and beams and the precast window surrounds, and for signs of corrosion or carbonation. Specialist testing establishes the condition of the concrete: carbonation testing for depth, a cover meter survey to locate the reinforcement and assess its condition, and chloride testing, since chlorides accelerate corrosion. Guidance is given in Corrosion of steel in concrete (BRE Digest 444, Parts 1 to 3), Repair and maintenance of reinforced concrete (BR 254) and Carbonation depths in structural-quality concrete (BR 19).
Concrete repairs range from patch repairs, where damaged concrete is removed and replaced, to more extensive work such as protective coatings or cathodic protection systems.
Secondary concern: the roof and eaves beams
The roof should be checked for missing or broken tiles, sagging and water ingress, with particular attention to the eaves beams and the overall condition of the roof structure. Repairs include replacing damaged tiles, repairing or replacing eaves beams and dealing with any underlying structural issues.
Long-term consideration: undocumented elements and maintenance
Internal walls and partitions should be checked for cracking and movement, particularly where they meet the external walls, as these junctions are prone to problems. Floors and ceilings should be checked for sagging, cracking, water ingress, movement and settlement. Regular inspection for corrosion, carbonation, cracking and spalling, together with routine maintenance such as clearing gutters and dealing with minor defects, catches problems early and extends the life of the house.
Is this house right for you?
The Atlas Stone house is a historically significant 1950s type that brings both opportunities and challenges. The challenges centre on the reinforced concrete and on how little of the house is documented.
- Commission a full building survey
- Establish the condition of the PRC columns, beams and window surrounds first
- Arrange specialist concrete testing where indicated
- Obtain previous inspection reports, maintenance records and construction details
- Plan for regular inspection and maintenance
Understanding the construction, hazards and common defects is essential to an informed decision, and regular inspection and maintenance are what preserve the structural integrity and value of these houses.
Mortgage & resale considerations
The Atlas Stone house is not designated as defective under the Housing Defects Act 1984. The potential issues with reinforced concrete durability and the other common defects still need careful consideration before purchase, and a thorough inspection and assessment is essential to identify existing or potential issues.
What a survey can — and cannot — tell you
A building survey provides an informed assessment of the visible condition and construction of an Atlas Stone house. Inspections are non-intrusive and limited to areas that are accessible at the time of inspection.
- Identify visible cracking and spalling to PRC columns, beams and precast window surrounds
- Comment on roof coverings, sagging and signs of water ingress
- Identify cracking or movement to internal walls, floors and ceilings
- Assess signs of dampness and moisture ingress
- Highlight defects that may require repair, monitoring, or further investigation
However, there are limitations to what a survey can determine without intrusive investigation.
- Confirm the condition of reinforcement concealed within the PRC columns and beams
- Determine carbonation depth, cover or chloride content without specialist testing
- Confirm the dowel fixings at the panel and column junctions
- Establish the construction of undocumented elements where concealed
Where higher-risk indicators are identified, further specialist or intrusive investigation may be recommended.