Overview
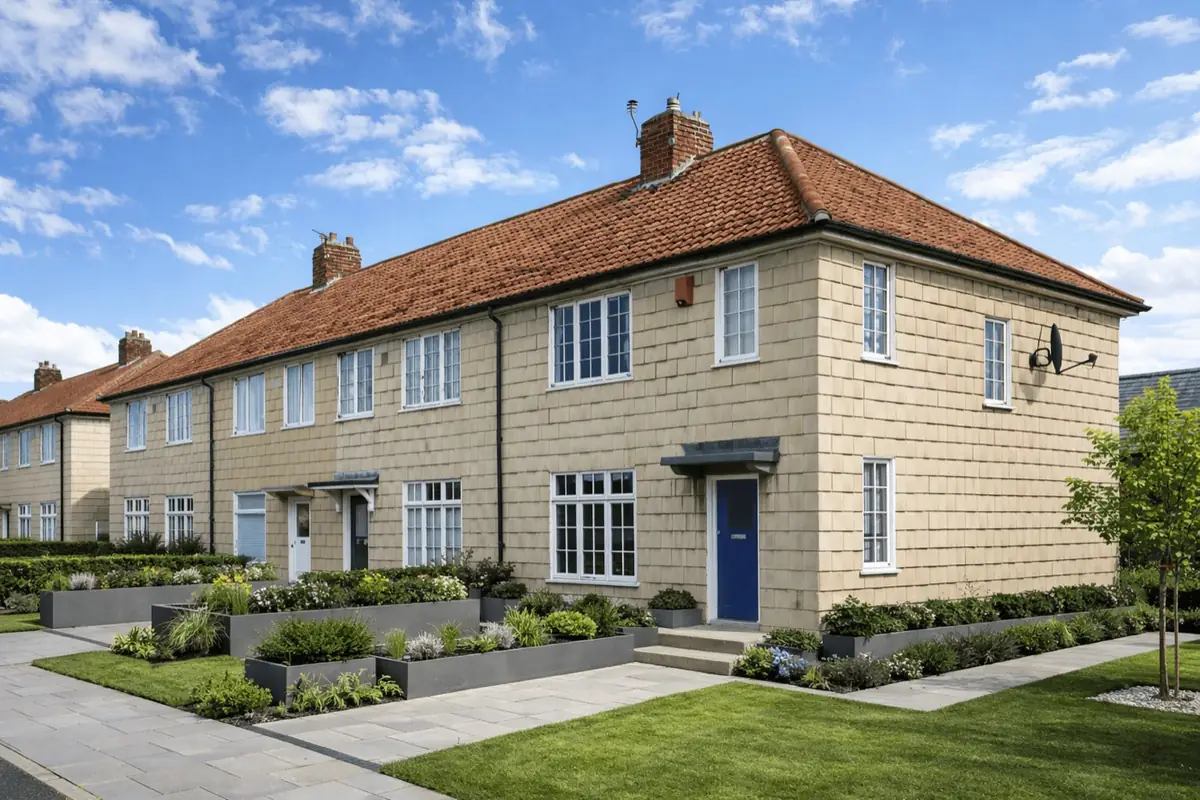
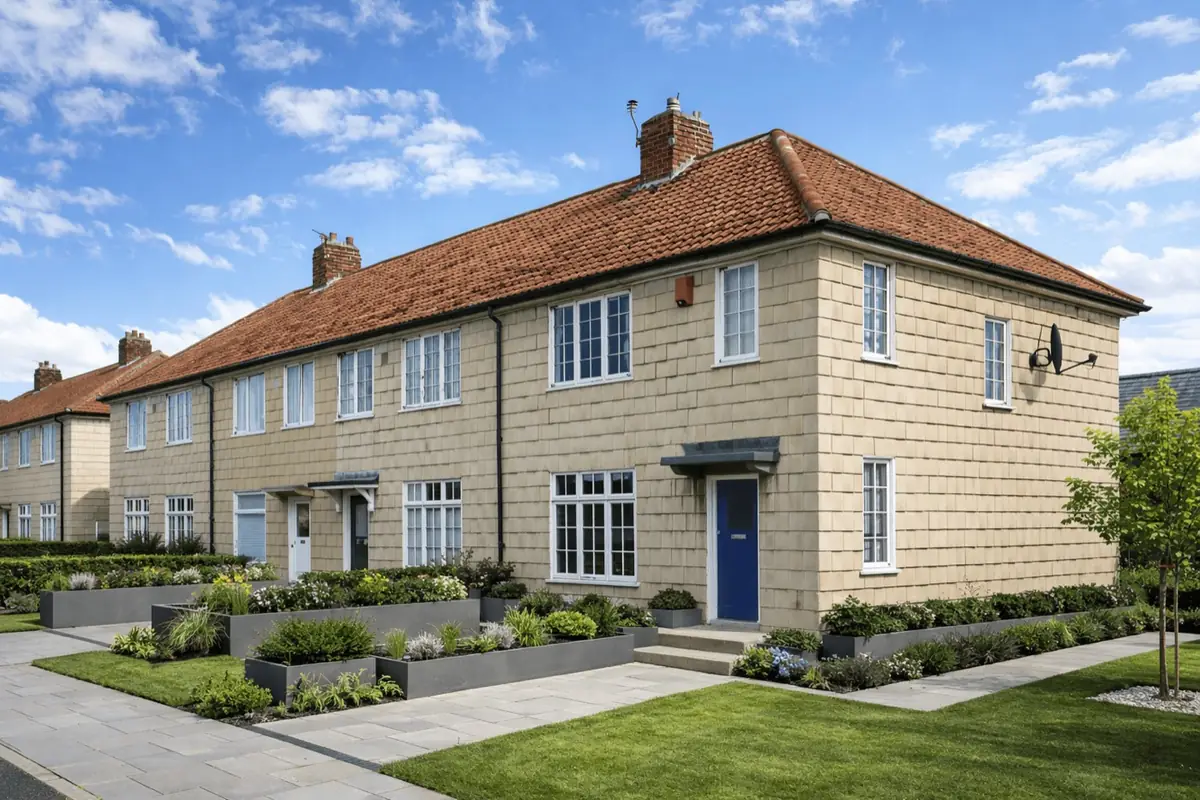
The Solvyt house is a rare early non-traditional house type dating from 1927. Only 44 units were constructed, predominantly as two-storey semi-detached and terraced houses. These properties were developed during a period of rapid urbanisation and reflect experimental construction methods used to address housing demand.
Typical characteristics & construction
Solvyt houses are two-storey dwellings constructed using clinker concrete block cavity walls restrained by a reinforced concrete ring beam. They were designed to provide durable, affordable housing using materials that were considered innovative at the time.
Roofs are medium-pitched and hipped, generally finished with slate or concrete tiles laid over timber rafters and purlins. Variations in roof covering are common between individual properties.
External walls are formed from asbestos-cement-faced clinker concrete blocks, with the asbestos-cement facing projecting beyond the ends and bases of the blocks. The cavity is infilled with clinker concrete, with galvanised mild steel wall ties and a reinforced concrete ring beam providing restraint.
Ground floors are of suspended timber construction supported on sleeper walls, with timber joists. First floors are similarly formed with timber joists and timber boarding.
| Element | Typical construction | Inspection focus |
|---|---|---|
| Substructure | Concrete strip footings with engineering brick underbuilding | Settlement, cracking, general stability |
| Ring beam | Reinforced concrete ring beam | Cracking, carbonation risk, reinforcement condition |
| External walls | Asbestos-cement-faced clinker concrete blocks | Deterioration, cracking, asbestos condition |
| Roof | Hipped pitched roof with slate or concrete tiles | Tile condition, sagging, water ingress |
| Floors | Suspended timber floors | Deflection, dampness, timber condition |
Potential hazards & inspection priorities
The most significant inspection considerations relate to asbestos-containing wall materials and the long-term performance of early reinforced concrete. Asbestos-cement elements can deteriorate with age, increasing the risk of fibre release if disturbed.
Reinforced concrete components may also be affected by carbonation and corrosion of embedded steel, particularly where moisture ingress has occurred. These issues are not always visible without specialist investigation.
Dampness can be present despite the inclusion of a damp-proof course, especially where external ground levels, drainage, or ventilation have been altered over time.
Is this house right for you?
Solvyt houses can be suitable for purchasers who understand early non-traditional construction and are prepared to assess the property on its individual condition rather than age alone.
- Commission a full building survey
- Confirm the presence and condition of asbestos-containing materials
- Budget for ongoing maintenance and potential specialist works
Mortgage & resale considerations
Lending decisions on non-traditional houses are influenced by construction type, condition, and the clarity of professional reporting. Acceptance criteria vary between lenders and may change over time.
Clear survey advice, evidence of maintenance, and the absence of unresolved structural or material defects are commonly relevant factors.
What a survey can — and cannot — tell you
A building survey provides an informed assessment of the visible condition and construction of a Solvyt house. Inspections are non-intrusive and limited to areas that are accessible at the time of inspection.
- Identify visible cracking to concrete walls and associated finishes
- Assess signs of dampness, moisture ingress, and condensation risk
- Comment on roof coverings, drainage details, and external envelope condition
- Review the general condition of accessible floors, ceilings, and structural elements
- Highlight defects that may require repair, monitoring, or further investigation
However, there are limitations to what a survey can determine without intrusive investigation.
- Confirm the condition of concealed reinforcement within concrete elements
- Assess hidden structural components behind finishes or linings
- Determine the full extent of carbonation or internal concrete deterioration
- Inspect areas that are inaccessible or covered at the time of inspection
Where higher-risk indicators are identified, further specialist or intrusive investigation may be recommended.