Overview
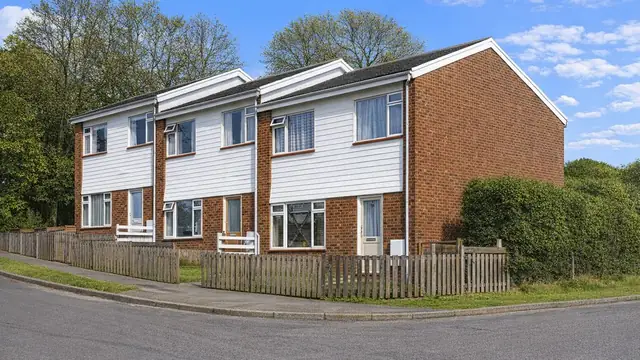
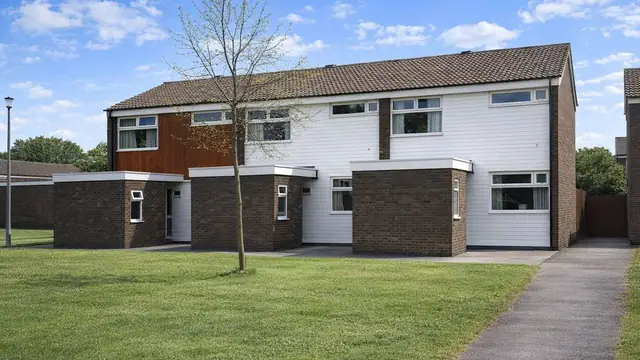
The Resiform house is a system-built, timber-framed house from the 1960s, a period of rapid urbanisation and pressing need for affordable housing. It was manufactured by William Old (Resiform) Ltd and designed by the Dry Halasz Dixon Partnership, and approximately 1,800 were built. Its walls are clad in glass fibre reinforced polyester panels, a lightweight yet durable material that was a significant innovation at the time.
Resiform houses were part of the broader movement to address housing shortages after the Second World War, offering a cost-effective and efficient method of construction. They are found mainly as bungalows and two- and three-storey terraced houses, and the system was also used for flats.
Typical characteristics & construction
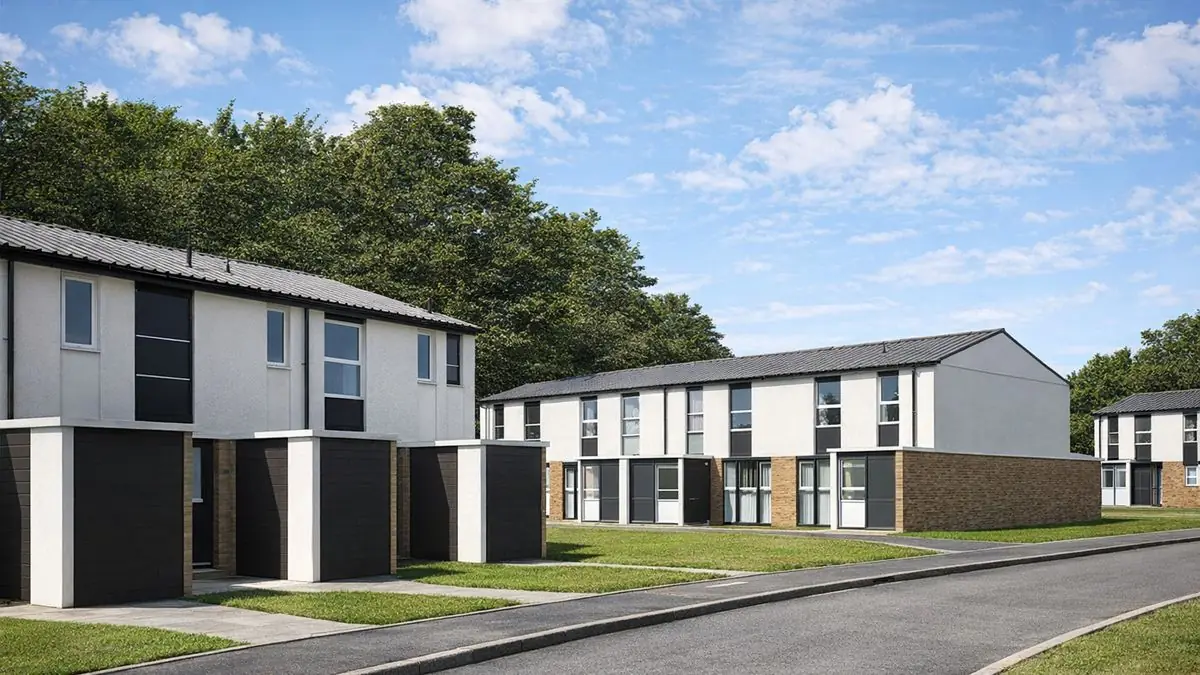
Roofs are shallow-pitch gables or monopitches covered with tiles, or flat roofs covered with bituminous felt. The external walls are glass fibre reinforced polyester panels throughout, which gives the houses their distinctive appearance. The design aimed to make the most of space and efficiency.
The houses stand on a reinforced concrete slab, thickened around the perimeter, with a damp-proof course. The external walls are platform frame construction: storey-height timber frame panels clad with the glass fibre reinforced polyester panels, which are backed with asbestos cement sheets. Internally the walls are lined with plasterboard backed by a polyethylene vapour control layer, with mineral fibre insulation between the frame studs.
The separating walls are timber frame cavity walls lined with two layers of plasterboard, with mineral fibre insulation between the studs. Partitions are timber studs lined with two layers of plasterboard. The ground floor is concrete, the upper floors are chipboard on timber joists, and ceilings are plasterboard. The roof is timber joists with flaxboard or chipboard decking and bituminous felt.
| Element | Typical construction | Inspection focus |
|---|---|---|
| Substructure | Reinforced concrete slab thickened around the perimeter; damp-proof course | Moisture at low level |
| External walls | Platform frame; storey-height timber panels clad with glass fibre reinforced polyester panels backed with asbestos cement sheets; mineral fibre insulation; plasterboard with polyethylene vapour control layer | Damaged or delaminated panels, asbestos cement backing, condition of insulation and vapour control layer |
| Separating wall | Timber frame cavity lined with two layers of plasterboard; mineral fibre insulation | Absence of fire stops |
| Partitions and ceilings | Timber studs lined with two layers of plasterboard; plasterboard ceilings | General condition, water staining |
| Floors | Concrete ground floor; chipboard on timber joists above | General condition |
| Roof | Timber joists, flaxboard or chipboard decking, bituminous felt; tiled pitched or monopitch roofs | Degraded original felt, leaks, water damage, replacement coverings |
Potential hazards & inspection priorities
Primary concern: fire stops in the separating walls
Separating walls in Resiform houses lack fire stops, and that is a significant safety risk. Whether adequate fire stops are now in place should be established for any house of this type; it is a critical point that should not be overlooked. Where they are missing, modern fire stops and alarms bring the house closer to current regulations.
Secondary concerns: wall panels, asbestos and the roof
The glass fibre reinforced polyester panels can become damaged or delaminated, and they are integral to the walls, so damage compromises the integrity of the structure. The panels are backed with asbestos cement sheets, which present a health risk if disturbed, and given the age of these houses other materials may contain asbestos too. Professional testing should come before any work, and any removal and disposal should be carried out by a professional.
The original bituminous felt roofs have degraded over time in many houses, leading to leaks and water damage. Where the felt is still original, its condition and remaining life should be looked at carefully. Where it has failed, replacement with a more durable covering such as profiled metal sheets is needed, and some houses already have replacement roofs of this kind.
Long-term consideration: insulation and vapour control
The mineral fibre insulation and polyethylene vapour control layers are essential to energy efficiency and to keeping moisture out of the frame. Over time the insulation settles or degrades, reducing its effectiveness and increasing energy costs. Improving wall insulation, and fitting energy-efficient windows, doors and heating, reduces energy consumption and improves comfort.
Is this house right for you?
The Resiform house has a distinctive style and a place in the history of UK system building. It also brings defects and safety points that need careful consideration, and any renovation should start from a clear understanding of how it was built and what it is made of.
- Commission a full building survey
- Establish whether fire stops are present in the separating walls
- Have suspected asbestos-containing materials tested by a professional
- Check the condition of the polyester panels and the roof covering
- Allow for roof, insulation and fire safety upgrades
Knowing the construction, the likely defects and the upgrades they lead to puts a buyer in a far better position to decide.
Mortgage & resale considerations
Resiform houses are not designated defective under the Housing Defects Act 1984. That does not remove the need for caution: a house of this type still needs a thorough inspection, and expert advice on whether it meets current safety standards.
Any renovation or modification needs the necessary permits and approvals, and a buyer should be aware of any restrictions or requirements relating to the property's status or its construction materials.
What a survey can — and cannot — tell you
A building survey provides an informed assessment of the visible condition and construction of a Resiform house. Inspections are non-intrusive and limited to areas that are accessible at the time of inspection.
- Identify visible damage or delamination to the glass fibre reinforced polyester panels
- Comment on the roof covering, including the condition of original bituminous felt
- Look for fire stopping in the separating wall where it can be seen in the roof space
- Assess signs of dampness, moisture ingress and water damage
- Highlight defects that may require repair, monitoring, or further investigation
However, there are limitations to what a survey can determine without intrusive investigation.
- Confirm the condition of the timber frame, insulation and vapour control layer behind the panels
- Confirm whether fire stops are present where the separating wall is concealed
- Confirm whether materials contain asbestos without specialist sampling
- Inspect areas that are inaccessible or covered at the time of inspection
Where higher-risk indicators are identified, further specialist or intrusive investigation may be recommended.