Overview
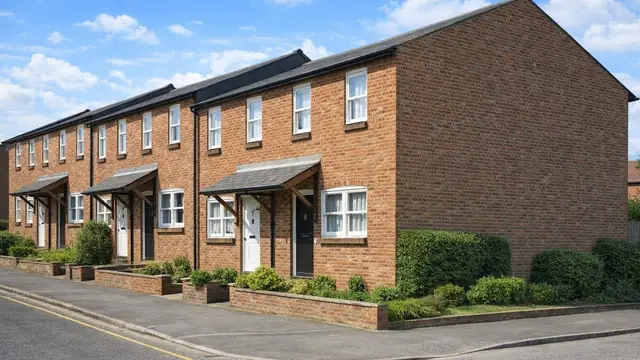
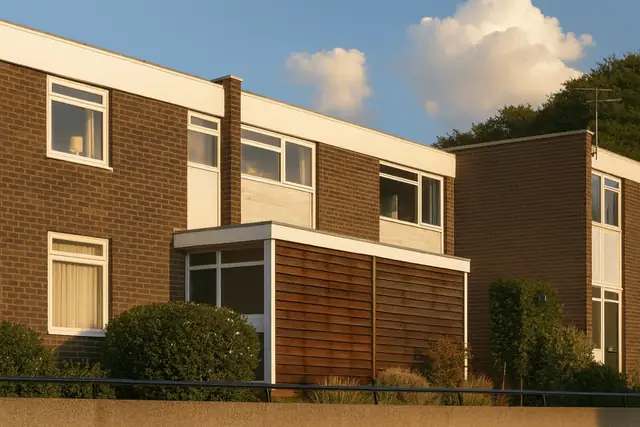
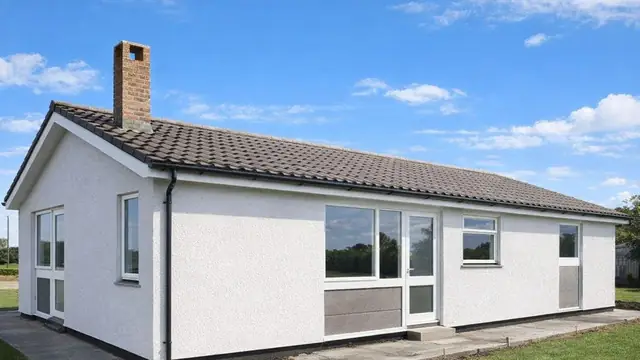
The Hallam Mk III is a system-built timber-framed house from 1965 to 1975, a decade of rapid urban development and pressing demand for affordable housing. Around 8,000 were built. They were manufactured by Vic Hallam Ltd, a company known for prefabricated building, and designed by S A Roe. The type is also known as the Hallam or the Hallam 3M.
The system produced bungalows, semi-detached and terraced houses, and flats. The houses are found mainly in suburban areas across the UK, where they were built to accommodate growing populations.
Typical characteristics & construction
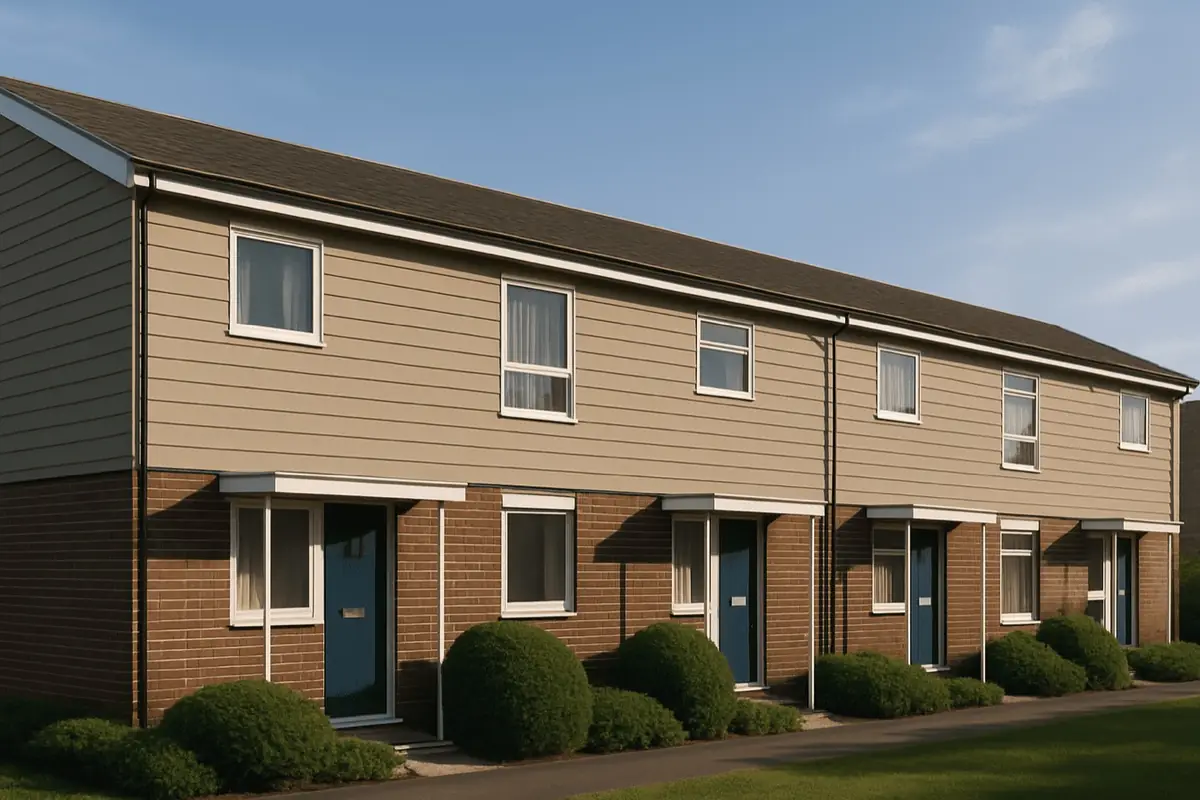
The houses are of platform frame construction, using storey-height timber frame panels. These are sheathed externally with plywood overlaid with bituminous felt, clad with brick to first floor level and with horizontal timber boarding above. Inside, the walls are lined with plasterboard backed by a polyethylene vapour control layer, with mineral fibre insulation between the frame studs.
The substructure is concrete strip footings with a brick underbuilding and a damp-proof course. The ground floor is plywood on timber joists, and the upper floors are built the same way. Ceilings are plasterboard. The roof is timber trusses with plywood boarding, bituminous felt and tiles, with mineral fibre insulation at ceiling level.
Variants include concrete underbuilding, external walls clad in brick throughout, upper storey walls clad directly with plastics-coated weatherboarding or tile hanging, and a concrete ground floor. Some roofs are covered with asphalt shingles, and some are flat, built from timber joists with plywood decking, a foam plastic overdeck and bituminous felt.
| Element | Typical construction | Inspection focus |
|---|---|---|
| Substructure | Concrete strip footings, brick or concrete underbuilding, DPC | Wear, deterioration, moisture |
| Timber frame | Platform frame; storey-height panels sheathed with plywood and bituminous felt | Overall structural integrity |
| External cladding | Brick to first floor with timber boarding above, or brick throughout; plastics-coated weatherboarding or tile hanging in variants | Wall ties and their fixings, movement or instability, condition of brickwork |
| Wall linings and insulation | Plasterboard with polyethylene vapour control layer; mineral fibre between studs | Moisture ingress, damage, condition of insulation |
| Floors and ceilings | Plywood on timber joists (concrete ground floor in variants); plasterboard ceilings | General condition |
| Pitched roof | Timber trusses, plywood boarding, bituminous felt and tiles or asphalt shingles | Condensation and decay under plywood decking, missing decking nails, damaged felt or tiles |
| Flat roof (variant) | Timber joists, plywood decking, foam plastic overdeck, bituminous felt | Leaks, condition of decking |
Potential hazards & inspection priorities
Primary concern: wall ties and their fixings
Wall ties hold the brick cladding to the timber frame, and they are crucial to the structural integrity of the building. In Hallam Mk III houses the ties are insufficient, and in some cases the tie fixings are attached only to the plywood external sheathing. Both compromise the stability of the walls and should be dealt with promptly. The ties and their fixings should be assessed, and the external walls checked for signs of movement or instability and for the condition of the brick cladding. Wall tie failure is put right by installing additional ties or reinforcing the existing ones, a critical step in preventing structural damage.
Primary concern: the roof decking
Condensation and decay on the underside of the plywood roof decking is a common issue, particularly in roofs covered with asphalt shingles. It leads to structural weakness. Nails fixing the plywood decking are missing in some houses. The roof should be examined for decay or damage, with a check for condensation and for the integrity and fixing of the decking.
Secondary concerns: roof leaks and condensation
Roof leaks and condensation are common defects over time. The bituminous felt and tiles need to be in good condition, with damaged sections replaced promptly. Condensation is reduced by better ventilation and, where appropriate, additional insulation or vapour barriers to prevent moisture build-up. Inside, the plasterboard linings and vapour control layer should be checked for moisture ingress or damage, and the insulation between the studs should be intact and effective.
Is this house right for you?
The Hallam Mk III is a well-documented example of mid-twentieth-century British system building. Its known faults are specific and identifiable, and a buyer prepared to deal with them is in a position to make a sound decision.
- Commission a full building survey
- Establish whether wall ties are sufficient and properly fixed
- Check the roof decking for condensation, decay and missing fixings
- Plan for ventilation, insulation and roof maintenance
Regular maintenance and timely repairs are what preserve the structural integrity of these houses.
Mortgage & resale considerations
The Hallam Mk III is not designated defective under the Housing Defects Act 1984. Buyers should still be aware of the specific construction issues described above and make sure any necessary repairs or reinforcement are carried out. A thorough inspection by a professional surveyor is advisable to identify defects and assess the overall condition of the property.
What a survey can — and cannot — tell you
A building survey provides an informed assessment of the visible condition and construction of a Hallam Mk III house. Inspections are non-intrusive and limited to areas that are accessible at the time of inspection.
- Identify visible movement, bulging or instability in the brick cladding
- Assess condensation and decay to the underside of roof decking where the roof space is accessible
- Comment on roof coverings, including asphalt shingles and flat roofs
- Assess signs of dampness and moisture ingress to linings
- Highlight defects that may require repair, monitoring, or further investigation
However, there are limitations to what a survey can determine without intrusive investigation.
- Confirm the number, condition and fixing of wall ties within the cavity
- Assess the timber frame and sheathing concealed behind cladding and linings
- Confirm the condition of the vapour control layer and insulation within the walls
- Inspect areas that are inaccessible or covered at the time of inspection
Where higher-risk indicators are identified, further specialist or intrusive investigation may be recommended.