Overview
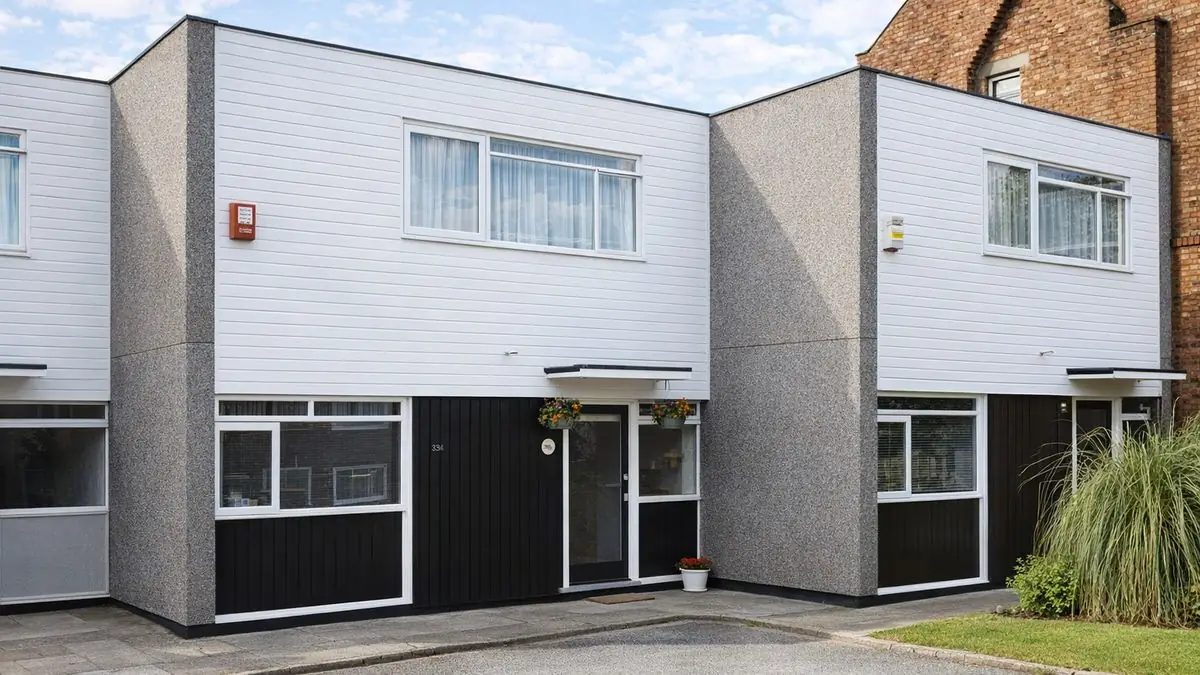
The Fairweather house, also known as the Drury, is a system-built house constructed between 1963 and the 1970s. It was manufactured by H Fairweather & Co. together with Fairweather Engineering & Design Ltd, and designed by Drury Design Service Ltd and Ronald Ward and Partners. H Fairweather & Co. was known for its engineering and design work and developed building techniques that allowed rapid assembly, and the designers brought modernist elements typical of the period.
System-built houses such as the Fairweather emerged in response to the post-war need to house a growing population quickly and efficiently. Fairweather houses are two-storey terraced houses, built mainly in urban areas as affordable homes.
Typical characteristics & construction
The substructure is not well documented. The front and rear walls are storey-height timber frame panels overlaid with a breather membrane and clad with shiplap timber boarding, lined with plasterboard, with glass fibre insulation between the studs. The flank walls are dense precast concrete sandwich panels, made up of a 3-inch outer leaf, 1 inch of insulation and a 5-inch inner leaf, bolted together.
The separating walls are 7-inch storey-height precast concrete panels, providing sound insulation and fire resistance. Internal partitions are 2-inch Stramit panels, a compressed strawboard that gives good thermal and acoustic insulation.
The ground floor is chipboard on polystyrene insulation over concrete, and the first floor is chipboard on timber joists. Ceilings are plasterboard finished with Artex, a textured coating popular at the time. The roof is built from preformed timber panels and flaxboard, covered with bituminous felt.
| Element | Typical construction | Inspection focus |
|---|---|---|
| Substructure | Not well documented | Signs of movement |
| Front and rear walls | Storey-height timber frame panels, breather membrane, shiplap boarding, plasterboard lining, glass fibre insulation | Rot and decay, especially at the base; breather membrane intact |
| Flank walls | Dense PC sandwich panels (3-inch outer leaf, 1-inch insulation, 5-inch inner leaf), bolted together | Cracking, spalling, reinforcement corrosion |
| Separating wall | 7-inch storey-height PC panels | Cracking, movement |
| Partitions | 2-inch Stramit panels | Damage, deterioration |
| Floors | Chipboard on polystyrene on concrete (ground); chipboard on timber joists (first) | Damaged chipboard; rot or decay in joists |
| Ceilings | Plasterboard, Artex | Cracking, damage |
| Roof | Preformed timber panels, flaxboard, bituminous felt | Wear, damage, ponding, drainage; rot in panels and flaxboard |
Potential hazards & inspection priorities
Primary concern: the precast concrete panels
The precast concrete panels are a primary concern. Over time the steel reinforcement corrodes, causing cracking and spalling and a loss of structural integrity. The flank wall panels should be checked for cracking, spalling and signs of corrosion, and the separating wall panels for cracking or movement. Regular inspection and prompt repair maintain the structure.
Primary concern: timber decay
Timber decay is a common issue in properties of this type, particularly in the shiplap boarding to the front and rear walls. The base of the walls, where moisture collects, needs the closest attention. The breather membrane should be intact and protecting the frame against moisture. Regular maintenance and treatment of the timber prevent decay and extend its life.
Secondary concern: the flat roof
The flat roof is prone to water pooling and leaks, particularly where the felt has not been well maintained, and water that gets in damages the interior. The felt should be checked for wear and damage, the roof for ponding, and the drainage for proper function. The timber panels and flaxboard beneath should be free from rot or decay.
Long-term considerations: insulation and asbestos
The original glass fibre and polystyrene insulation may not meet modern energy efficiency standards. Upgrading it improves thermal performance and lowers energy use and bills. Inside, the Stramit partitions should be checked for damage, the chipboard floors and joists for damage and rot, and the plasterboard and Artex ceilings for cracking.
As with many houses of this period, asbestos-containing materials may have been used in the construction. Asbestos is a serious health risk if disturbed, so a professional survey to identify it, and safe removal of any that is found, are essential.
Is this house right for you?
The Fairweather house has a distinctive design and construction and is part of the history of British housing. It was affordable and quick to build, and it brings its own set of challenges, chiefly the concrete panels, the timber cladding and the flat roof.
- Commission a full building survey
- Establish the condition of the precast concrete panels
- Check the shiplap boarding for decay, especially at the base of the walls
- Check the flat roof covering and drainage
- Arrange a professional asbestos survey and allow for insulation upgrades
Regular inspection, prompt repair and sensible upgrades to insulation and other materials are what keep a Fairweather house safe and habitable over the long term.
Mortgage & resale considerations
The Fairweather house is not classified as defective under the Housing Defects Act 1984. Any property can still develop defects over time, and regular inspection and maintenance are essential to its continued safety and habitability.
What a survey can — and cannot — tell you
A building survey provides an informed assessment of the visible condition and construction of a Fairweather house. Inspections are non-intrusive and limited to areas that are accessible at the time of inspection.
- Identify visible rot or decay to the shiplap timber boarding
- Identify visible cracking, spalling or corrosion staining to the precast concrete panels
- Comment on the flat roof covering, ponding and drainage
- Review the condition of accessible floors, partitions and ceilings
- Highlight defects that may require repair, monitoring, or further investigation
However, there are limitations to what a survey can determine without intrusive investigation.
- Confirm the condition of the timber frame and breather membrane behind the cladding
- Confirm the condition of reinforcement concealed within the concrete panels
- Confirm whether materials contain asbestos without specialist sampling
- Inspect areas that are inaccessible or covered at the time of inspection
Where higher-risk indicators are identified, further specialist or intrusive investigation may be recommended.