Overview
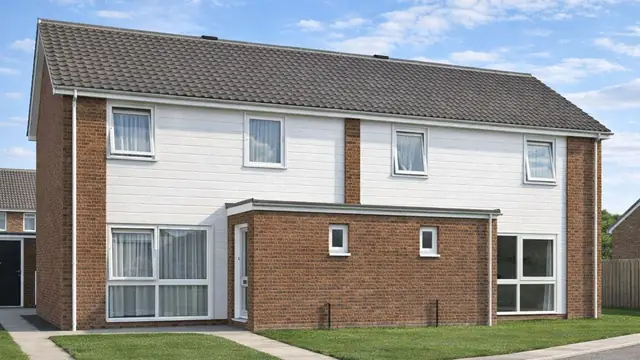
The Faculty house is a timber-framed house from the 1960s, a period of new approaches to housing driven by demand for affordable homes. It was manufactured by Dudley Coles Long Ltd and designed by the architects Louis De Soissons, Robertson & Fraser.
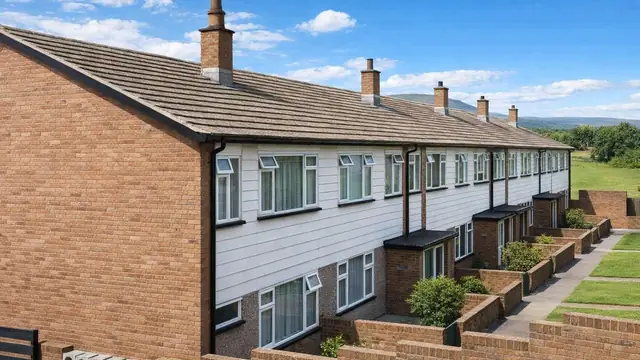
Faculty houses are two-storey semi-detached or terraced houses. Much of their construction is not documented, which makes inspection more demanding than for better-recorded types.
Typical characteristics & construction
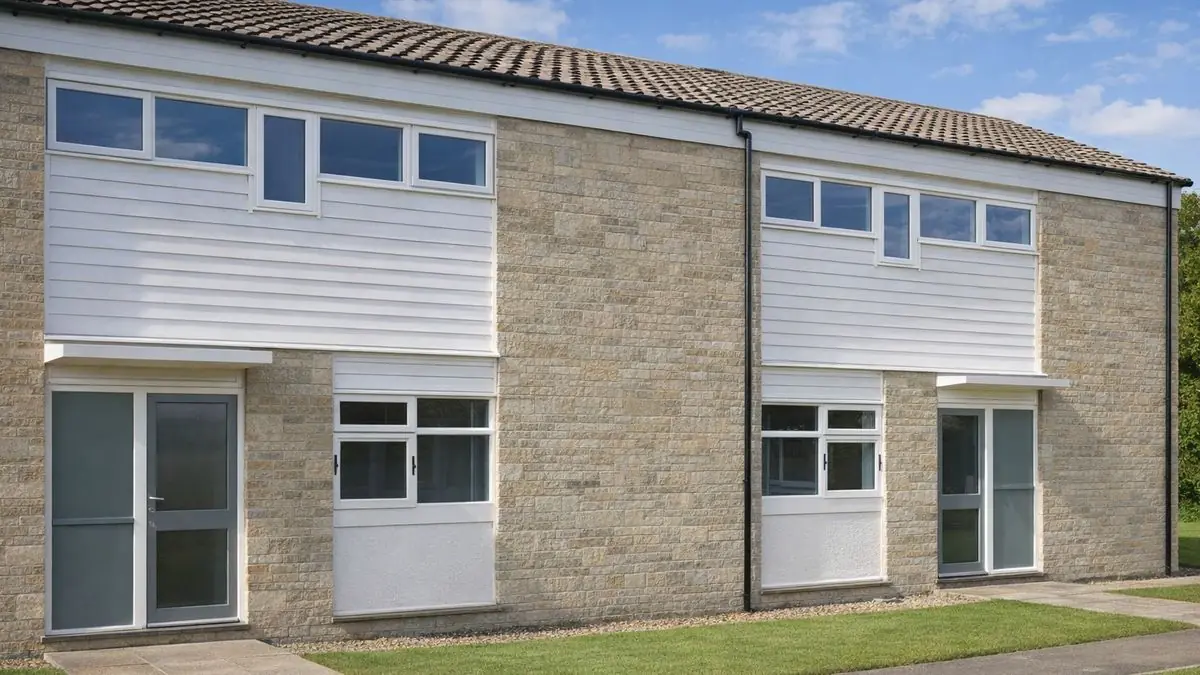
The external walls are timber frame panels clad separately with brick, stone or horizontal boarding. On the front and rear the cladding is brick up to first floor level with horizontal boarding above. The separating walls between houses are 11-inch cavity masonry, which gives sound insulation and fire resistance.
The ground floor is concrete, the first floor is chipboard on timber joists, and ceilings are plasterboard. Details of the substructure are not documented, and the roof construction is not known beyond its medium pitch and tile covering.
| Element | Typical construction | Inspection focus |
|---|---|---|
| Substructure | Not documented | Signs of movement |
| External walls | Timber frame panels clad separately with brick, stone or horizontal boarding | Rot, insect damage, elevated moisture; cracks, loose materials, water damage to cladding |
| Separating walls | 11-inch cavity masonry | Movement or cracking |
| Floors | Concrete ground floor; chipboard on timber joists at first floor | General condition |
| Ceilings | Plasterboard | Cracks from movement |
| Roof | Medium pitch, tiled; structure not known | Missing or damaged tiles, soundness of the structure |
Potential hazards & inspection priorities
Primary concern: the timber frame and moisture
Over time the timber frame is susceptible to rot and insect infestation, particularly where it has not been properly maintained. The design of the external walls also allows moisture in, causing dampness and structural damage if it is not dealt with promptly. The timber frame should be inspected for rot, insect damage and other deterioration, and a moisture meter used to check for elevated moisture levels. The brick, stone or boarding should be examined for cracks, loose materials and signs of water damage.
Secondary concerns: movement, damp and mould
Given the age of these houses, structural movement occurs and shows as cracks in walls and ceilings. The cavity masonry separating walls should be checked for movement or cracking, which can point to structural issues. Poor ventilation and moisture ingress lead to dampness and mould, which affect both the structure and the health of occupants.
The roof construction is not documented, but the tiles should be checked for missing or damaged units and the structure confirmed as sound.
Long-term considerations: insulation and services
Faculty houses do not meet modern thermal insulation standards, which means higher energy costs. An energy efficiency assessment shows whether upgrades to insulation are needed. Many have outdated electrical systems that need upgrading to meet current safety standards, and old plumbing leads to leaks and water damage that call for repair or replacement.
Is this house right for you?
The Faculty house is a distinctive 1960s type with its own challenges, not least how little is recorded about parts of its construction.
- Commission a full building survey
- Have the timber frame and external walls checked for rot, insect damage and moisture
- Look for structural movement, damp and mould
- Allow for upgrading insulation, electrics and plumbing
Understanding the construction, hazards and inspection requirements is what allows a buyer to make an informed decision.
Mortgage & resale considerations
Faculty houses are not designated defective under the Housing Defects Act 1984, but they do have common issues that buyers should be mindful of.
For the surveyor, the Building Research Establishment (BRE) provides guidance in "Timber frame housing 1920–1975: inspection and assessment" (BR 282) and in its supplementary guidance on the examination and interpretation of timber-framed houses (GBG 11 and GBG 12).
What a survey can — and cannot — tell you
A building survey provides an informed assessment of the visible condition and construction of a Faculty house. Inspections are non-intrusive and limited to areas that are accessible at the time of inspection.
- Identify visible cracking, loose materials and water damage to the external walls
- Take moisture meter readings to check for elevated moisture
- Assess signs of movement, dampness, mould and condensation risk
- Comment on roof tiles and the general condition of services
- Highlight defects that may require repair, monitoring, or further investigation
However, there are limitations to what a survey can determine without intrusive investigation.
- Confirm the condition of the timber frame concealed behind the cladding
- Establish the undocumented substructure and roof construction where not visible
- Determine the full extent of any concealed rot or insect damage
- Inspect areas that are inaccessible or covered at the time of inspection
Where higher-risk indicators are identified, further specialist or intrusive investigation may be recommended.