Overview
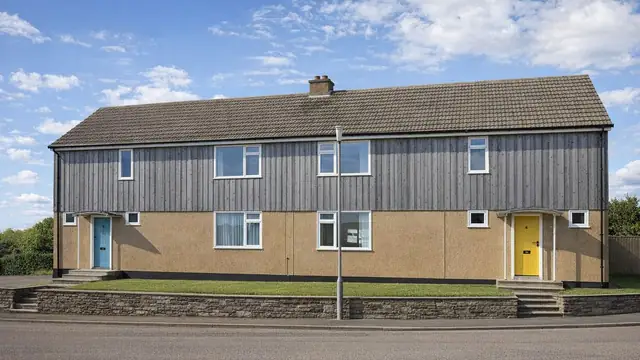
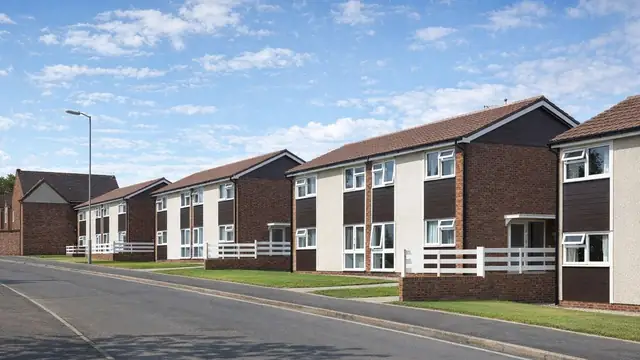
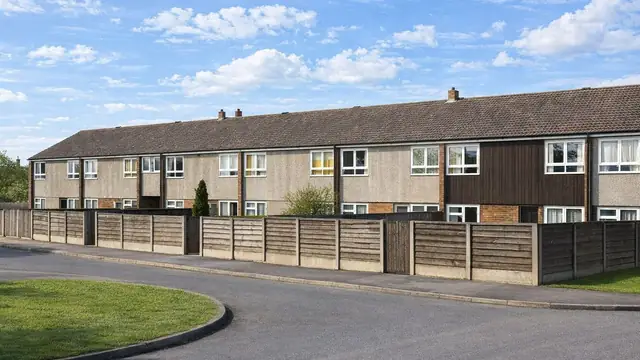
The Silksworth house is a system-built, timber-framed house designed by the National Building Agency and built between 1968 and 1970 as part of a wider effort to address the housing shortage of the period. Around 1,700 were built, and the type is also known as the NBA Silksworth.
The houses are terraced, of two or three storeys, and reflect the design trends and construction techniques of the late 1960s.
Typical characteristics & construction
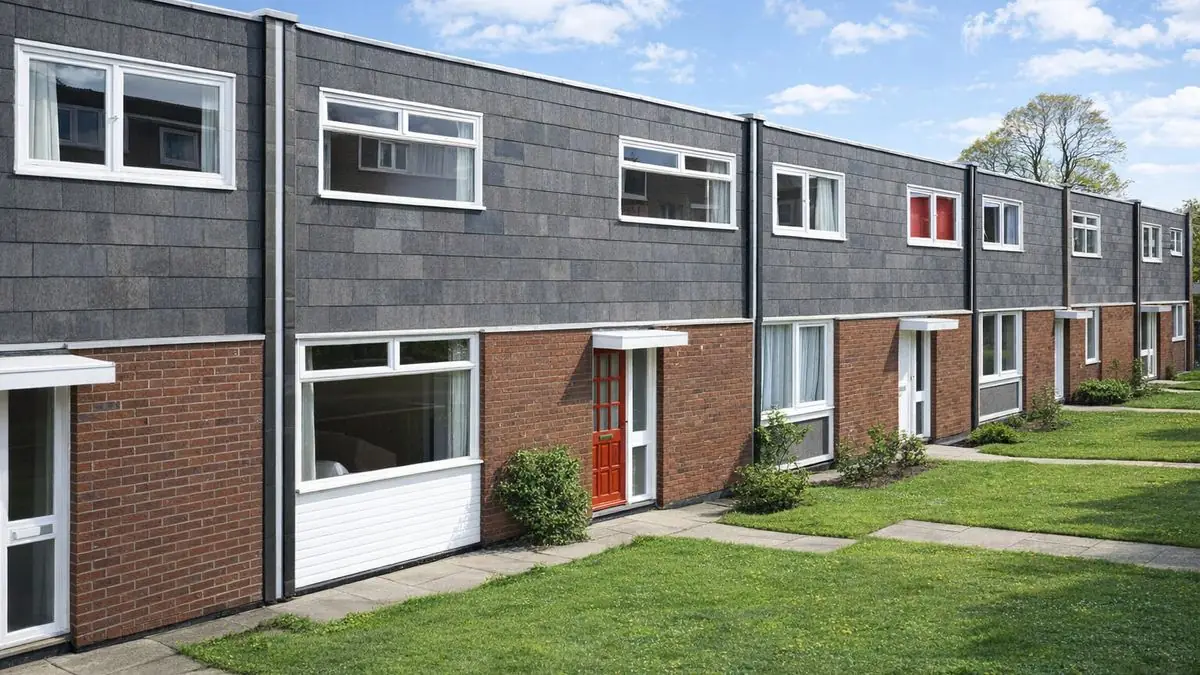
The flat felt roof and the change from brick to slate or plastic boarding at ground floor window head level are the clearest identifiers. There is a brick pier at the separating wall, and the flank wall is brick throughout. Some houses have a cantilevered canopy over the front door or a flat-roofed entrance lobby.
The house stands on concrete strip footings with a brick underbuilding and a damp-proof course. The external walls are platform frame construction: storey-height timber frame panels sheathed externally with hardboard at front and rear first floor level and partly elsewhere with plywood, overlaid with building paper. They are clad with brick and, above, asbestos cement slates on timber battens, and lined internally with foil-backed plasterboard, with expanded polystyrene insulation between the frame studs.
The separating walls are timber frame cavity walls lined with three layers of plasterboard and insulated with paper-laminated mineral fibre, giving sound insulation between neighbours. The ground floor is concrete, upper floors are plywood on timber joists, and ceilings are plasterboard. The roof is timber joists with plywood decking and bituminous felt, with paper-laminated mineral fibre insulation at ceiling level over a polyethylene vapour control layer intended to prevent condensation.
| Element | Typical construction | Inspection focus |
|---|---|---|
| Substructure | Concrete strip footings, brick underbuilding, DPC | Wetness at sole plates, drainage, damp-proofing |
| External walls | Platform frame; storey-height panels, hardboard and plywood sheathing, building paper; brick to ground floor window heads, asbestos cement slates or vertical plastic boarding above; foil-backed plasterboard; polystyrene insulation | Cracked mortar joints, lateral displacement of brickwork, wetness, brittle or damaged slates and boarding |
| Separating walls | Timber frame cavity wall, three layers of plasterboard, paper-laminated mineral fibre | General condition |
| Floors | Concrete ground floor; plywood on timber joists above | General condition |
| Linings and ceilings | Foil-backed plasterboard; plasterboard ceilings | Corrosion of the foil backing |
| Roof | Flat; timber joists, plywood decking, bituminous felt; mineral fibre insulation over a polyethylene vapour control layer | Condensation, ventilation, deterioration of the felt, leaks |
Potential hazards & inspection priorities
Primary concern: the brick cladding
Localised cracking of mortar joints and lateral displacement of the brickwork are common issues in properties of this type, often caused by settlement or thermal movement. The mortar joints should be examined for cracking or displacement, which can point to underlying structural issues that need further investigation.
Primary concern: wet sole plates
Localised wetness of the timber sole plates occurs, particularly where drainage is poor or damp-proofing is inadequate. The external walls should be checked for signs of wetness.
Secondary concerns: condensation and the flat roof
Condensation in the roof space is another frequent problem, usually made worse by inadequate ventilation, and it leads to corrosion of the foil backing to the plasterboard linings. The roof space should be inspected for condensation and moisture ingress, and ventilation confirmed as adequate. The roof design works, but it needs regular maintenance: the bituminous felt deteriorates over time and then leaks, causing water damage.
Long-term consideration: wall cladding above window head level
The asbestos cement slates and plastic boarding are durable, but they become brittle over time and need replacing. They should be checked for wetness and damage.
Is this house right for you?
The Silksworth house is a distinctive part of late 1960s system building. It has a known set of challenges, and its potential depends on a willingness to invest in maintenance and improvement.
- Commission a full building survey
- Check the brick cladding for cracked joints and lateral displacement
- Look for wetness at the base of the walls and condensation in the roof space
- Establish the condition of the felt roof and the slates or boarding above the brickwork
Identified issues should be dealt with promptly, and understanding them before purchase is what allows an informed decision.
Mortgage & resale considerations
Silksworth houses are not designated defective under the Housing Defects Act 1984. Any defects identified should still be addressed promptly.
What a survey can — and cannot — tell you
A building survey provides an informed assessment of the visible condition and construction of a Silksworth house. Inspections are non-intrusive and limited to areas that are accessible at the time of inspection.
- Identify cracked mortar joints and visible displacement of the brick cladding
- Assess signs of wetness, dampness, moisture ingress, and condensation risk
- Comment on the felt roof, cladding slates, plastic boarding and the external envelope
- Review roof space ventilation where access allows
- Highlight defects that may require repair, monitoring, or further investigation
However, there are limitations to what a survey can determine without intrusive investigation.
- Confirm the condition of the sole plates and timber frame concealed behind the cladding
- Assess corrosion of foil backing hidden behind plasterboard
- Confirm the cause of brickwork displacement without further investigation
- Inspect areas that are inaccessible or covered at the time of inspection
Where higher-risk indicators are identified, further specialist or intrusive investigation may be recommended.