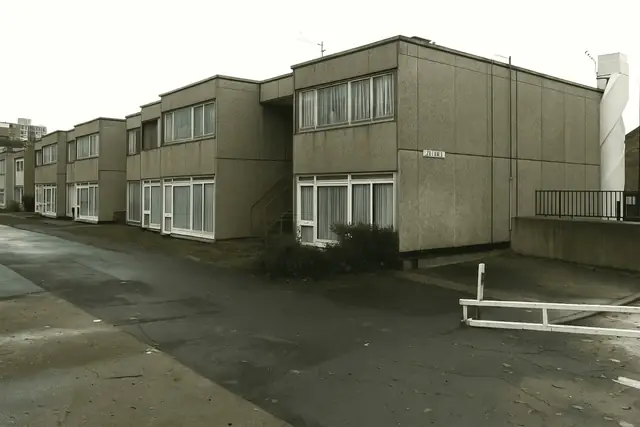
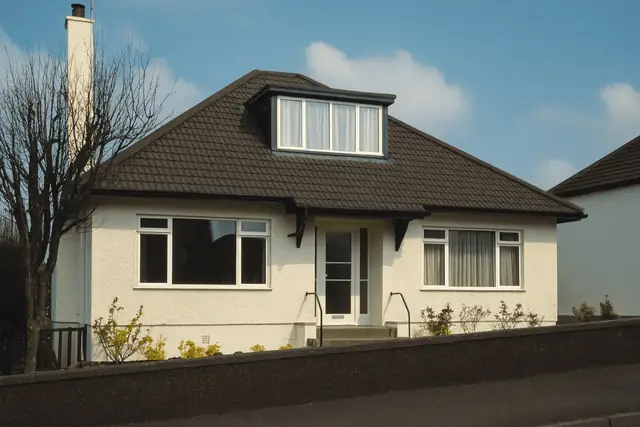
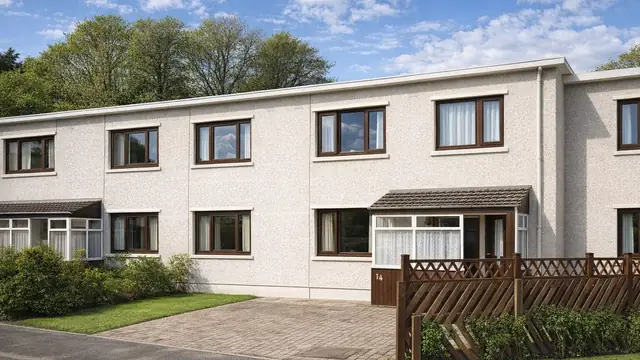
Overview
The Bison Crosswall house is a system-built house with precast concrete cross walls, built from the 1960s onwards in response to the post-war housing shortage, as part of a broader move towards prefabricated construction to speed up building and provide affordable homes. It was designed and manufactured by Concrete Ltd, whose expertise in prefabricated concrete components allowed rapid assembly.
A significant number were built across various regions of the UK, mainly in urban and suburban areas where demand for quick, cost-effective housing was most pressing. They are two-storey semi-detached or terraced houses.
Typical characteristics & construction
The houses stand on concrete strip footings with concrete underbuilding and a damp-proof course (DPC). The front and rear walls are brick, a cavity and precast concrete (PC) blocks, finished with brick-on-edge copings. The flank walls are brick, a 2-inch cavity and 4-inch storey-height PC panels with cast-in loop reinforcement and vertical lacing bars, with infill concrete between the panels, PC wall capping and insulating blockwork.
The separating walls are 7-inch storey-height PC panels with cast-in loop reinforcement, vertical lacing bars and infill concrete. Wall ties project from the ends of the walls on the front and rear elevations, and panels forming projecting cross walls are thickened to 10 inches at the external wall. Partitions are timber studs lined with plasterboard.
The ground floor is concrete. The first floor is screeded 9½-inch Bison Widespan M hollow-cored PC floor slabs with ½-inch compressed polystyrene insulation. Ceilings are plasterboard. The flat roof uses the same 9½-inch slabs, with insulation laid to falls and a bituminous felt covering.
Variants include shallow-pitch timber roofs covered with concrete tiles and PC gable apex panels; monopitch roofs with reinforced concrete (RC) spandrels, timber trusses and aluminium sheets; cross walls of plasterboard on timber framing, with or without insulation; foam insulation in the external wall cavity; and front and rear walls of timber frame infill panels clad with horizontal timber boarding.
| Element | Typical construction | Inspection focus |
|---|---|---|
| Substructure | Concrete strip footings, concrete underbuilding, DPC | Rising damp, movement and settlement |
| Front and rear walls | Brick, cavity, PC blocks; brick-on-edge copings; variant timber frame infill with timber boarding | Cracking, movement around windows and doors, condition of boarding |
| Flank walls | Brick, 2-inch cavity, 4-inch storey-height PC panels with infill concrete; insulating blockwork | Cracking, spalling, reinforcement corrosion |
| Separating walls | 7-inch storey-height PC panels with loop reinforcement and infill concrete | Cracking, movement, exposed concrete |
| Floors | Concrete ground floor; screeded Bison Widespan M hollow-cored PC slabs at first floor | Movement, cracking, unevenness, condition of screed and insulation |
| Ceilings and partitions | Plasterboard ceilings; timber stud partitions lined with plasterboard | Sagging, cracking, water damage, timber decay |
| Roof | Bison Widespan M PC slabs, insulation to falls, bituminous felt; variant pitched or monopitch | Damaged felt, cracked or missing tiles, aluminium sheets, water ingress |
Potential hazards & inspection priorities
Primary concern: durability of the reinforced concrete
Deterioration of the reinforced concrete components is one of the most common defects in Bison Crosswall houses. Where the concrete has not been adequately protected from moisture, the reinforcement corrodes, and the result is cracking, spalling and a weaker structure. The brickwork and PC panels should be examined for cracking, spalling or other damage, and internal walls checked for signs of corrosion wherever the concrete is exposed. Regular maintenance and timely repair prevent further deterioration. BRE Report BR 118 and the BRE Digests on reinforced concrete durability are the relevant references, and the history of the property, including any previous repairs or modifications, should be gathered before inspection.
Secondary concern: moisture ingress and damp
Moisture ingress is a common issue in older Bison Crosswall houses, particularly those with flat roofs or inadequate damp-proofing, and leads to damp, mould, timber decay and damage to internal finishes. The roof should be checked for damaged felt, cracked or missing tiles, problems with aluminium sheets and signs of water ingress. The DPC should be checked for rising damp at the base of the walls, and the ceilings for sagging, cracking or water damage, especially around chimneys, skylights and other roof penetrations. Regular inspection and maintenance of the roof, DPC and ventilation keep moisture under control.
Long-term considerations: thermal performance and movement
Thermal performance varies considerably with the construction details and any later modifications. Inadequate insulation means poor energy efficiency, higher heating costs, and damp and condensation. Thermal bridging occurs where insulation is inadequate or compromised, causing cold spots and condensation. The condition and effectiveness of the insulation should be checked, and upgrading it, along with closing gaps in the thermal envelope, improves efficiency.
Movement and settlement occur, particularly where ground conditions are poor or foundations inadequate, causing cracking in walls, floors and ceilings and problems with doors and windows. Areas around windows and doors are particularly prone to movement. Floors should be checked for movement, cracking or unevenness, and the screed and insulation for condition.
Is this house right for you?
The Bison Crosswall house combines prefabricated construction with a traditional appearance. Its main challenges lie in the durability of the reinforced concrete and in thermal performance, but it also has potential for improvement and modernisation.
- Commission a full building survey
- Gather the property's history, including previous repairs and modifications
- Check the PC panels and other concrete for cracking, spalling and corrosion
- Check the roof, particularly a flat roof, and the DPC for moisture ingress
- Assess insulation and allow for upgrades
Regular maintenance, timely repairs and well-chosen upgrades are what address the common issues and improve the overall condition of these houses.
Mortgage & resale considerations
Bison Crosswall houses are not designated defective under the Housing Defects Act 1984. A buyer still needs to know of any specific issues or defects affecting the individual property, particularly those related to the durability of the reinforced concrete.
What a survey can — and cannot — tell you
A building survey provides an informed assessment of the visible condition and construction of a Bison Crosswall house. Inspections are non-intrusive and limited to areas that are accessible at the time of inspection.
- Identify visible cracking and spalling to brickwork, PC panels and exposed concrete
- Assess signs of dampness, rising damp, mould and condensation
- Comment on the roof covering and evidence of water ingress
- Note signs of movement and settlement in walls, floors, ceilings, doors and windows
- Highlight defects that may require repair, monitoring, or further investigation
However, there are limitations to what a survey can determine without intrusive investigation.
- Confirm the condition of the loop reinforcement, lacing bars and infill concrete within the cross walls
- Assess the condition of hollow-cored floor and roof slabs concealed by screed, insulation and ceilings
- Confirm the extent and condition of insulation within cavities
- Inspect areas that are inaccessible or covered at the time of inspection
Where higher-risk indicators are identified, further specialist or intrusive investigation may be recommended.