Overview
The IBIS house is a form of system-built, non-traditional housing developed during the 1960s in response to post-war housing shortages in the UK. Designed by A Gordon & Partners and manufactured by Richard Thomas & Baldwins and the Pressed Steel Co., these properties were intended to provide durable, quickly constructed homes in a variety of layouts, including bungalows and two-storey detached, semi-detached, and terraced houses.
Typical characteristics & construction
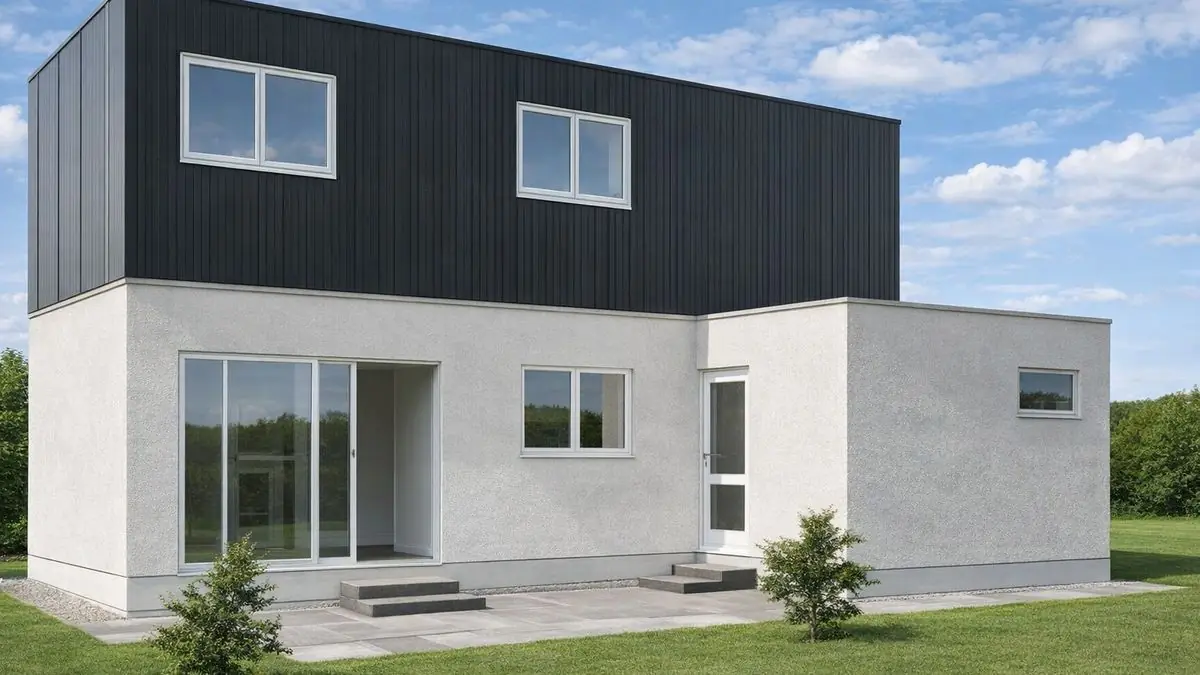
IBIS houses are distinguished by their steel-framed structure with storey-height pressed steel channel frame wall panels. Roofs are commonly monopitch or flat, finished with butyl rubber sheets, while external wall finishes vary between aggregate-coated panels at lower levels and vertically profiled steel sheets above.
Internally, walls and ceilings are lined with plasterboard. Original thermal insulation was provided by polystyrene sheets, which fall below modern performance and fire safety expectations.
| Element | Typical construction | Inspection focus |
|---|---|---|
| Substructure | Concrete pads with concrete oversite and PC apron | Movement, cracking, DPC condition |
| Frame | Steel box stanchions, perimeter and support beams | Corrosion, protective coating condition |
| External walls | Pressed steel channel frame panels with steel cladding and polystyrene backing | Corrosion, moisture ingress, panel condition |
| Floors | Plywood sheets on steel joists | Deflection, deterioration, fixings |
| Roof | Plywood deck with butyl rubber covering | Covering integrity, edge detailing, water ingress |
Potential hazards & inspection priorities
The primary inspection concern with IBIS houses is corrosion of the steel frame, particularly where protective coatings have failed or moisture has been allowed to persist. This was evident during inspection in many properties of this type and can have direct structural implications.
Moisture ingress remains a secondary but significant issue, often linked to ageing roof coverings, panel joints, or degraded damp-proof courses. Fire safety considerations also arise from the presence of original polystyrene insulation.
Is this house right for you?
Purchasing an IBIS house requires an understanding of non-traditional construction and an acceptance that original materials may now be life-expired.
- A full building survey is essential
- Maintenance history should be carefully reviewed
- Allowance should be made for upgrading insulation and fire performance
Mortgage & resale considerations
Mortgage acceptance for IBIS houses varies between lenders and is influenced by condition, evidence of maintenance, and the clarity of professional reporting. Non-traditional construction remains a key consideration in lending decisions.
Clear survey findings and the absence of unresolved structural concerns are commonly influential factors.
What a survey can — and cannot — tell you
A building survey provides an informed assessment of the visible condition and construction of an IBIS house. Inspections are non-intrusive and limited to areas that are accessible at the time of inspection.
- Identify visible corrosion to steel frame elements
- Assess signs of dampness, moisture ingress, and condensation risk
- Comment on roof coverings, drainage details, and external envelope condition
- Review the general condition of accessible floors, ceilings, and structural elements
- Highlight defects that may require repair, monitoring, or further investigation
However, there are limitations to what a survey can determine without intrusive investigation.
- Confirm the condition of concealed steelwork behind panels or finishes
- Assess hidden structural elements within wall panels
- Determine the full extent of internal corrosion or insulation degradation
- Inspect areas that are inaccessible or covered at the time of inspection
Where higher-risk indicators are identified, further specialist or intrusive investigation may be recommended.