Overview
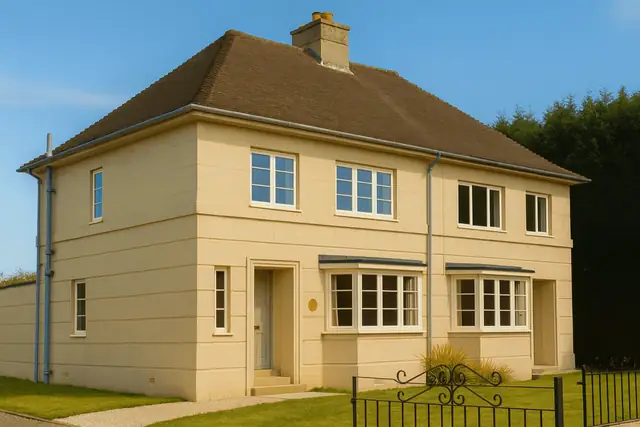
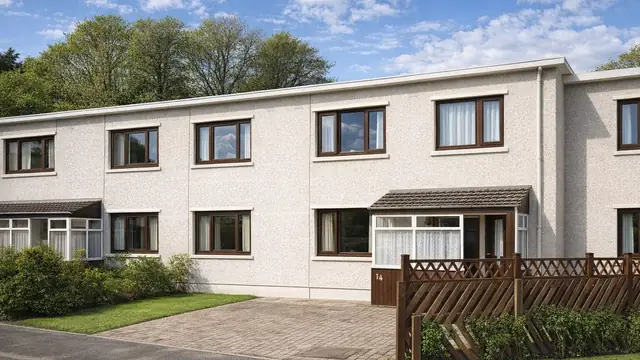
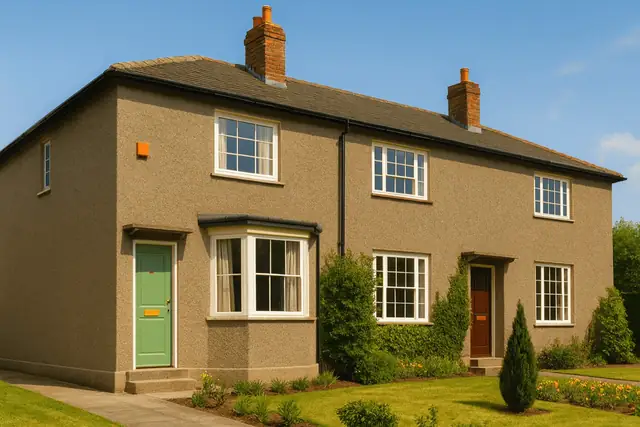
The Blackburn Orlit house is a precast reinforced concrete framed house built between 1950 and 1952, during the severe housing shortage that followed the Second World War. It was one of many system-built types intended to provide affordable homes quickly, using new construction techniques and materials, with the aim of durable, cost-effective houses that could be rapidly assembled.
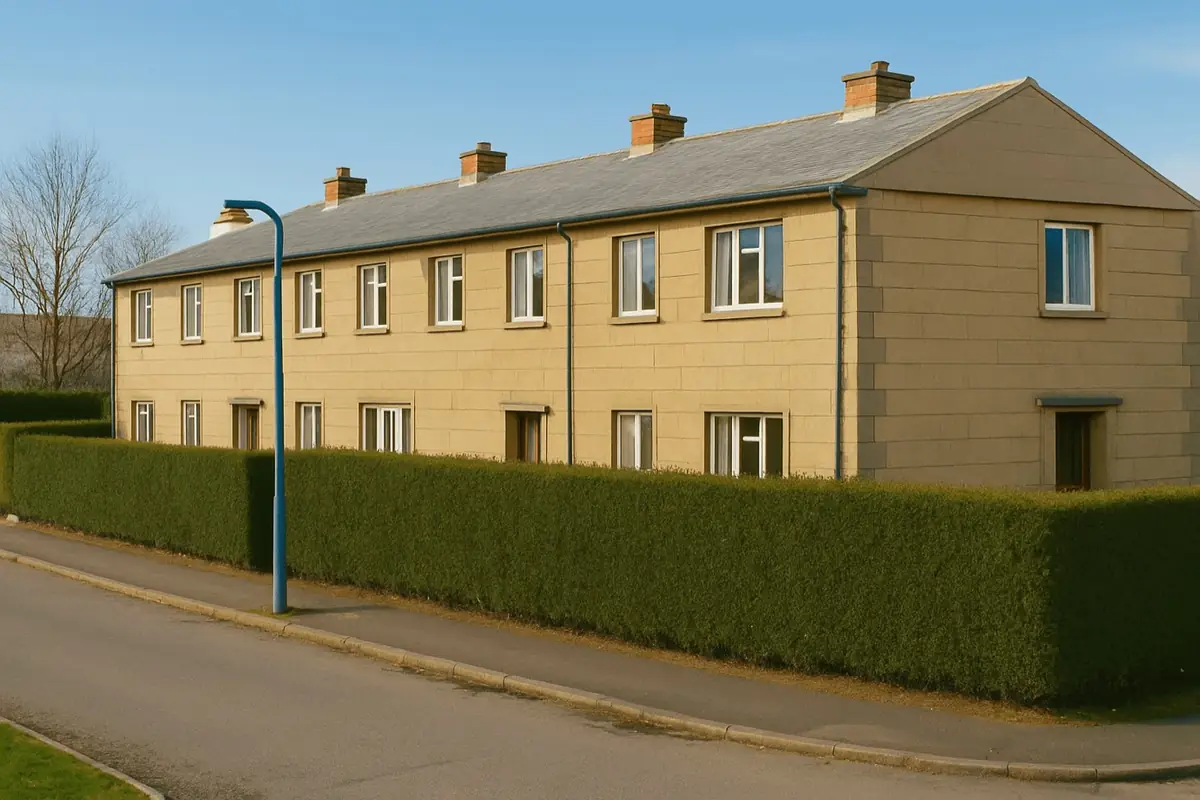
The houses were manufactured by the Scottish Orlit Co. Ltd and Blackburn Ltd, and the type is also known as Blackburn or Orlit, reflecting the two companies. Approximately 360 were built. They are two-storey terraced houses.
Typical characteristics & construction
The house sits on concrete pads below the columns with concrete underbuilding, and PRC stub columns are cast into the pad foundations. The frame is 5.5 by 5.5-inch PRC columns and 5 by 7.5-inch PRC perimeter beams, which are not exposed, joined with RSA cleats and bolted steel flange connectors, with a reinforcement bar in a concrete stitch at eaves level.
The external walls are 36 by 16 by 2-inch PRC panels, a cavity and 2.5-inch lightweight precast panels, finished internally with plasterboard on timber battens and tied with galvanised mild steel wall ties. The separating wall is a 2.5-inch lightweight precast block cavity wall. The partition construction is not well documented.
Both floors are tongue and groove boarding on timber joists on PRC beams, the ground floor beams resting on sleeper walls. Ceilings are plasterboard and the roof is formed with steel trusses. Some houses have a concrete ground floor, which gives better durability and resistance to damp but makes repairs and alterations more difficult.
| Element | Typical construction | Inspection focus |
|---|---|---|
| Substructure | Concrete pads below columns, concrete underbuilding, PRC stub columns cast into pads | Settlement or movement |
| Frame | PRC columns and perimeter beams (not exposed), RSA cleats, bolted steel flange connectors | Chlorides, carbonation, reinforcement corrosion, rust to connectors |
| External walls | PRC panels, cavity, lightweight PC panels, plasterboard on battens, galvanised MS wall ties | Cracking, spalling, dampness |
| Separating wall | 2.5-inch lightweight PC block cavity wall | Cracking, dampness |
| Floors | T&G boarding on timber joists on PRC beams (concrete ground floor in some) | Movement, sagging, damage to joists and PRC beams |
| Ceilings | Plasterboard | Cracks, sagging, water damage |
| Roof | Steel trusses, shallow-pitch gable | Damage or wear, particularly around the trusses |
Potential hazards & inspection priorities
Primary concern: chlorides and carbonation in the PRC frame
The most critical issue with Blackburn Orlit houses is the significant level of chlorides in the PRC columns and beams. Chlorides accelerate corrosion of the steel reinforcement within the concrete, leading to structural weakness. Carbonation of the columns and beams is a common problem as well: the reaction reduces the alkalinity of the concrete and leaves the reinforcement more susceptible to corrosion. A cover meter locates the reinforcement in the columns and beams, and the steel connectors should be checked for rust or deterioration.
Secondary concerns: cracking, spalling and damp
Cracks develop in the concrete panels and beams through thermal expansion and contraction and through structural movement. The concrete surface spalls, exposing the reinforcement to the elements. The PRC panels should be checked for cracks, spalling and signs of chloride contamination, and the internal walls for cracks, dampness and signs of carbonation.
Poor insulation and ventilation lead to damp and condensation. Walls, floors and ceilings should be checked with a moisture meter, and the house needs adequate ventilation.
Long-term consideration: safety and compliance
The electrical and gas installations should comply with current safety standards, and the house needs adequate fire safety measures, including smoke alarms and means of escape. The concrete pads and underbuilding should be checked for settlement or movement, and the roof for damage or wear, particularly around the steel trusses.
Is this house right for you?
The Blackburn Orlit house was innovative for its time, but it has well-established defects and is designated as defective. Anyone considering one needs to understand those defects and the implications of the designation before going further.
- Commission a full building survey
- Establish the condition of the PRC columns and beams, including chlorides and carbonation
- Check panels and beams for cracking and spalling
- Check for damp, condensation and ventilation
- Take the designated defective status into account
A thorough inspection is what identifies the issues and confirms the safety and habitability of the property.
Mortgage & resale considerations
Blackburn Orlit houses are designated as defective under the Housing Defects Act 1984. The designation recognises that they have inherent structural issues that can affect their safety and habitability. As a result, they may need significant repairs or, in some cases, demolition and replacement. Variants such as a concrete ground floor also affect the condition and value of a particular house.
What a survey can — and cannot — tell you
A building survey provides an informed assessment of the visible condition and construction of a Blackburn Orlit house. Inspections are non-intrusive and limited to areas that are accessible at the time of inspection.
- Identify visible cracking and spalling to PRC panels, columns and beams
- Assess signs of dampness, condensation and ventilation
- Comment on the roof, floors, ceilings and any visible steel connectors
- Note the presence of variants and any evidence of past repair
- Highlight defects that may require repair, monitoring, or further investigation
However, there are limitations to what a survey can determine without intrusive investigation.
- Measure chloride levels or carbonation depth without specialist testing
- Confirm the condition of reinforcement within the PRC columns and beams, which are not exposed
- Assess concealed connectors and wall ties
- Inspect areas that are inaccessible or covered at the time of inspection
Where higher-risk indicators are identified, further specialist or intrusive investigation may be recommended.