Overview
The Simms Sons and Cooke house is a system-built, timber-framed house manufactured by W J Simms Sons and Cooke Ltd in the 1950s and 1960s, a period of strong demand for affordable homes that could be built quickly. Around 150 were built.
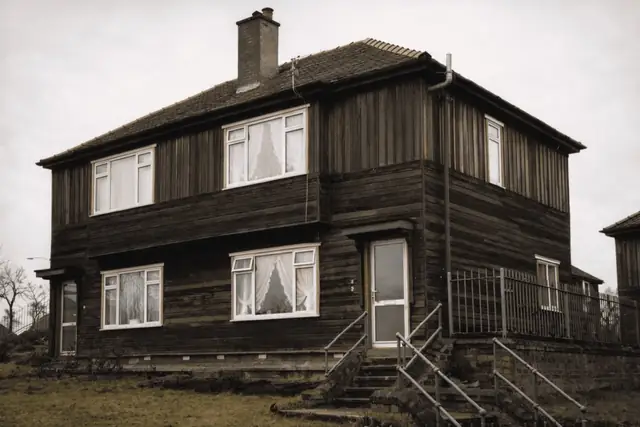
The houses are found mainly in suburban areas, reflecting the post-war expansion of towns and cities. They are two-storey semi-detached houses, and their cedar-clad, steep-roofed design is still easy to recognise.
Typical characteristics & construction
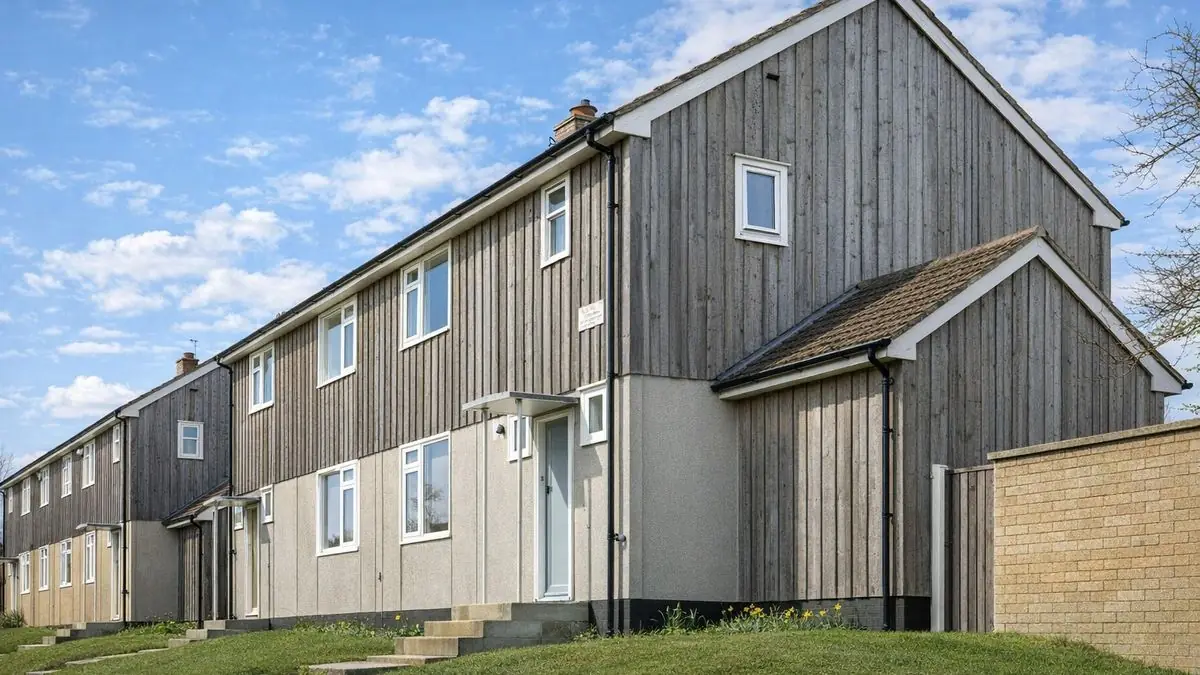
The external walls depend on the roof form. Houses with asymmetric roofs are clad in vertical cedar boarding with shiplap cedar boarding above, and usually have a small pitched canopy over the front door. Houses with symmetric roofs are rendered up to first floor level with vertical cedar boarding above, and often have a small bowed canopy. Some houses have pitched-roof single-storey extensions against the gable wall.
The house stands on concrete strip footings with a vented block underbuilding and a damp-proof course. The external walls are balloon frame construction: eaves-height timber frame panels overlaid with building paper and clad directly with vertical cedar boarding to first floor level and shiplap cedar boarding above. They are lined with plasterboard, with fibreboard insulation between the frame studs, and sit on a separate timber sole plate. The separating wall is blockwork.
Partitions are timber studs lined with plasterboard. Both floors are tongue and groove boarding on timber joists, and ceilings are plasterboard. The roof is timber rafters with fibreboard sarking, bituminous felt and concrete tiles, and mineral wool insulation at ceiling level.
| Element | Typical construction | Inspection focus |
|---|---|---|
| Substructure | Concrete strip footings, vented block underbuilding, DPC | Condition of the DPC, rising damp, water penetration |
| External walls | Balloon frame; eaves-height panels, building paper, vertical cedar boarding to first floor and shiplap cedar above (or render to first floor); fibreboard insulation; separate timber sole plate | Softening at the foot of the boarding, missing knothole plugs, cracked or detached render |
| Separating wall | Block | General condition |
| Floors | T&G boarding on timber joists, ground and first floor | Wear or damage, rot to joists |
| Partitions and ceilings | Timber stud lined with plasterboard; plasterboard ceilings | Movement, cracks, water stains, sagging |
| Roof | Timber rafters, fibreboard sarking, bituminous felt, concrete tiles; mineral wool at ceiling level | Leaking chimney flashing, decayed sarking, packed insulation blocking ventilation, condensation |
Potential hazards & inspection priorities
Primary concern: the cedar boarding and render
Localised softening of the cedar boarding at the foot of the external walls is a common issue in properties of this type, and it leads to structural concerns if it is not dealt with promptly. Missing knothole plugs let moisture into the boarding and allow decay to start. Cracked and detached render, usually the result of weathering and age, is another recorded problem. The boarding should be checked for softening or decay, particularly at the foot of the walls, the knothole plugs confirmed as intact, and the render inspected for cracks or detachment.
Secondary concerns: chimney flashing and roof sarking
Leaking chimney flashing is a frequent issue, letting water into the structure and damaging it. Decay of the fibreboard sarking affects the stability and weatherproofing of the roof. The roof should be examined for leaks or damage, particularly around the chimney flashing, and the sarking checked for decay.
Secondary concern: roof ventilation and condensation
Where the mineral wool insulation has been packed in, it blocks roof ventilation and leads to condensation and mould. The insulation should be evenly distributed and clear of ventilation paths, and plasterboard ceilings checked for sagging or water damage.
Long-term considerations: floors, partitions and damp
The tongue and groove floors should be checked for wear and damage and the joists for rot. Partitions should be checked for movement, with cracks or water stains in the plasterboard pointing to underlying issues. The DPC should be intact, with no sign of rising damp or water penetration in the substructure.
Maintenance that keeps these houses sound
- Regular inspection of the cedar boarding, with preservative treatment against moisture and insect damage
- Prompt repair of cracked or detached render
- Regular checks of the chimney flashing, with faulty flashing repaired or replaced
- Adequate roof ventilation, with additional vents where needed and insulation kept clear of ventilation paths
- Regular inspection of the timber frame and joists for rot or damage
Is this house right for you?
The Simms Sons and Cooke house is a distinctive part of the UK's post-war housing. Its age and construction bring known challenges that call for thorough inspection and maintenance.
- Commission a full building survey
- Check the foot of the cedar boarding, the knothole plugs and the render
- Have the chimney flashing and fibreboard sarking checked
- Confirm that roof insulation is not blocking ventilation
Understanding the characteristics, hazards and maintenance needs of the type is what allows an informed decision.
Mortgage & resale considerations
Simms Sons and Cooke houses are not designated defective under the Housing Defects Act 1984. Their age and construction methods still present challenges that need attention, and a comprehensive inspection by a qualified surveyor identifies defects before purchase.
What a survey can — and cannot — tell you
A building survey provides an informed assessment of the visible condition and construction of a Simms Sons and Cooke house. Inspections are non-intrusive and limited to areas that are accessible at the time of inspection.
- Identify visible softening or decay of cedar boarding and missing knothole plugs
- Identify cracked or detached render
- Comment on chimney flashing, roof coverings and accessible sarking and insulation
- Assess signs of dampness, moisture ingress, and condensation risk
- Highlight defects that may require repair, monitoring, or further investigation
However, there are limitations to what a survey can determine without intrusive investigation.
- Confirm the condition of the timber frame and sole plate concealed behind the boarding
- Determine the full extent of decay behind softened boarding
- Assess sarking concealed beneath the roof covering
- Inspect areas that are inaccessible or covered at the time of inspection
Where higher-risk indicators are identified, further specialist or intrusive investigation may be recommended.