

- Guides
- Timber framed
Non-traditional construction
Timber-framed houses
Homes built around a load-bearing timber frame, often made up in panels off site. 129 house types, each with how it was built, what to look out for and what it means when you buy.
Not sure which type yours is? Try the free House Type Check
- 129 house types
- Updated July 2026
House types A to Z
A
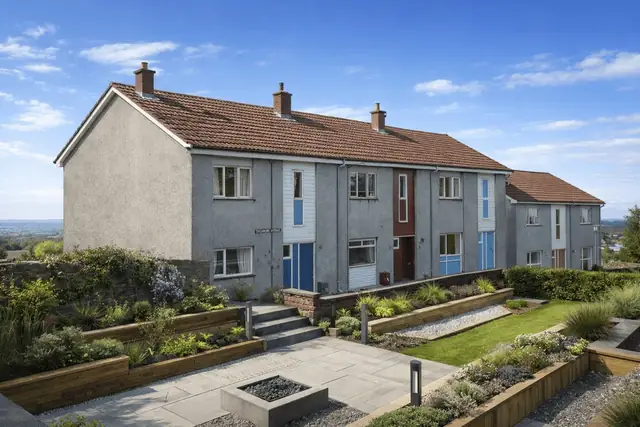 Timber framed
The Anchor 12M House
The Anchor 12M house is a system-built residential property developed during the late 1960s and early 1970s in response to post-war housing demand. Constructed between 1967 and…
3 min read
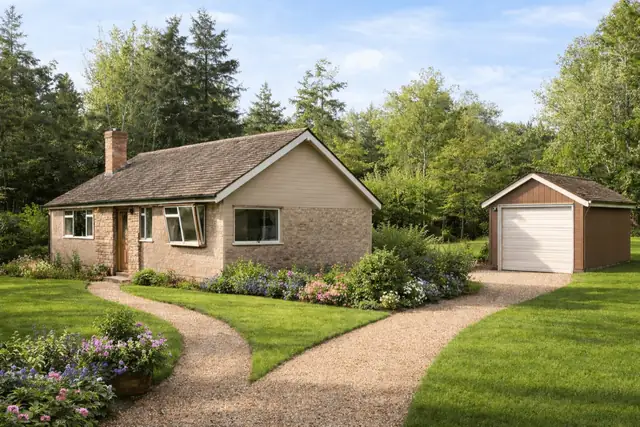 Timber framed
The Andover House
The Andover House is a non-traditional timber-framed bungalow developed during the 1960s by the Andover Timber Co. Ltd. Often referred to as the Fyfield type, these properties…
3 min read
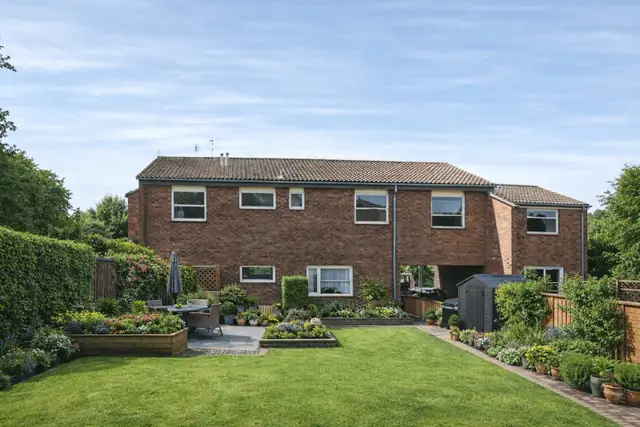 Timber framed
The Anvil House
The Anvil House is a distinctive non-traditional property type manufactured by Anvil Enterprises Ltd between 1965 and 1979. Also known as the Anvil 6B or Kilpeck, approximately…
3 min read
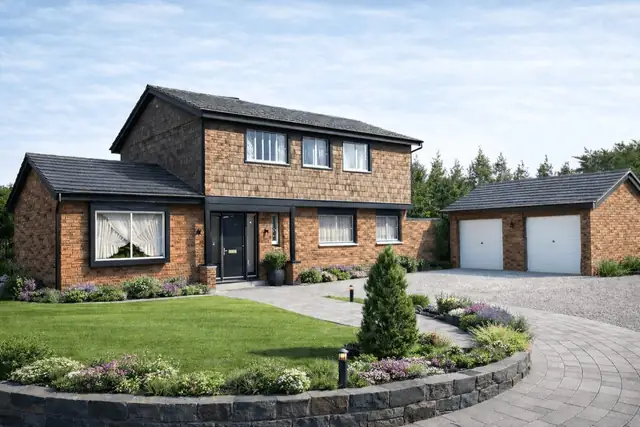 Timber framed
The Arbor House
The Arbor House is a distinctive non-traditional property type found across parts of the UK. Recognised for its timber frame construction and varied external finishes, it reflects…
3 min read
 Timber framed
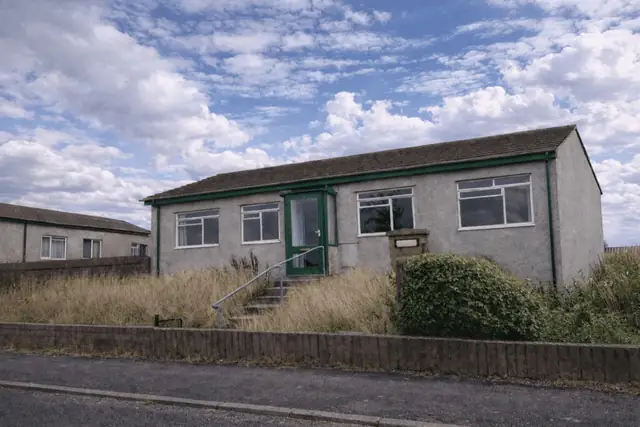
Arcal Houses
The Arcal house is a system-built form of non-traditional housing developed in the 1960s. Designed and manufactured by Gee Walker & Slater, this construction type formed part of a…
3 min read
 Timber framed
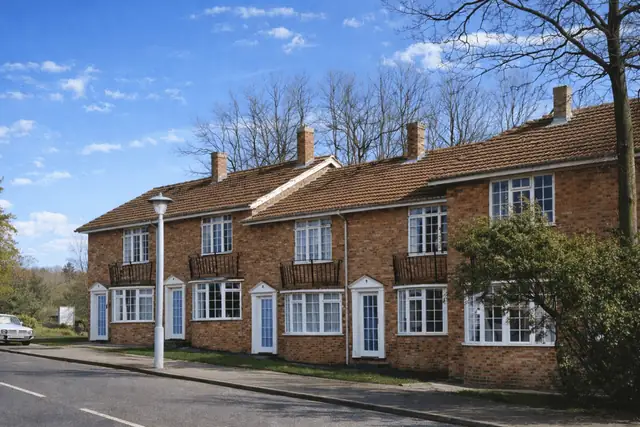
Arrowtrim Houses
The Arrowtrim house, also known as the Prowting house, is a form of system-built housing developed in the late 1960s. These properties reflect a period of rapid construction…
3 min read
B
 Timber framed
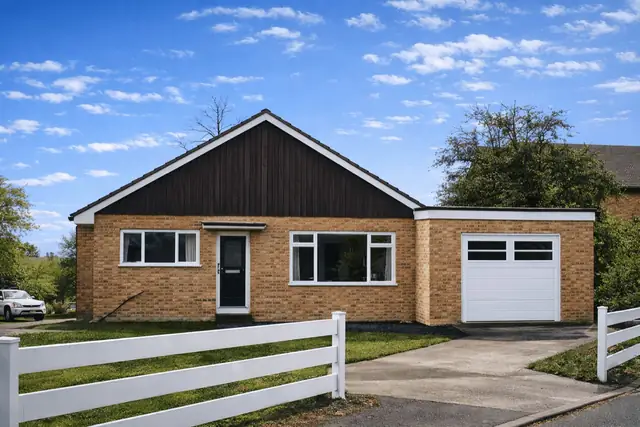
The Bennett Bungalow
The Bennett House is a distinctive form of non-traditional housing constructed in the mid-1960s. Designed and manufactured by H W Bennett Ltd in 1965, these properties were…
4 min read
 Timber framed
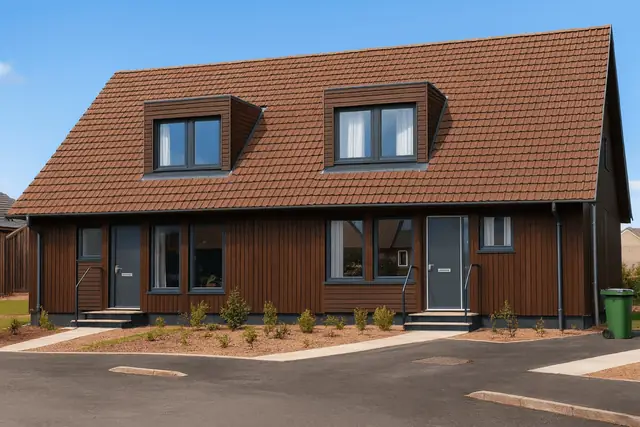
The Boro House
The Boro house, also referred to as Borohus or Enso Gutzeit, represents a distinct form of non-traditional housing introduced in the late 1960s. These properties were constructed…
3 min read
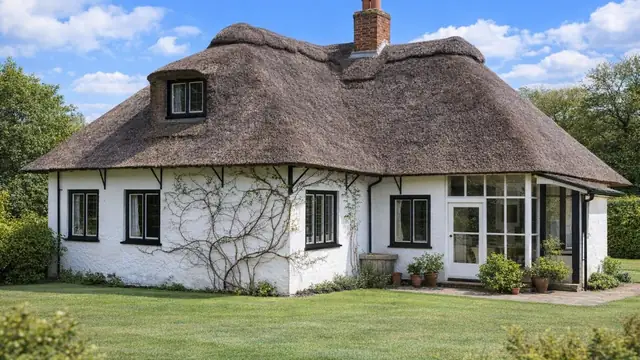 Timber framed
The Boulton & Paul House
Boulton & Paul houses are early 20th-century non-traditional dwellings manufactured from the late 1890s onwards. Produced by the Norwich-based firm Boulton & Paul, these…
3 min read
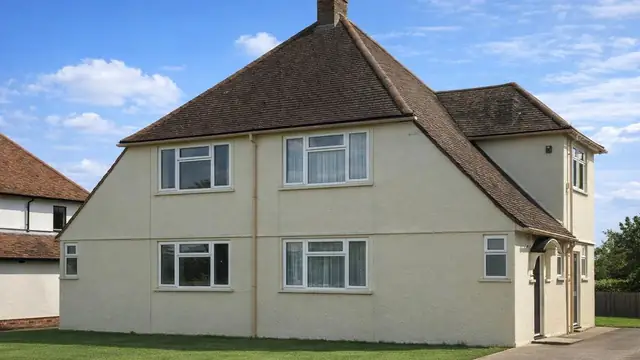 Timber framed
The Bricket Wood Special House
The Bricket Wood Special house is a rare form of non-traditional residential construction dating from 1929. Only four examples were built, all as semi-detached chalet bungalows…
3 min read
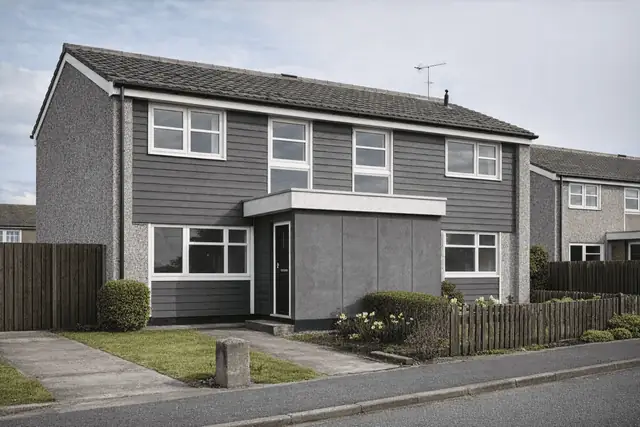 Timber framed
The Bullock House
The Bullock house is a system-built form of non-traditional housing developed during the late 1960s. Manufactured by D T Bullock & Co. Ltd, these properties reflect the…
3 min read
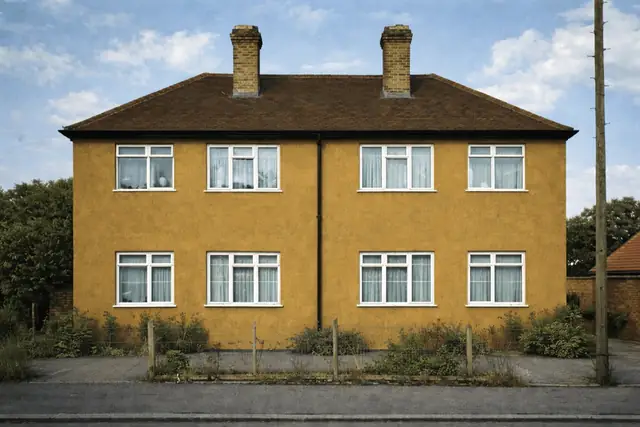 Timber framed
The Bur-Pal House
The Bur-Pal house is a distinctive early 20th-century system-built property developed during the 1920s in response to growing demand for affordable housing. Its design reflects…
3 min read
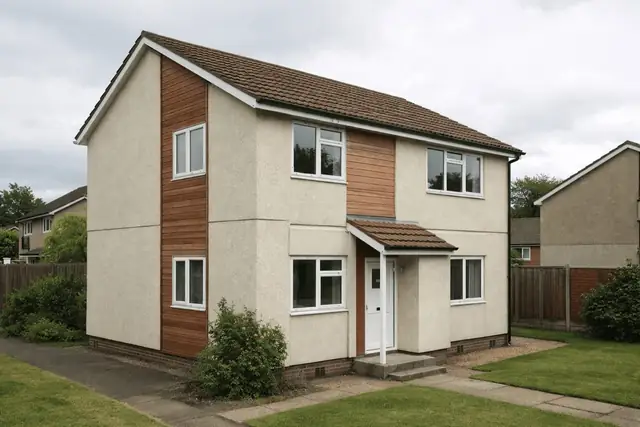 Timber framed
The Burt Boulton House
The Burt Boulton house is a distinctive form of non-traditional, system-built housing developed in the mid-1970s. Designed by H K Harwood and manufactured by Burt Boulton Ltd…
4 min read
C
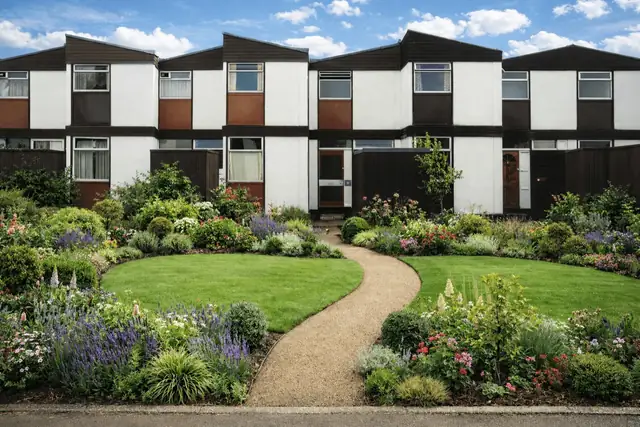 Timber framed
The Calder Homes
The Calder House is a system-built residential property developed during the mid-1960s. Constructed between 1964 and 1967 by Calders Ltd, with designs produced by Harding and…
3 min read
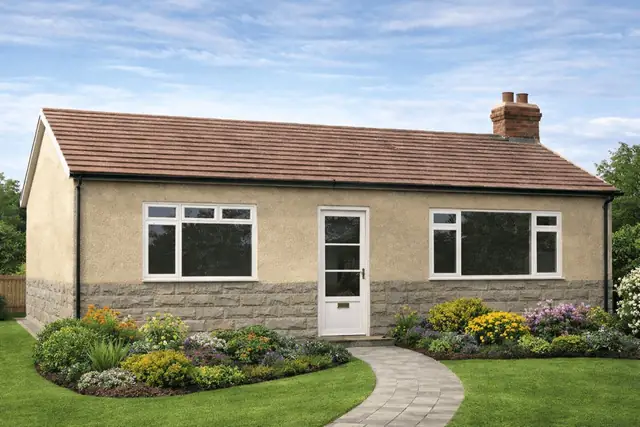 Timber framed
The Caldervale House
The Caldervale house is a rare form of non-traditional housing dating from the mid-1960s. Built in 1965 by Caldervale Construction Co. Ltd, only around ten examples were…
3 min read
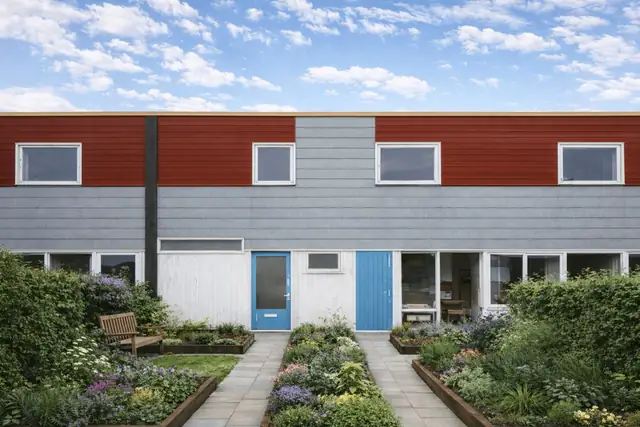 Timber framed
The Calverley Type I House
The Calverley Type I house, also referred to as the Calverley Modular or CM, is a non-traditional system-built property developed during the late 1960s and early 1970s. Designed…
3 min read
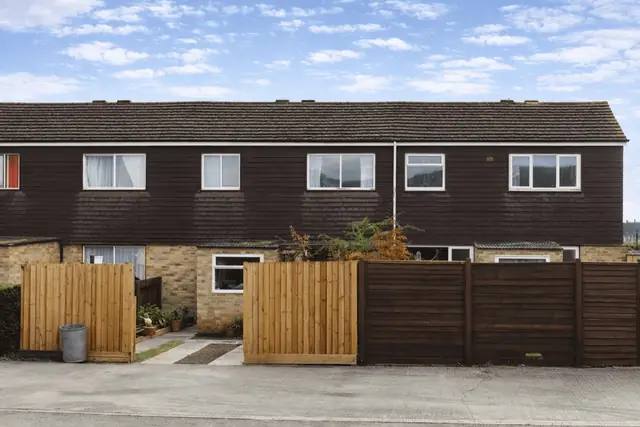 Timber framed
Calverley Type II House
The Calverley Type II house is a system-built form of non-traditional housing constructed in the late 1960s as part of wider post-war efforts to address housing shortages. Built…
3 min read
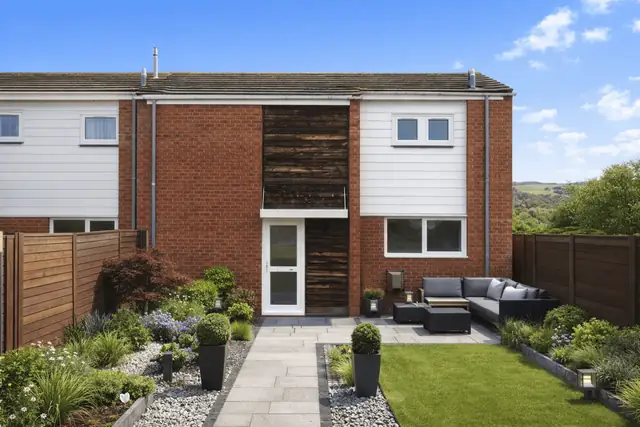 Timber framed
The Cameron House
The Cameron House is a distinctive non-traditional property type developed in the early 1970s as part of the UK’s post-war housing programme. Manufactured by Donald Cameron Ltd…
4 min read
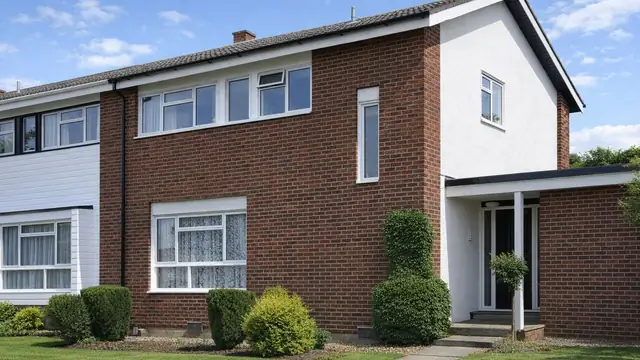 Timber framed
Canadian Demonstration Homes
The Canadian Demonstration Homes, also known as Canadian Timber, were built in 1965 as part of an experimental initiative to show what newer construction techniques could do. Only…
5 min read
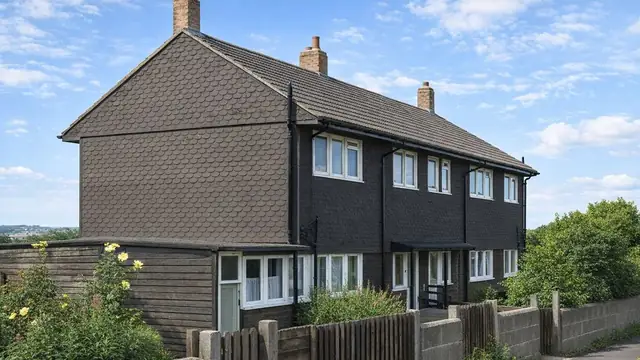 Timber framed
The Canadian Timber Type I House
The Canadian Timber Type I house dates from the immediate aftermath of the Second World War, when the UK faced a severe housing shortage. Only 90 were built, between 1946 and…
6 min read
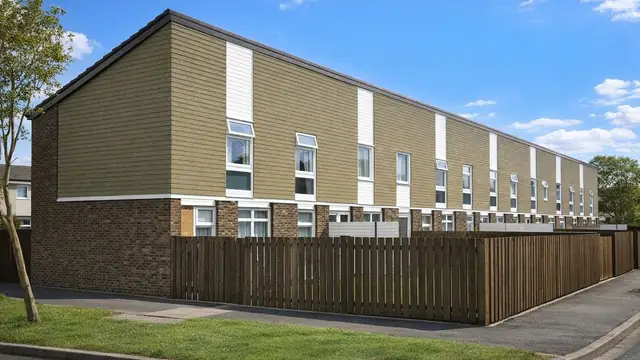 Timber framed
The Caspon House
The Caspon house is a system-built timber-framed house manufactured by J L Spooner (Hull) Ltd to designs by D C H Jenkin. Around 5,500 were built between 1964 and 1980, meeting…
5 min read
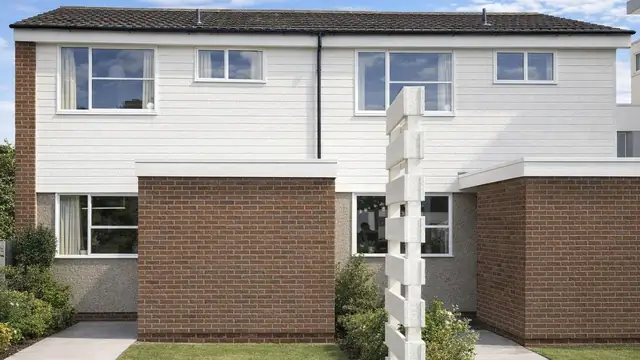 Timber framed
Cedar Homes
Cedar Homes are a system-built, timber-framed type that appeared in the UK in the mid-twentieth century, built from 1955 onwards. They were manufactured by Guildway Ltd and…
5 min read
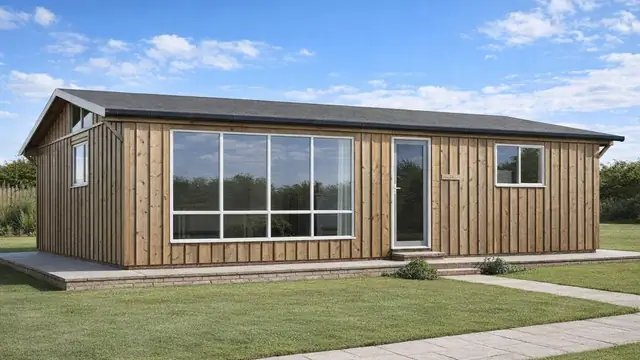 Timber framed
Cedarworth Homes
Cedarworth Homes are a system-built timber type from the UK's post-war housing boom. They were manufactured by Worth Buildings Ltd between 1962 and 1970, and are also known as…
5 min read
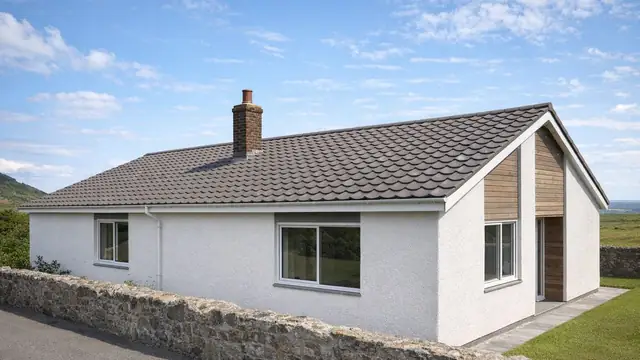 Timber framed
The Celtic Homes House
Celtic Homes houses are timber-framed, system-built houses of the 1960s, produced by Celtic Homes Ltd. The company set out to address the housing shortage with new designs and…
5 min read
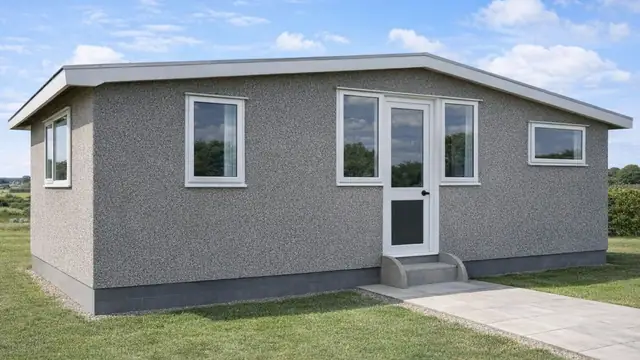 Timber framed
The Challow House
The Challow house, also known as the Challowette, is a system-built timber-framed bungalow from 1967. It was designed by D W Chitty & Partners and J R Swift and manufactured by W…
4 min read
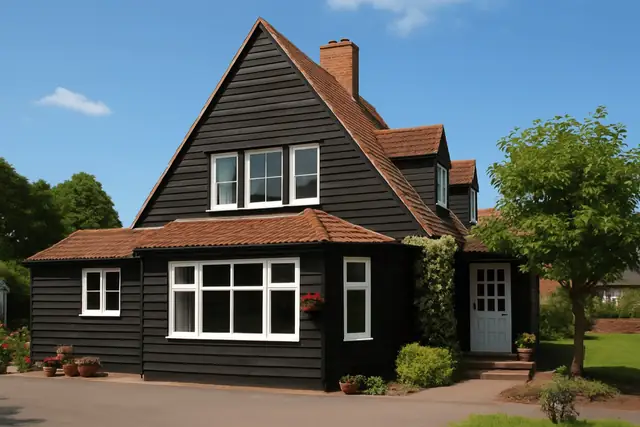 Timber framed
The Colt House
The Colt house is a system-built timber house manufactured by W H Colt, Son & Co. Ltd to designs by A L Osborne and built between 1965 and 1975. It came out of a period of…
5 min read
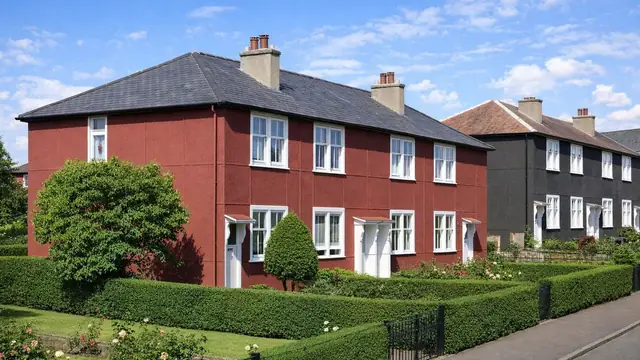 Timber framed
The Cowieson House
The Cowieson house is a steel-clad, timber-framed, system-built house from 1926 to 1927, manufactured by F D Cowieson & Co. Ltd. 500 were built.
5 min read
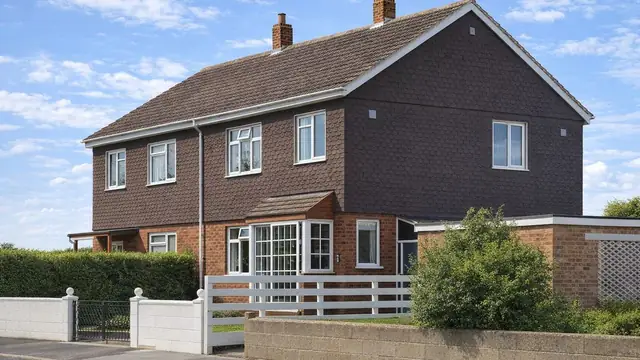 Timber framed
The Czechoslovakian Timber House
The Czechoslovakian Timber house is a timber-framed house from the period immediately after the Second World War. It was built between 1946 and 1947 in a limited production run…
5 min read
D
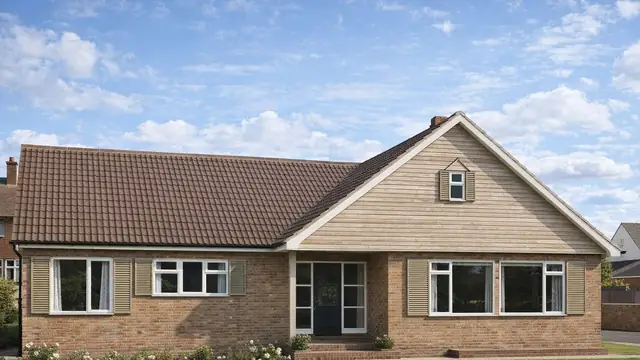 Timber framed
The Devon Lady House
The Devon Lady house is a timber-framed house manufactured by Devon Lady (Honiton) Ltd from 1959 onward. It is also known as the Compton or System DL. The type came out of a…
5 min read
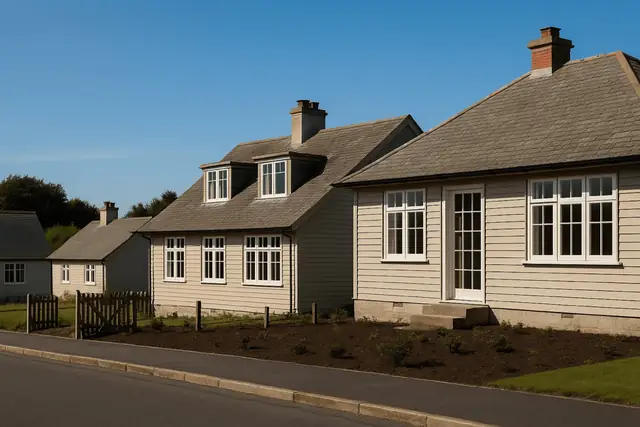 Timber framed
The Douglas Special House
The Douglas Special house was designed by A H Mottram and built in 1944, during the severe housing shortage caused by the Second World War. Only 64 were built. The houses are…
5 min read
E
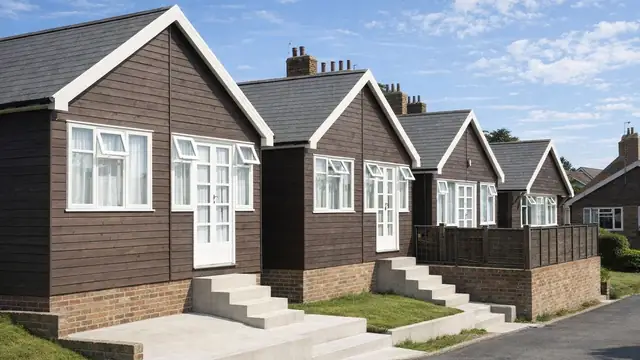 Timber framed
The Edgell House
The Edgell house is a timber-framed detached bungalow of the 1960s, manufactured by W & A Edgell (Radstock) Ltd. It was one of a number of system-built types produced to meet the…
5 min read
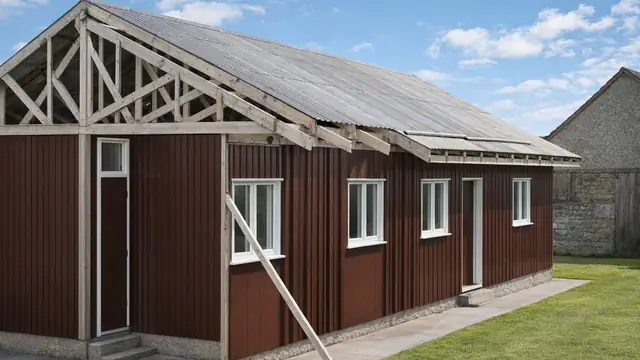 Timber framed
The Eklectron House
The Eklectron house is a system-built timber bungalow produced by the Eklectron System of Prefabrication in 1969, a period of growth in prefabricated housing. The system aimed to…
5 min read
 Timber framed
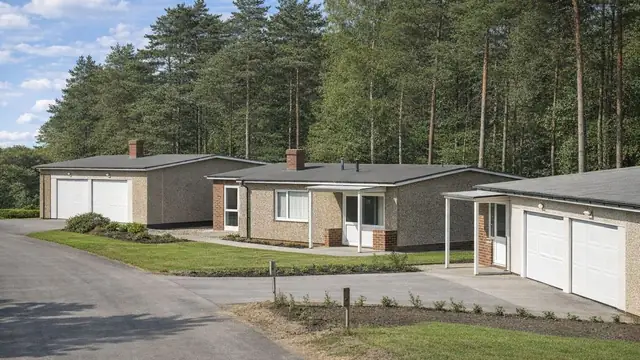
The Elementhus House
The Elementhus house is a system-built, prefabricated timber house from the 1960s. It was designed by Lennart Bergvall and manufactured by AB Bostadsforskning, a Swedish company…
6 min read
Flettons
Photograph to follow
Timber framed
The Elsworthy House
The Elsworthy house is a system-built timber-framed house of the 1960s, designed by M Lyell Associates and manufactured by Elsworthy Ltd. Around 500 were built, spread across the…
5 min read
 Timber framed
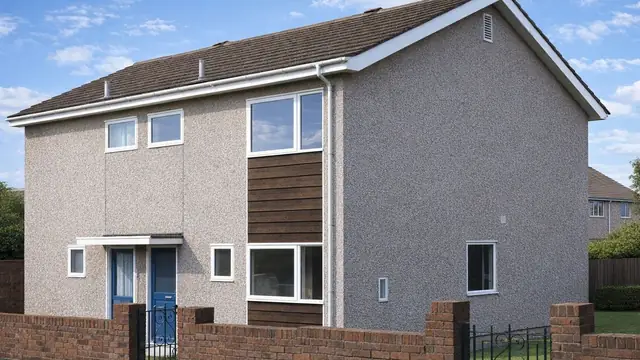
The Engineered Homes House
Engineered Homes are system-built timber-framed houses manufactured by Engineered Homes (Great Britain) Ltd and built between 1966 and 1971. They were designed by R Griffiths, I…
5 min read
 Timber framed
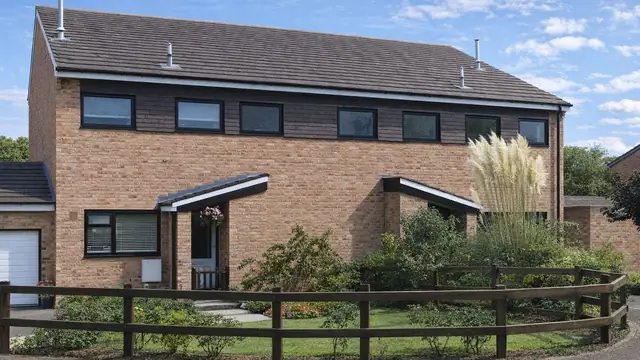
The Eurodean House
The Eurodean house is a timber-framed, system-built house from the 1970s, manufactured by Eurodean Construction Ltd and also known as the Dean. It came from a period of new…
5 min read
F
 Timber framed
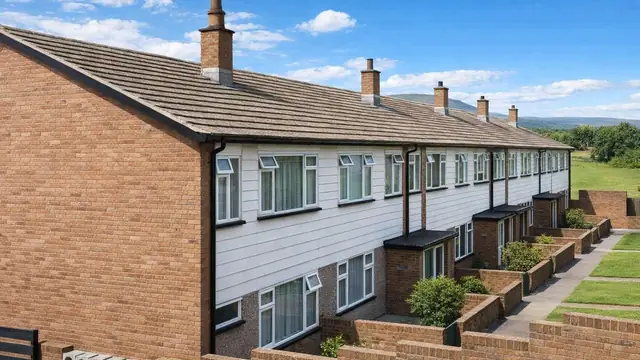
The Facta House
The Facta house is a system-built timber-framed house constructed between 1967 and 1972 by Modern Building (Wales) Ltd, a company known for its new approaches to residential…
5 min read
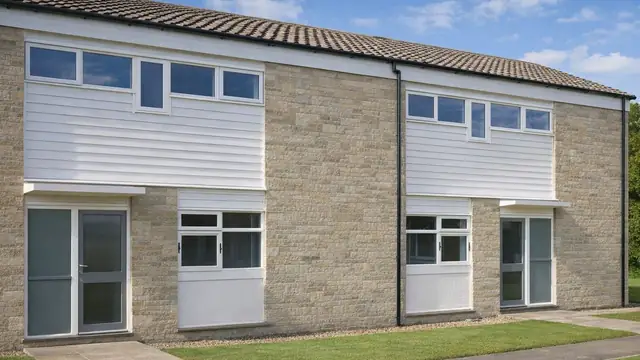 Timber framed
The Faculty House
The Faculty house is a timber-framed house from the 1960s, a period of new approaches to housing driven by demand for affordable homes. It was manufactured by Dudley Coles Long…
4 min read
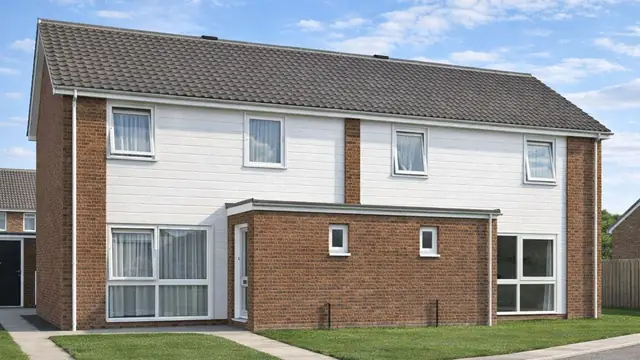 Timber framed
The Federated System 2 House
The Federated System 2 house is a timber-framed, system-built house constructed by Federated Contractors Ltd in 1968. It belongs to the period when the need for quick and…
5 min read
Flettons
Photograph to follow
Timber framed
The Flexi House
The Flexi house is a timber-framed house from the 1960s, manufactured by Flexi House Developments Ltd to a design by Myle, Bust & Simmonaes. It was built as a detached bungalow…
4 min read
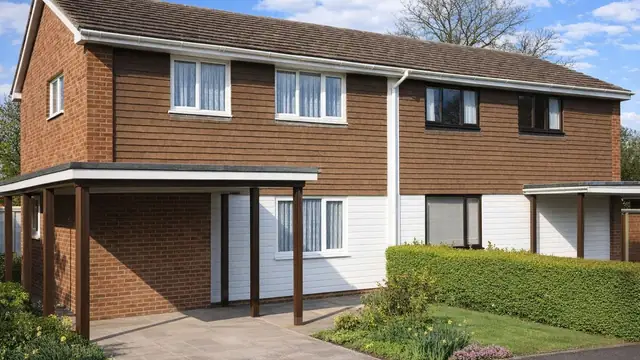 Timber framed
The Fontaberry House
The Fontaberry house is a timber-framed house of the late 1960s, built mainly in 1967. It was manufactured by Fontaberry Insulated Homes Ltd and designed by K Sargant, and the…
5 min read
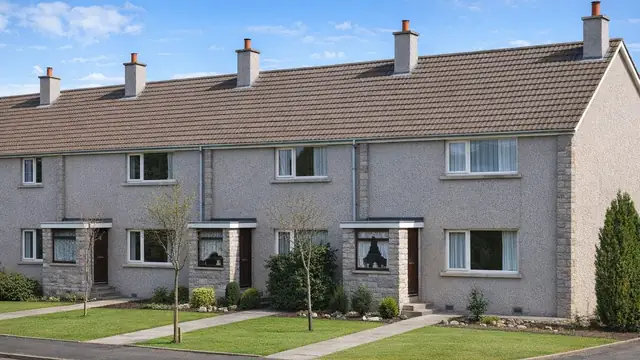 Timber framed
The Forfar Borough House
The Forfar Borough house is a timber-framed terraced house built in 1965 to a design by the Forfar Borough Architect. A total of 100 were built. The construction was carried out…
5 min read
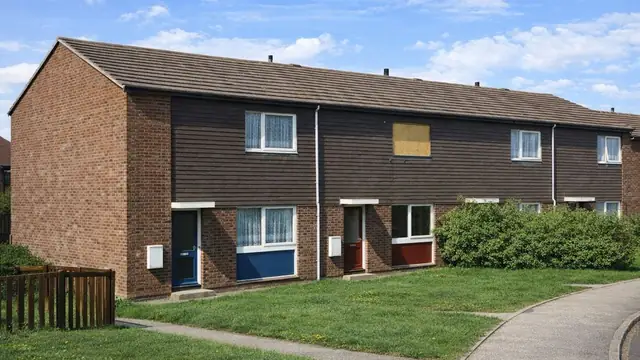 Timber framed
The Frameform House
The Frameform house is a system-built timber-framed house built mainly between 1965 and 1975. It was manufactured by James Riley and Associates to designs by D G Jones, and around…
6 min read
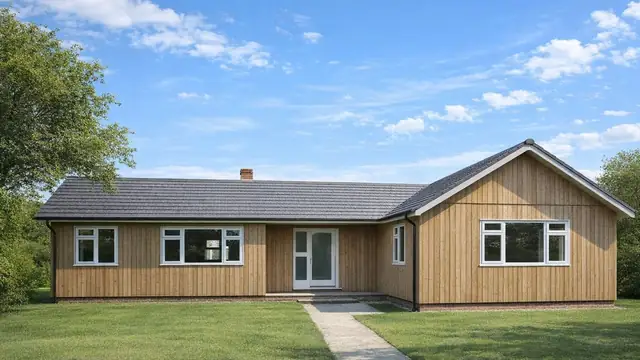 Timber framed
The Fredericks Cedarwood House
The Fredericks Cedarwood house is a system-built timber bungalow from the 1960s, designed by Maurice R Day & Associates and manufactured by Fredericks & Pelhams Timber Buildings…
4 min read
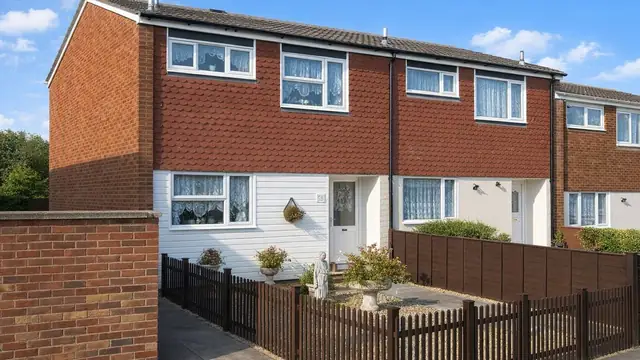 Timber framed
The Fredericks Frame System House
The Fredericks Frame System house is a timber-framed system-built house of the 1960s, manufactured by Fredericks & Pelhams Timber Buildings Ltd. Only 50 were built. The type is…
5 min read
G
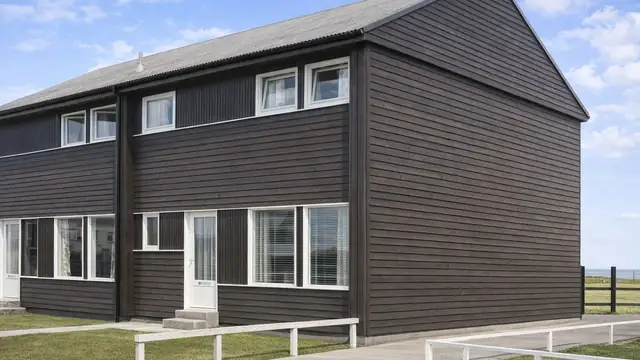 Timber framed
The G Block Watne House
The G Block Watne house is a timber-framed, system-built house from the 1970s, built between 1970 and 1975 by Bush Properties Ltd and G B Watne. A total of 750 were built. The…
5 min read
Flettons
Photograph to follow
Timber framed
The Grenfell Baines House
The Grenfell Baines house is a timber-framed, system-built house from 1945, built in the aftermath of the Second World War when there was a pressing need for rapid housing. It was…
5 min read
H
Flettons
Photograph to follow
Timber framed
The Hall House
The Hall house is a timber-framed system house built between 1966 and 1970. The houses were manufactured by Robert H Hall & Co. Ltd to designs by I S Watson, and only 350 were…
5 min read
 Timber framed
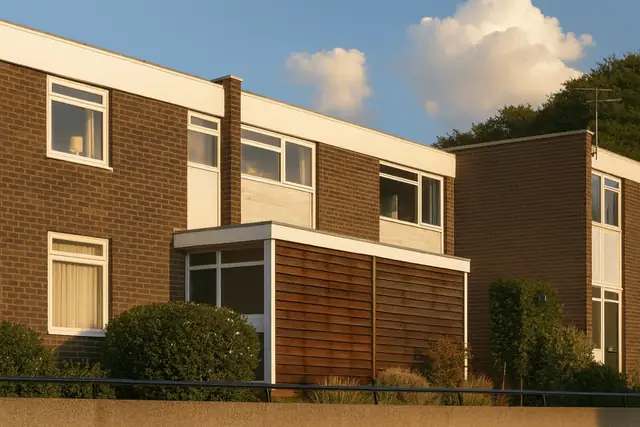
The Hallam Mk I and Mk II Houses
The Hallam Mk I and Mk II houses are system-built, timber-framed houses designed by S A Roe and manufactured by Vic Hallam Ltd between 1963 and 1970. They were built at a time…
5 min read
 Timber framed
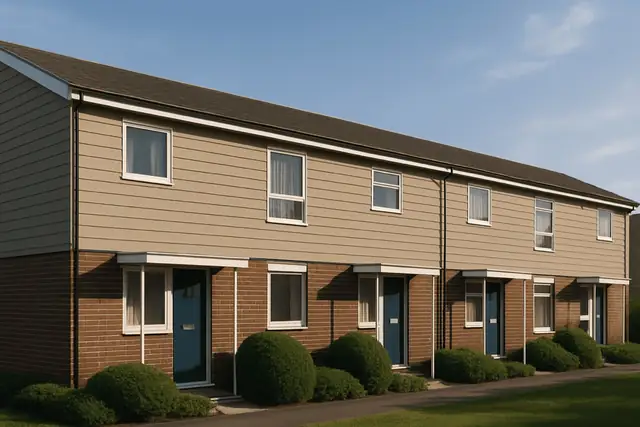
The Hallam Mk III House
The Hallam Mk III is a system-built timber-framed house from 1965 to 1975, a decade of rapid urban development and pressing demand for affordable housing. Around 8,000 were built…
5 min read
 Timber framed
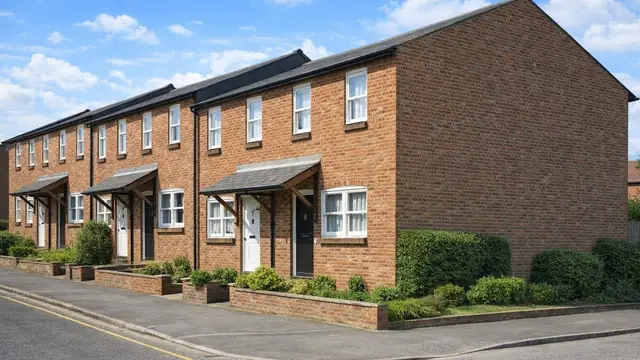
The Hallam Volumetric House
The Hallam Volumetric house is a system-built timber-framed house manufactured by Vic Hallam Ltd between 1972 and 1975. Approximately 2,000 were built, as bungalows and two-storey…
6 min read
 Timber framed
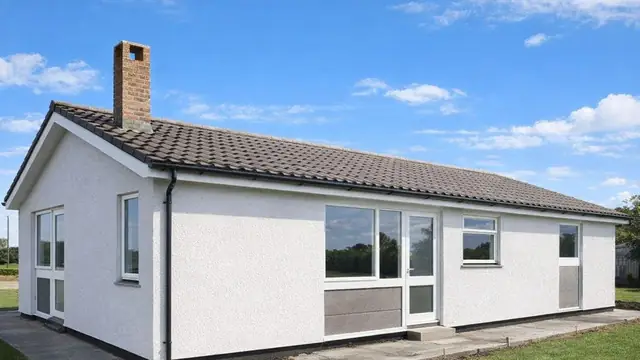
The Harvey Frame House
The Harvey Frame house is a timber-framed, system-built bungalow built mainly in 1969. It was manufactured by Harveys (Structural Services) Ltd and designed by M Seal &…
4 min read
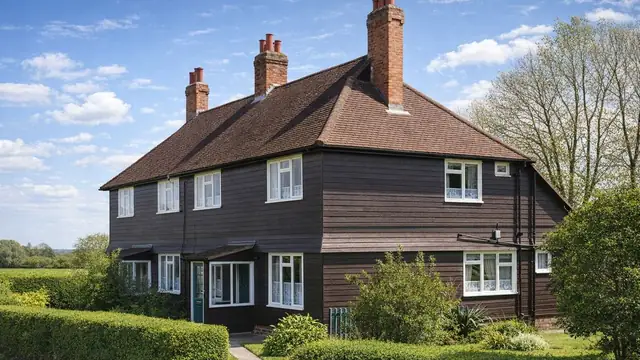 Timber framed
The Hertfordshire County Council House
The Hertfordshire County Council house is an early twentieth-century timber-framed house, built in 1921. The houses were manufactured by Botsford, Vale & Wightman Ltd to a design…
5 min read
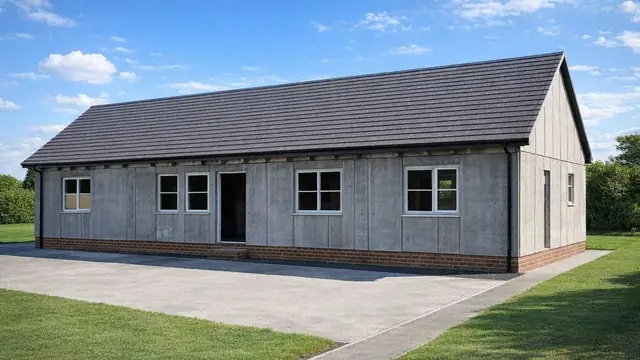 Timber framed
The Hultsfreds House
The Hultsfreds house is a system-built timber house from the 1970s, manufactured by AB Hultsfreds Industrierna and Western Timber Co. Ltd, both of which brought timber…
4 min read
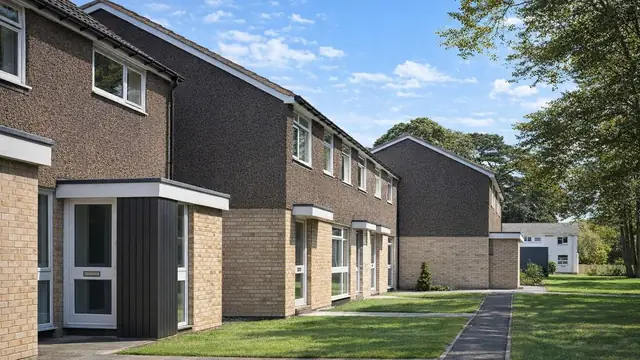 Timber framed
The Humphreys House
The Humphreys house is a timber-framed system-built house from 1968 to 1970, developed by Humphreys Homes Ltd with design by Hubbard Ford & Partners. Only 50 were built. The type…
4 min read
Timber framed
The Hallam Mk I and Mk II Houses
The Hallam Mk I and Mk II houses are system-built, timber-framed houses designed by S A Roe and manufactured by Vic Hallam Ltd between 1963 and 1970. They were built at a time…
5 min read
Timber framed
The Hallam Mk III House
The Hallam Mk III is a system-built timber-framed house from 1965 to 1975, a decade of rapid urban development and pressing demand for affordable housing. Around 8,000 were built…
5 min read
Timber framed
The Hallam Volumetric House
The Hallam Volumetric house is a system-built timber-framed house manufactured by Vic Hallam Ltd between 1972 and 1975. Approximately 2,000 were built, as bungalows and two-storey…
6 min read
Timber framed
The Harvey Frame House
The Harvey Frame house is a timber-framed, system-built bungalow built mainly in 1969. It was manufactured by Harveys (Structural Services) Ltd and designed by M Seal &…
4 min read
Timber framed
The Hertfordshire County Council House
The Hertfordshire County Council house is an early twentieth-century timber-framed house, built in 1921. The houses were manufactured by Botsford, Vale & Wightman Ltd to a design…
5 min read
Timber framed
The Hultsfreds House
The Hultsfreds house is a system-built timber house from the 1970s, manufactured by AB Hultsfreds Industrierna and Western Timber Co. Ltd, both of which brought timber…
4 min read
Timber framed
The Humphreys House
The Humphreys house is a timber-framed system-built house from 1968 to 1970, developed by Humphreys Homes Ltd with design by Hubbard Ford & Partners. Only 50 were built. The type…
4 min read
K
Flettons
Photograph to follow
Timber framed
The Ketton House
The Ketton house is a timber-framed bungalow from the 1920s, designed and manufactured by the Ketton Cement Co. Only five were built. They are detached bungalows with medium-pitch…
4 min read
 Timber framed
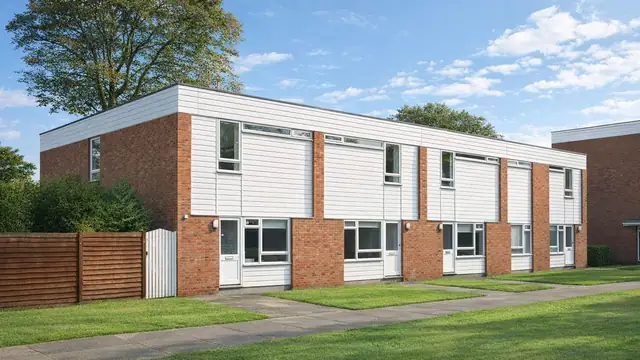
The Kier BDC House
The Kier BDC house is a system-built timber-framed house from the 1960s. It was built by Kier Ltd to designs by Hughes Lomax and Adutt, as part of the wider 1960s movement to…
6 min read
Timber framed
The Kier BDC House
The Kier BDC house is a system-built timber-framed house from the 1960s. It was built by Kier Ltd to designs by Hughes Lomax and Adutt, as part of the wider 1960s movement to…
6 min read
L
 Timber framed
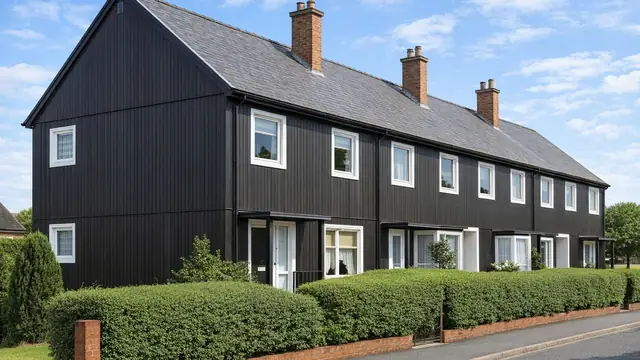
The Lanark County Council House
Lanark County Council houses are timber-framed, system-built homes from the 1940s, built in response to the urgent need for affordable housing after the Second World War. Speed…
5 min read
 Timber framed
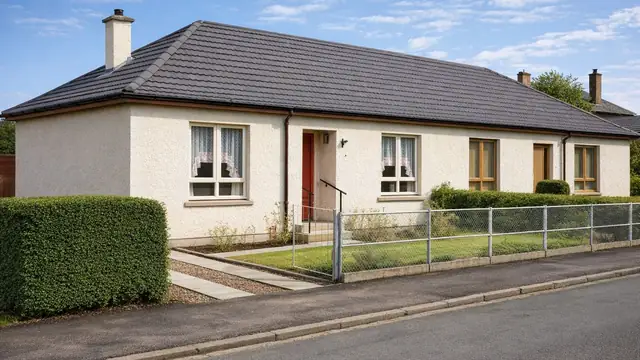
The Langlands Bungalow
The Langlands Bungalow is a timber-framed bungalow dating from 1926, a period of new approaches to meeting the growing demand for affordable homes. Only 20 were built, which makes…
4 min read
 Timber framed
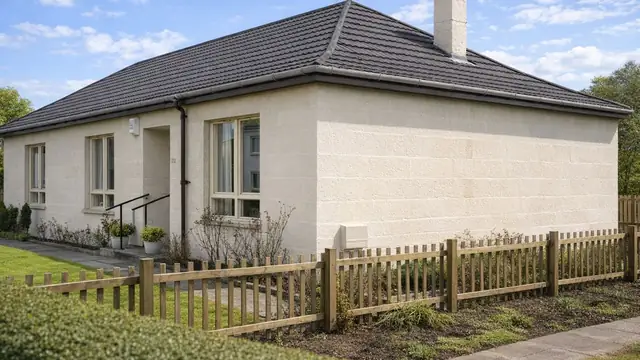
The Langlands Terrazzo House
The Langlands Terrazzo house is an early twentieth-century timber-framed bungalow, built in 1926 during a period of new building techniques. Only two were built, as a pair of…
5 min read
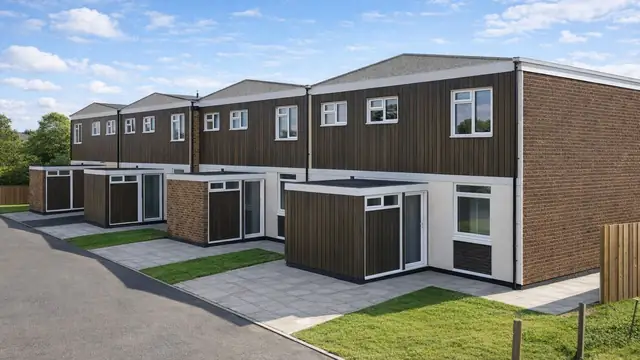 Timber framed
The Lawrence House
The Lawrence house is a timber-framed system-built house from 1966, developed by Walter Lawrence & Son Ltd. The design was a collaboration between the architects Booth Ledeboer &…
5 min read
Flettons
Photograph to follow
Timber framed
The LCC Mobile House
The LCC Mobile house is a timber-framed, system-built bungalow from the 1960s. It came out of a period of rapid urban development and a pressing need for affordable housing, as…
4 min read
Flettons
Photograph to follow
Timber framed
The Linton Mobile House
The Linton Mobile house is a system-built timber-framed house manufactured by Linton System Buildings Ltd to a design by R Cheshire, and built between 1965 and 1970. It is also…
5 min read
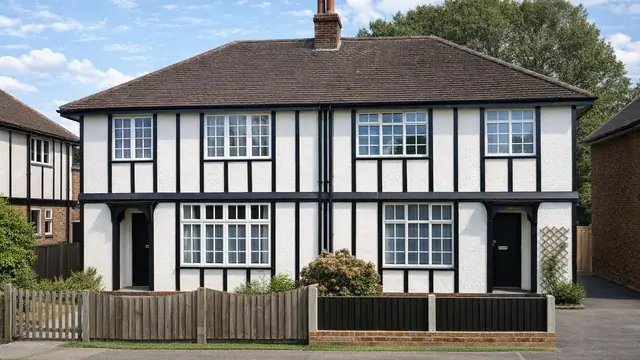 Timber framed
The Liverpool Special House
The Liverpool Special house dates from the 1920s, a period of severe housing shortage and rapid urban expansion, when new construction methods were adopted to meet demand. The…
5 min read
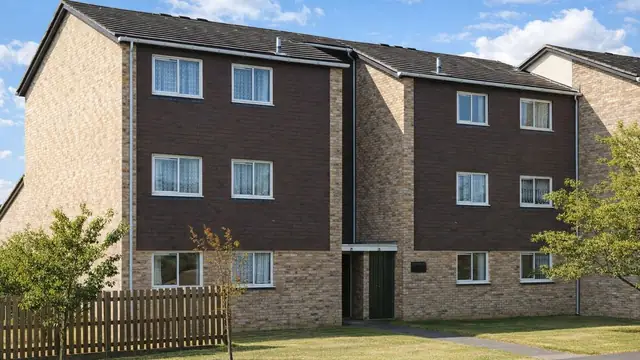 Timber framed
The Lovell House
The Lovell house is a timber-framed, system-built house constructed between 1967 and 1979, as part of a broader effort to address housing shortages in the UK. It was manufactured…
5 min read
M
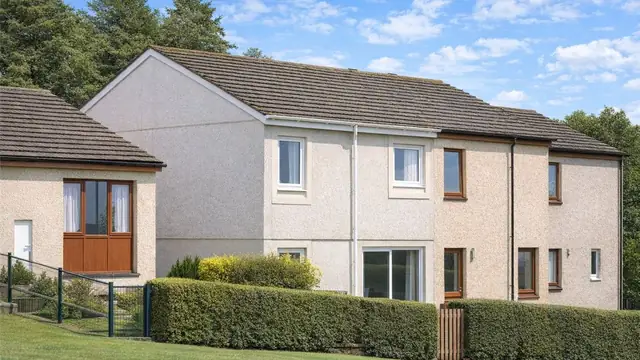 Timber framed
The Macrae Plus House
The Macrae Plus house is a volumetric timber-framed house of the 1970s, produced by Hugh Macrae & Sons Ltd at a time of rapid housing development, when demand for affordable and…
5 min read
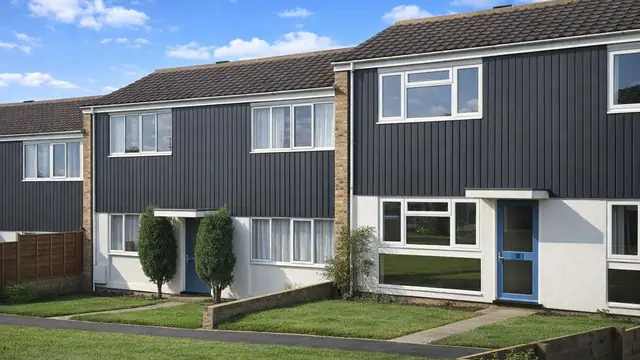 Timber framed
The Mactrad House
The Mactrad house is a system-built, timber-framed house built between 1964 and 1971 by John Maclean & Sons Ltd to designs by E N Hall. Around 3,200 were built, a figure that…
6 min read
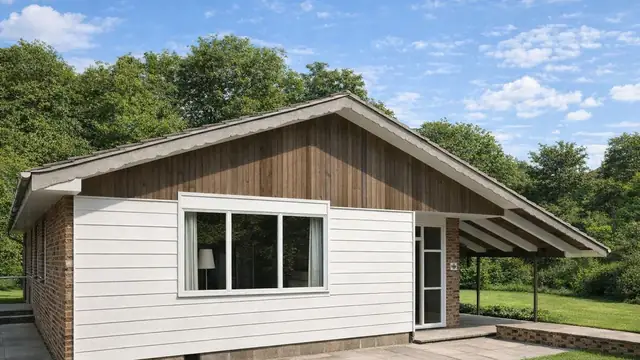 Timber framed
The Maple Leaf House
The Maple Leaf house is a timber-framed house built in 1966 by Maple Leaf Homes Ltd, during a period of architectural experimentation in the mid-twentieth century. Only eight were…
5 min read
Flettons
Photograph to follow
Timber framed
The McAlpine House
The McAlpine house was built in 1945 by Sir Robert McAlpine & Sons, and only two were ever built. It is also known as the Westminster. The houses are two-storey and semi-detached.
5 min read
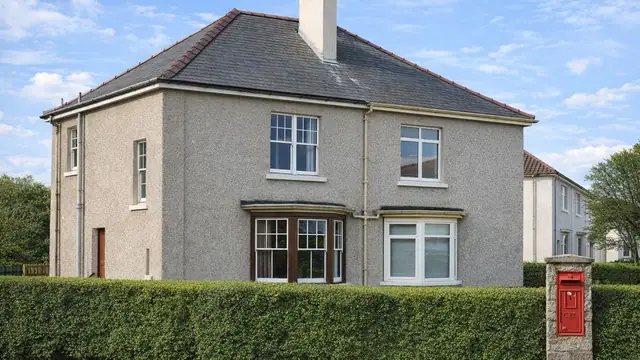 Timber framed
The McDonald House
The McDonald house is a timber-framed, system-built house of the late 1920s, designed and manufactured by J McDonald (Contractors) Ltd. Approximately 1,000 were built between 1926…
5 min read
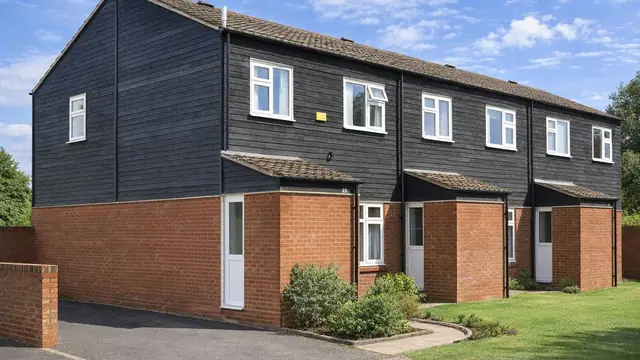 Timber framed
The MeTraTim House
The MeTraTim house is a system-built timber-framed house from the mid-1960s, a period of rapid urban development and new construction techniques. The houses were manufactured by…
6 min read
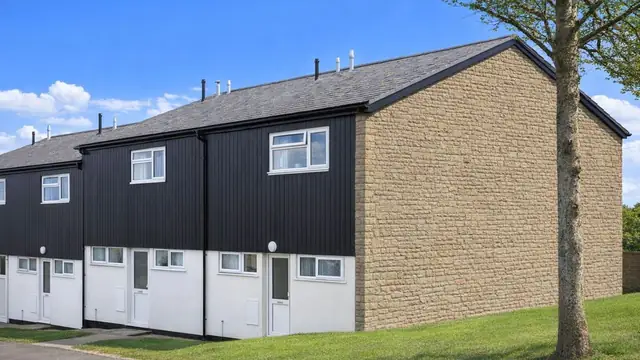 Timber framed
The Meyer House
The Meyer house is a system-built timber-framed house constructed between 1969 and 1979. It was manufactured by Montague L Meyer Ltd and designed by the Montague L Meyer Technical…
4 min read
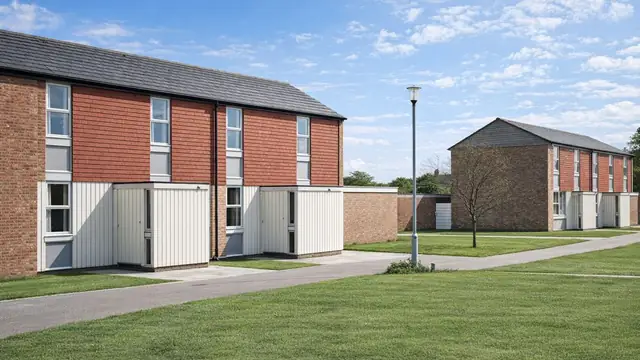 Timber framed
The MHC House
The MHC house was produced by the Midlands Housing Consortium between 1965 and 1975, as part of a wider initiative to address the post-war housing shortage. The design is credited…
6 min read
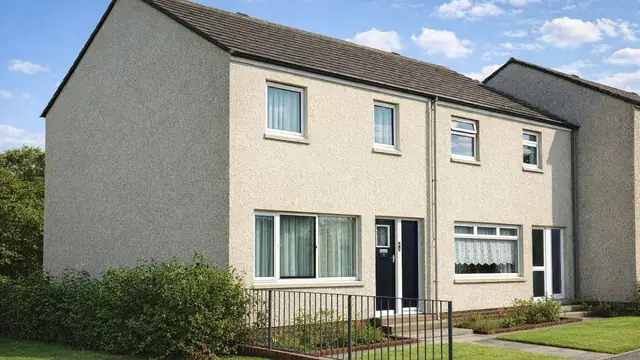 Timber framed
The Miller House
The Miller house is a timber-framed, system-built house manufactured by Miller Construction (Northern) Ltd to a design by G Taylor, and built from 1965 into the 1970s…
5 min read
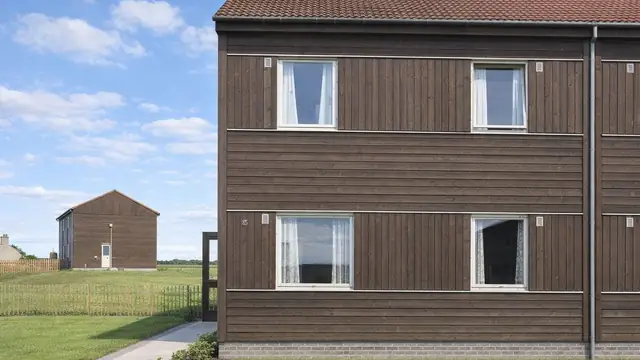 Timber framed
The Moelven Brug House
The Moelven Brug house is a system-built timber-framed house manufactured by Barratt Developments between 1965 and 1975. It is also known as the Barratt, the Norwegian Timber…
5 min read
 Timber framed
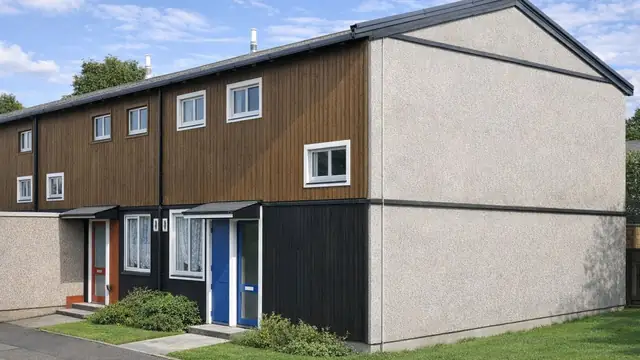
The MOHLG House
The MOHLG house is a timber-framed, system-built house designed by the Ministry of Housing and Local Government Development Group, with Patricia Tindale playing a central role in…
5 min read
 Timber framed
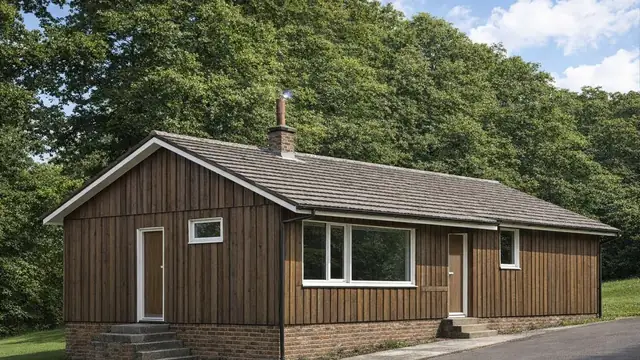
The Multigrid House
The Multigrid house is a timber-framed, system-built house constructed between 1959 and 1967. It was produced by the Weir Housing Corporation Ltd to a design by J Gray, and…
5 min read
N
 Timber framed
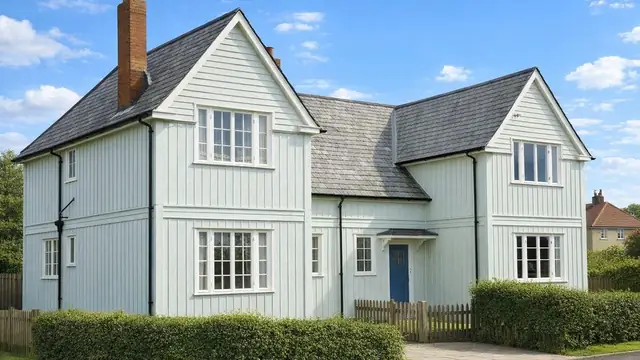
The Newcastle Corporation House
The Newcastle Corporation house, also known as the Norwegian Timber house, is a timber-framed house built in 1927. Only 100 were built. The houses were part of a broader effort at…
5 min read
 Timber framed
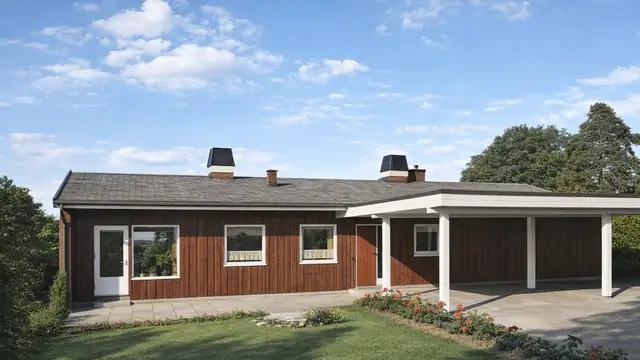
The Nokkelhus House
The Nokkelhus house is a timber-framed, system-built house of the 1970s, a period of strong demand for affordable housing that could be built quickly and economically. It was…
5 min read
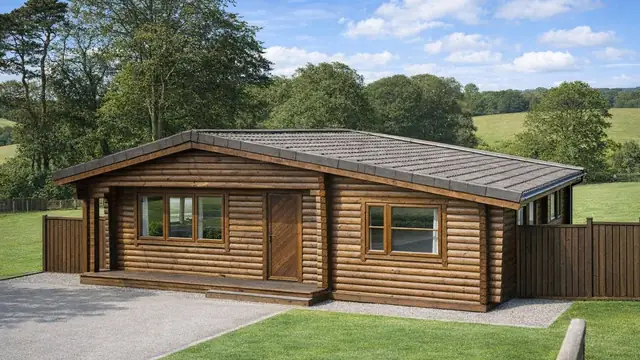 Timber framed
The Norwegian Log House
The Norwegian Log house, often called the Norlog, was built mainly in the 1960s and manufactured by the Norwegian Log Construction Co. Ltd, the company that brought this style of…
5 min read
P
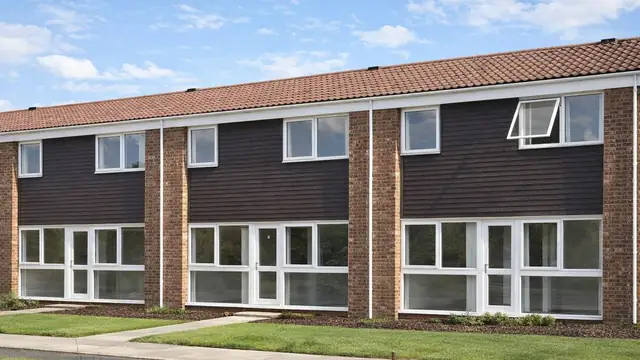 Timber framed
Peak Homes
Peak Homes are a system-built, timber-framed type built between 1967 and 1970. They were manufactured by Industrial Building Services (Northern) Ltd to designs by D Thornhill…
5 min read
Flettons
Photograph to follow
Timber framed
The Perren House
The Perren house is a detached bungalow manufactured by J Perren in 1946, as the country emerged from the Second World War with an immense demand for housing and a need for new…
5 min read
Flettons
Photograph to follow
Timber framed
The Prestoplan House
The Prestoplan house is a system-built timber-framed house of the 1970s, manufactured by Prestoplan Homes Ltd at a time of demand for quick and cost-effective housing…
5 min read
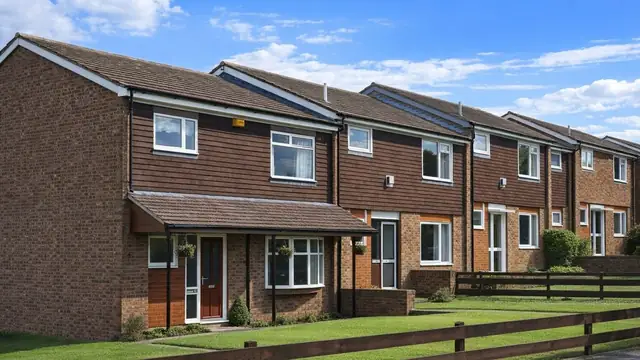 Timber framed
The Purpose Built Type I House
The Purpose Built Type I house is a timber-framed, system-built house built between 1966 and 1979. It was designed by A W Penn and manufactured by Purpose Built Ltd, and…
6 min read
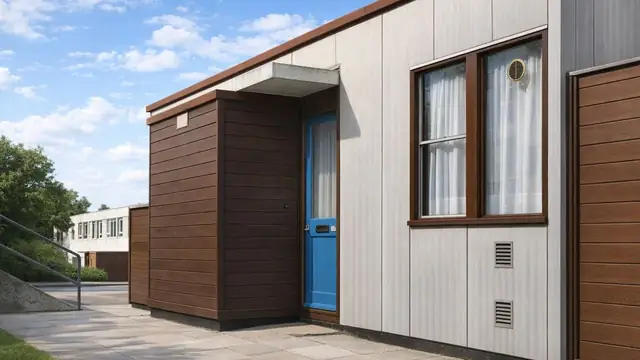 Timber framed
The Purpose Built Type II House
The Purpose Built Type II house is a timber-framed, system-built house from the early 1970s. It was manufactured by Purpose Built Ltd to a design by A W Penn, and 1,000 were built…
5 min read
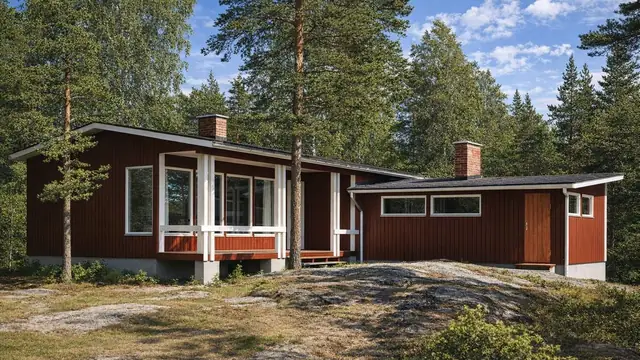 Timber framed
The Puutalo House
The Puutalo house is a system-built, timber-framed house from the 1960s, a period of strong demand for affordable homes that could be built quickly. The houses were manufactured…
5 min read
R
 Timber framed
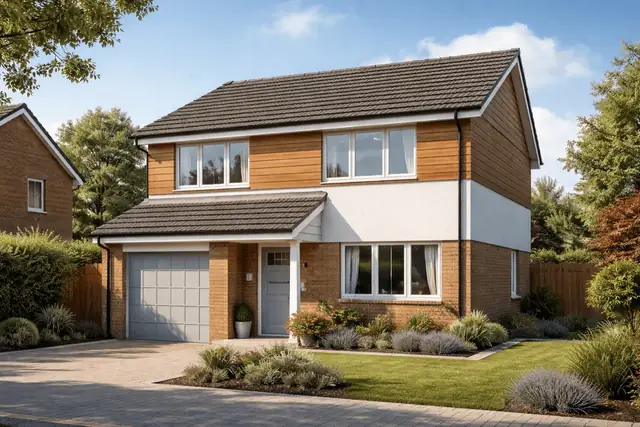
Reeves Frame Houses
The Reeves Frame house is a form of system-built housing constructed in the UK during the mid-20th century. Manufactured by Reeves Timber Engineering Ltd, these properties were…
3 min read
 Timber framed
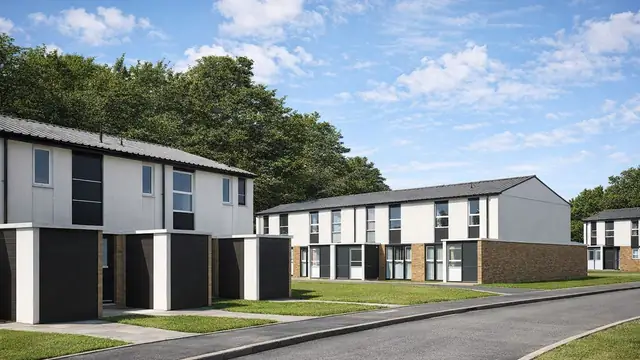
The Resiform House
The Resiform house is a system-built, timber-framed house from the 1960s, a period of rapid urbanisation and pressing need for affordable housing. It was manufactured by William…
6 min read
 Timber framed
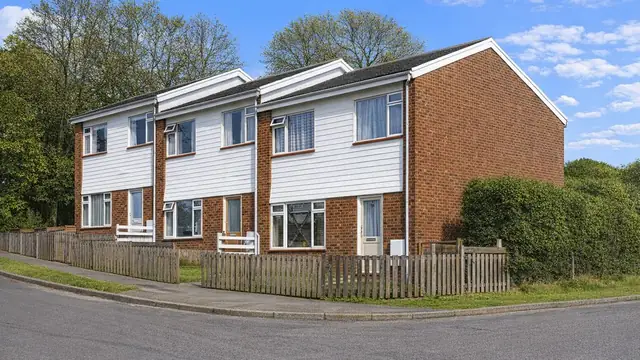
The RMR House
The RMR house is a system-built timber-framed house built between 1969 and 1978 by R M Rowlands Ltd, working with designers to produce a functional house with a considered…
5 min read
 Timber framed
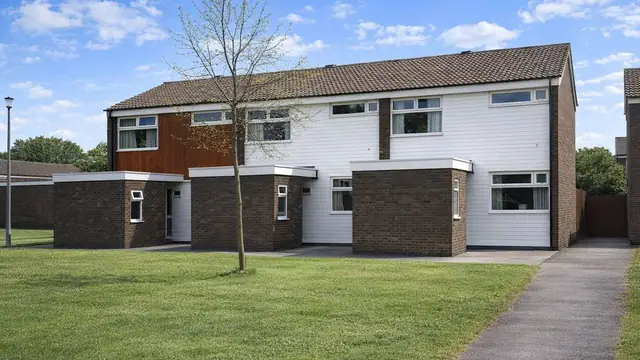
The Rowcon Type I House
The Rowcon Type I house is a post-war system-built timber-framed house, manufactured by Rowlinson Construction Ltd and built between 1961 and 1970. Around 1,700 were built, mainly…
5 min read
 Timber framed
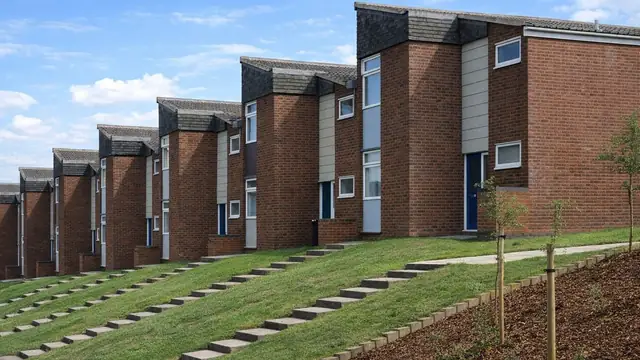
The Rowcon Type II House
The Rowcon Type II house is a system-built timber-framed house from the second half of the twentieth century, built between 1966 and 1970 as part of the wider drive to tackle…
5 min read
S
 Timber framed
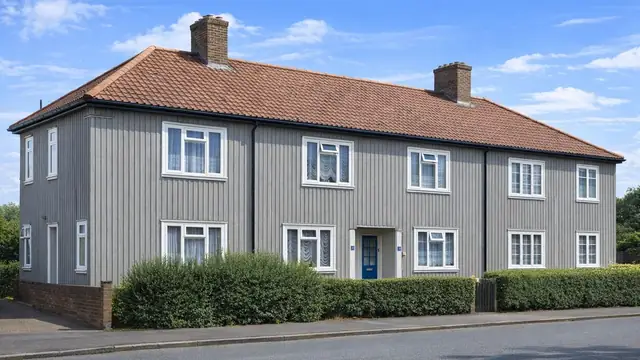
The Scano Type I House
The Scano Type I house is a timber-framed house from 1925, designed by the London County Council and manufactured by Scanhouse Ltd. Only four were built. The type is also known as…
5 min read
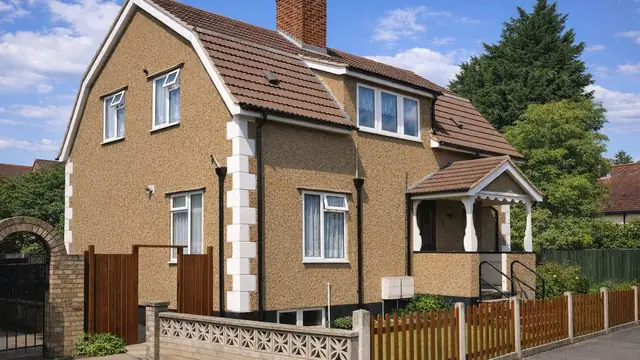 Timber framed
The Scano Type II House
The Scano Type II house is a timber-framed house built in 1925, designed by the London County Council and manufactured by Scanhouse Ltd. Only two were built. The type is also…
5 min read
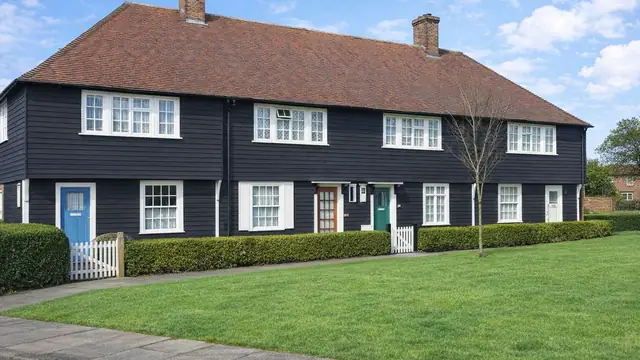 Timber framed
The Scano Type III House
The Scano Type III house is a timber-framed, system-built house designed by the London County Council and manufactured by Scanhouse Ltd. It was built between 1925 and 1928, when…
5 min read
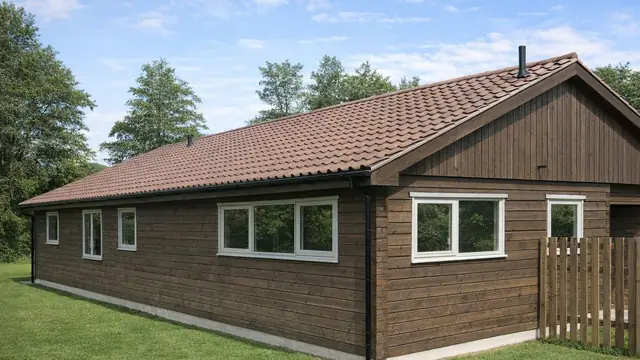 Timber framed
The Scotlog House
The Scotlog house is a solid timber house built in 1967 by Timber Systems Ltd, a company known for its approach to timber construction, at a time of growing interest in…
5 min read
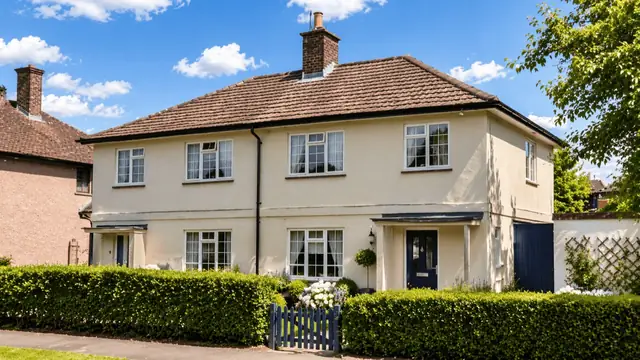 Timber framed
The Scottwood House
The Scottwood House is a non-traditional property type built between 1948 and 1953 as part of the post-war housing programme. Approximately 1,500 units were constructed, primarily…
4 min read
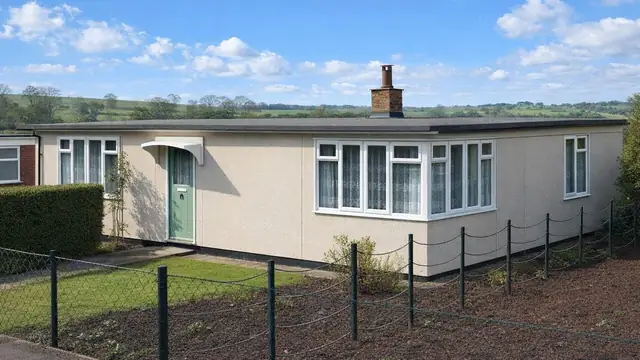 Timber framed
The Seco Temporary Bungalow
The Seco Temporary Bungalow is one of the best-known post-war prefabs. Around 29,000 were built across the UK between 1943 and 1946, manufactured and designed by Uni-Seco…
5 min read
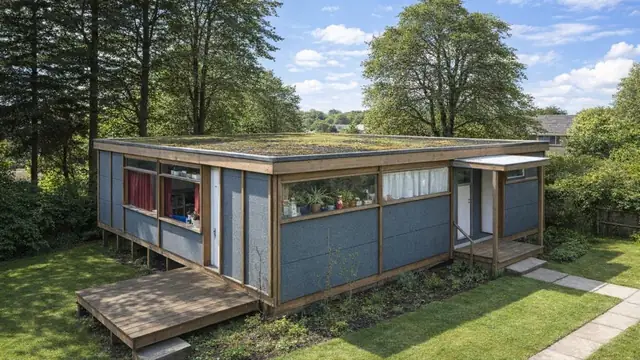 Timber framed
The Segal House
The Segal house is a timber-framed house built between 1962 and 1975, designed by Walter Segal and constructed by C J O'Shea Construction Ltd. Segal, a Swiss architect, set out an…
5 min read
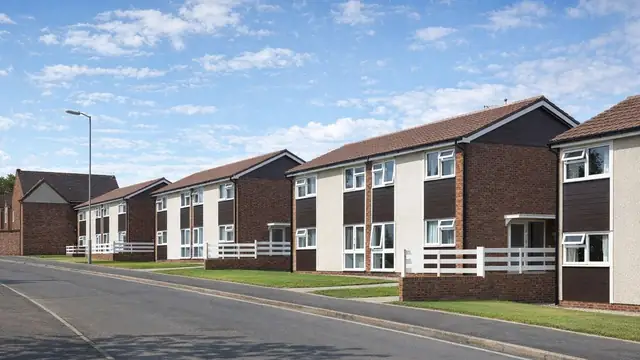 Timber framed
The Sherwood House
The Sherwood house is a system-built timber-framed house from the late 1960s, designed by Mason and Richards and Partners and manufactured by Tarmac Building Ltd. The houses were…
5 min read
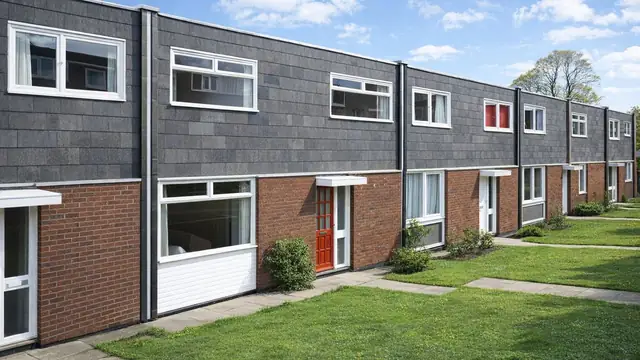 Timber framed
The Silksworth House
The Silksworth house is a system-built, timber-framed house designed by the National Building Agency and built between 1968 and 1970 as part of a wider effort to address the…
5 min read
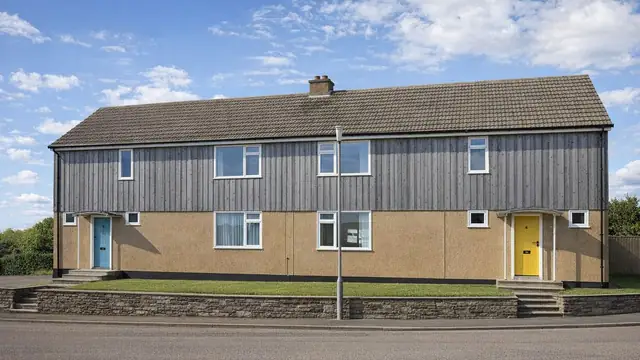 Timber framed
The Simms C-DA House
The Simms C-DA house is a post-war system-built timber-framed house, constructed mainly during the 1950s and 1960s by W J Simms Sons & Cooke Ltd at a time of significant demand…
5 min read
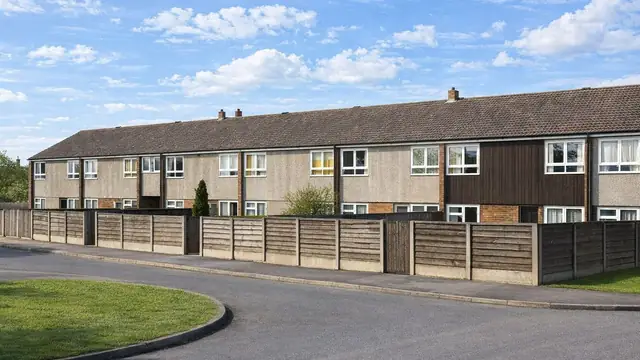 Timber framed
The Simms Sons & Cooke SWPA House
The Simms Sons & Cooke SWPA house is a timber-framed, system-built house from the 1960s, also known as the West Pennine or simply the Simms. Approximately 1,500 were built…
5 min read
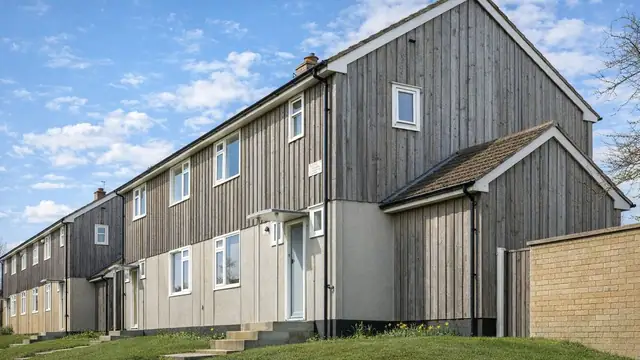 Timber framed
The Simms Sons and Cooke House
The Simms Sons and Cooke house is a system-built, timber-framed house manufactured by W J Simms Sons and Cooke Ltd in the 1950s and 1960s, a period of strong demand for affordable…
5 min read
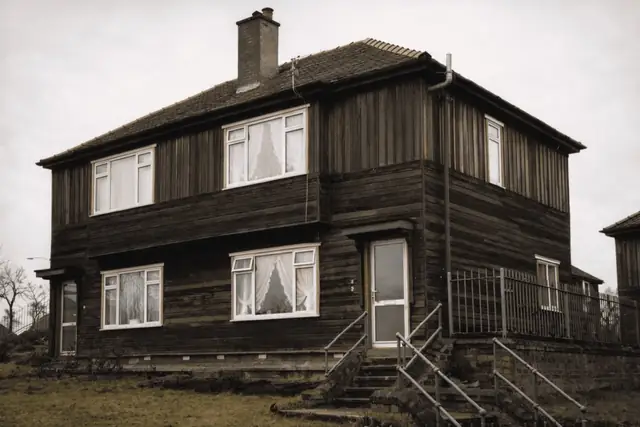 Timber framed
The Solid Cedar House
The Solid Cedar house is a non-traditional system-built property developed in the late 1930s. Designed by R G Tarran and manufactured by Solid Cedar Homes Ltd, these houses were…
3 min read
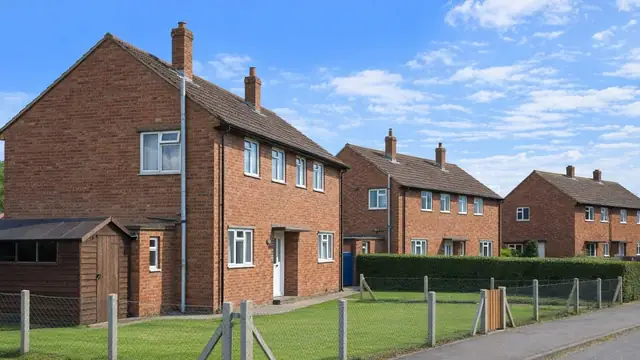 Timber framed
The Spooner House
The Spooner house is a post-war timber-framed house, manufactured by J L Spooner (Hull) Ltd and designed by R Binnington. Approximately 4,800 were built between 1948 and 1955…
5 min read
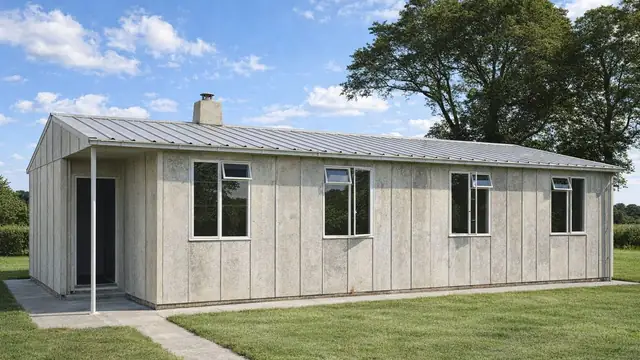 Timber framed
The Spooner Temporary Bungalow
The Spooner Temporary Bungalow, also known as the Spooner Mk III or simply a prefab, is a timber-framed, steel-clad bungalow manufactured by Spooner Ltd in the 1940s. It was one…
5 min read
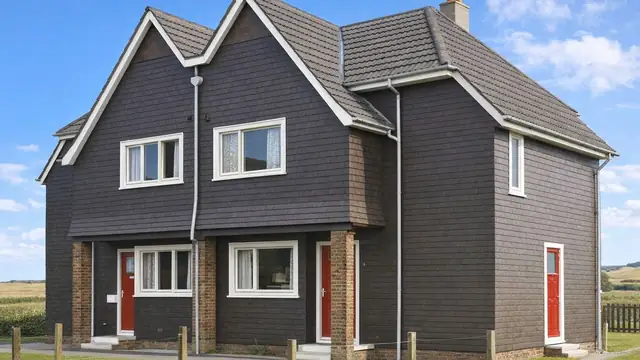 Timber framed
The SSHA House
SSHA houses, also known as SSHA Canadian Commissioner's Houses or SSHA Canadian Timber houses, were built between 1937 and 1941 as part of a government initiative to tackle…
6 min read
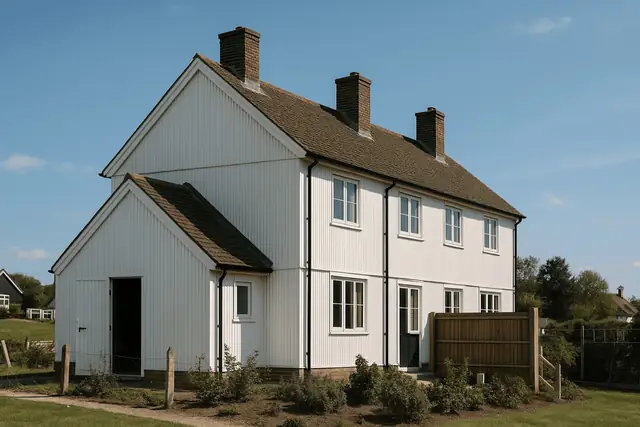 Timber framed
The Swedish Sectional Timber House
The Swedish Sectional Timber (SST) house, also known as the Swedish Timber house, is a non-traditional property type constructed in the UK between 1937 and 1947. These homes were…
3 min read
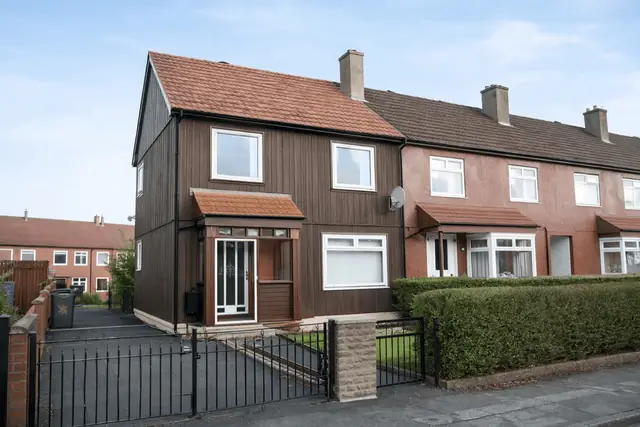 Timber framed
The Swedish Timber House
The Swedish Timber House, often referred to as “Swedish Homes”, represents a distinctive form of post-war housing constructed in the UK between 1945 and 1951. Approximately 4,500…
3 min read
Flettons
Photograph to follow
Timber framed
The Swift House
The Swift house is a system-built, timber-framed house manufactured between 1965 and 1970 by Swift Homes Ltd and Netherton Building and Construction Co. Ltd. It dates from a…
5 min read
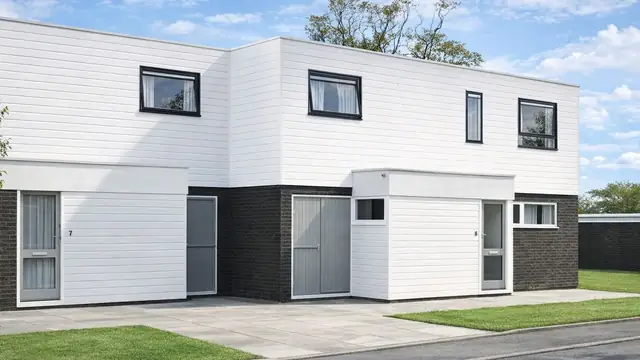 Timber framed
The Swiftplan Multiflex H12 House
The Swiftplan Multiflex H12 is a timber-framed system house from the mid-1960s, a period of new construction techniques and a pressing need for affordable housing. The houses were…
5 min read
T
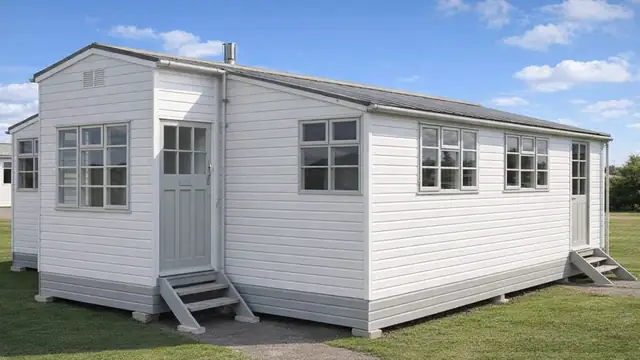 Timber framed
The Terrapin House
The Terrapin house dates from the 1960s, a period of innovation and experiment in the construction industry. It was manufactured by Terrapin Ltd as part of the wider move towards…
4 min read
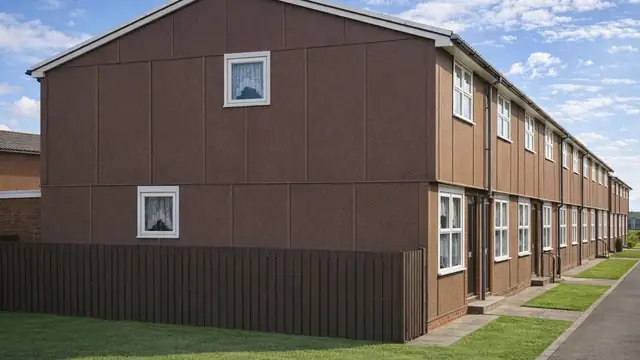 Timber framed
The TRADA Type I House
The TRADA Type I house is a timber-framed house designed by the Timber Research and Development Association (TRADA), an organisation known for its expertise in timber…
5 min read
 Timber framed
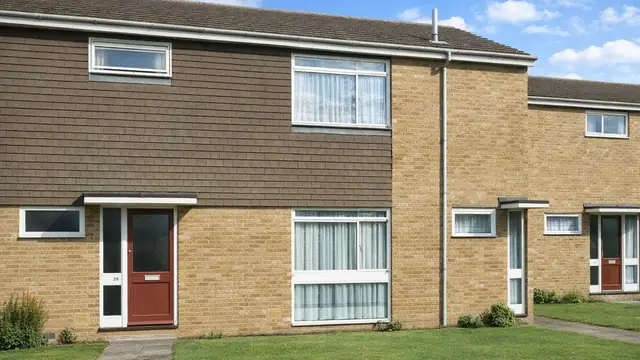
The TRADA Type II House
The TRADA Type II house is a system-built timber-framed house designed by the Timber Research and Development Association (TRADA) and built between 1970 and 1975. Approximately…
6 min read
Flettons
Photograph to follow
Timber framed
The Trybo House
The Trybo house is a timber-framed detached bungalow from the 1960s, manufactured by the Norwegian Log Construction Co. Ltd, a company with expertise in timber construction. Only…
4 min read
U
 Timber framed
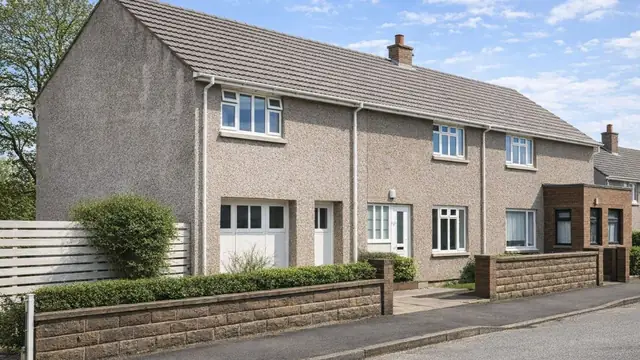
The Unicorn House
The Unicorn house is a timber-framed, system-built house from 1954, designed by A E Hadley and manufactured by Cruden Houses Ltd. Only 15 were built. The type is also known as the…
5 min read
 Timber framed
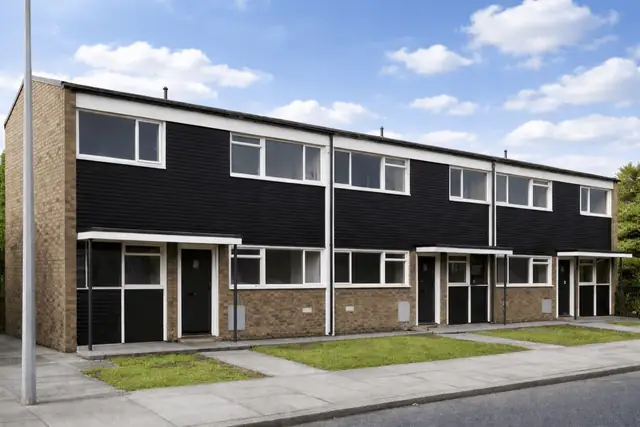
Unit System 67 Houses
The Unit System 67 house is a form of non-traditional housing developed during the post-war building programme. Manufactured by Unit Construction Co. Ltd, these properties were…
4 min read
 Timber framed
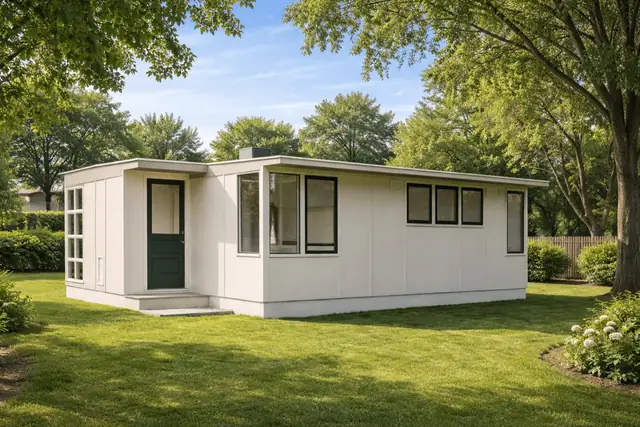
The USA Temporary Bungalow House
The USA Temporary Bungalow House, often referred to as a “prefab”, is a form of non-traditional housing developed during the 1940s. These properties were produced as a response to…
3 min read
W
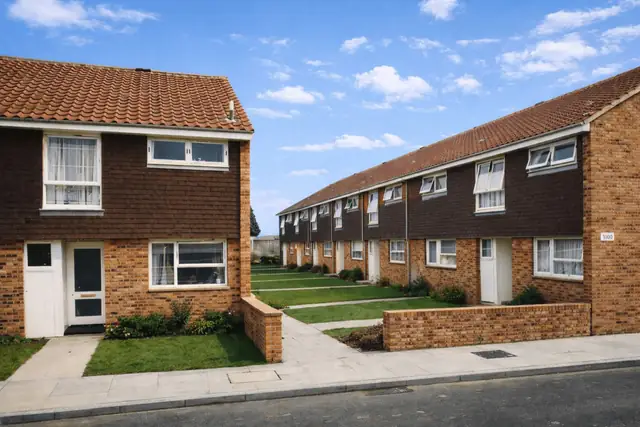 Timber framed
The Wates House
The Wates house is a form of system-built housing developed in the UK between 1969 and 1976 as part of a wider programme to address housing shortages. Approximately 5,000 units…
3 min read
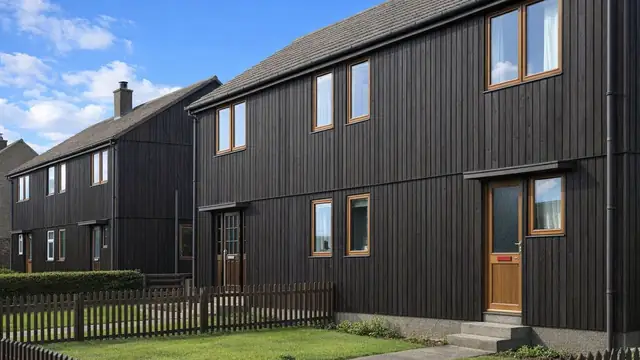 Timber framed
The Weir Postwar House
The Weir Postwar house is a timber-framed, system-built house put up between 1952 and 1956 in response to the housing shortage that followed the Second World War. It was…
6 min read
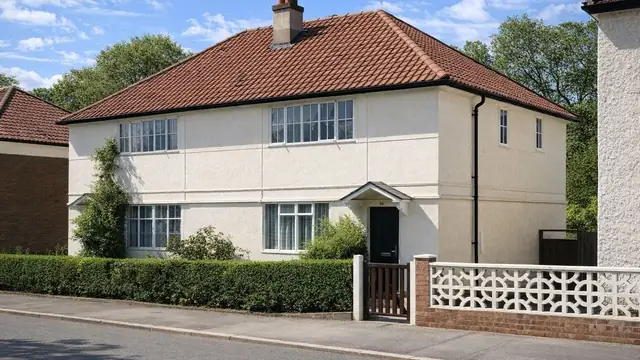 Timber framed
The Weir Prewar House
The Weir Prewar house is a steel-clad, timber-framed system house built between 1925 and 1927 by G & J Weir Ltd, a firm that pioneered system-built housing. The approach set out…
6 min read
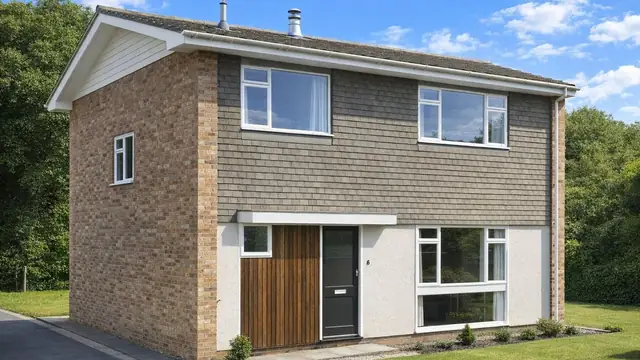 Timber framed
The Wellbuilt House
The Wellbuilt house is a timber-framed, system-built house constructed from 1967 into the 1970s. It was manufactured by Alfred Halliwell & Son (Chester) Ltd and F J Halliwell Ltd…
5 min read
Y
Flettons
Photograph to follow
Timber framed
The YDG House
The YDG house is a system-built, timber-framed house designed by the Yorkshire Development Group and manufactured by Yorkshire Houses Ltd between 1966 and 1970. It dates from a…
5 min read
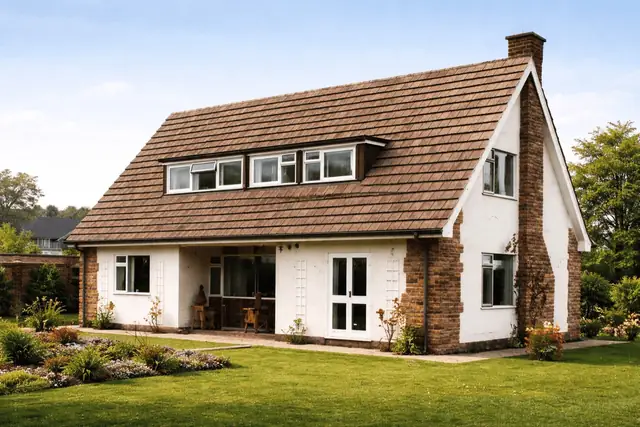 Timber framed
Yorkshire Timber Frame Houses
The Yorkshire Timber Frame house is a form of non-traditional construction that emerged prominently during the 1960s. These properties are found across Yorkshire and other parts…
3 min read
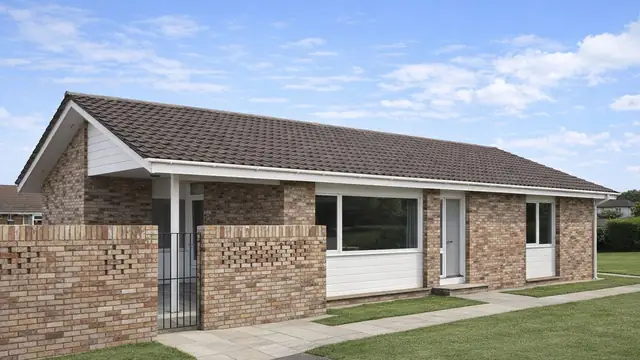 Timber framed
The Young Elizabethan House
The Young Elizabethan house is a volumetric timber-framed detached bungalow built between 1968 and 1970. It was manufactured by Nene Valley Homes Ltd and Kingsberry Homes Ltd, at…
5 min read
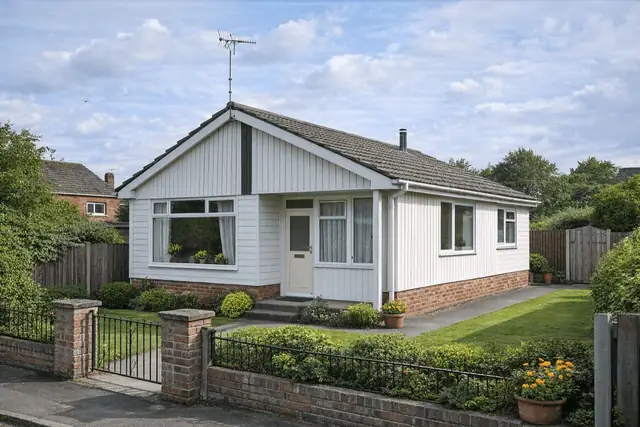 Timber framed
The Youngman House
The Youngman house is a distinctive non-traditional property type developed in the UK during the 1960s. Designed by J Malone & Associates and manufactured by W C Youngman Ltd…
3 min read
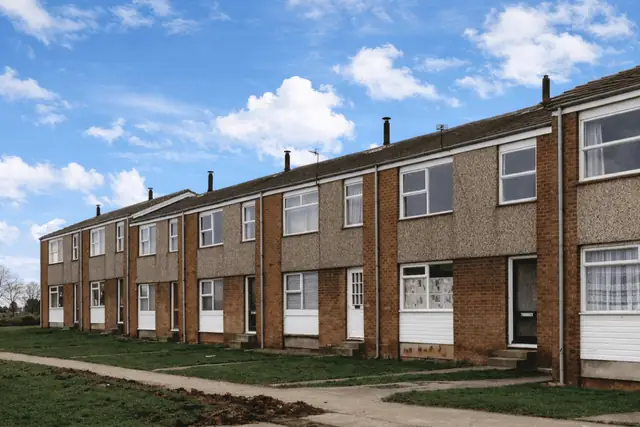 Timber framed
Yuill Houses
The Yuill house is a system-built property developed during the early 1970s in response to housing demand across the UK. Constructed between 1970 and 1972, the design was…
3 min read
Timber framed
Yorkshire Timber Frame Houses
The Yorkshire Timber Frame house is a form of non-traditional construction that emerged prominently during the 1960s. These properties are found across Yorkshire and other parts…
3 min read
Timber framed
The Young Elizabethan House
The Young Elizabethan house is a volumetric timber-framed detached bungalow built between 1968 and 1970. It was manufactured by Nene Valley Homes Ltd and Kingsberry Homes Ltd, at…
5 min read
Timber framed
The Youngman House
The Youngman house is a distinctive non-traditional property type developed in the UK during the 1960s. Designed by J Malone & Associates and manufactured by W C Youngman Ltd…
3 min read
Timber framed
Yuill Houses
The Yuill house is a system-built property developed during the early 1970s in response to housing demand across the UK. Constructed between 1970 and 1972, the design was…
3 min read
No house type matches that search.
Try part of the name, such as “Airey” or “Reema”, or browse the families above.
Buying a non-traditional home?
See how it was built, and what it needs.
A Level 3 Building Survey looks closely at the structure and condition of the home, records what could and could not be seen, and sets out clear next steps by trade and timing.
Level 3 Building Survey From £595
- RICS-regulated firm of surveyors
- Condition ratings for every part of the home
- Plain-English advice on what to do next