Overview
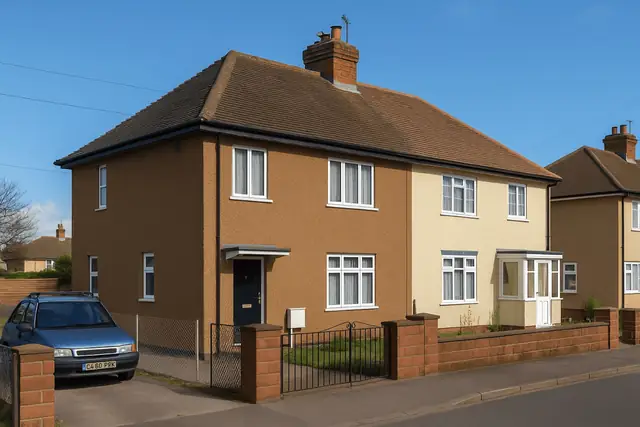
The Pemcrete house is a system-built type from the post-war period, constructed mainly in the 1950s and 1960s when the UK was grappling with a significant housing shortage. The need for rapid, cost-effective housing led to a range of system-built designs, the Pemcrete house among them. It was manufactured by Gibson & King, a company with expertise in prefabricated construction.
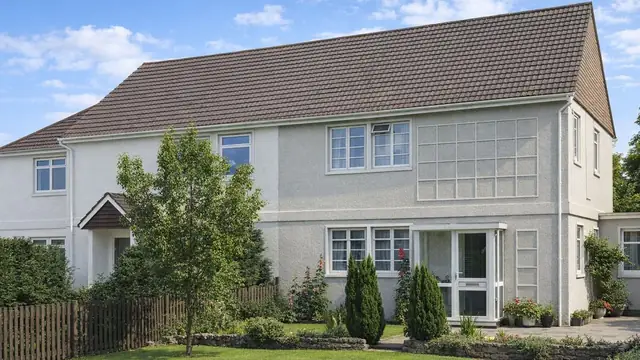
The design aimed at a durable, affordable house that could be assembled quickly on site, and precast reinforced concrete (PRC) panels were central to it, allowing faster construction than traditional building. Pemcrete houses are found in various parts of the UK, often in suburban areas where there was space for new development. The type includes bungalows and two-storey detached, semi-detached and terraced houses.
Typical characteristics & construction
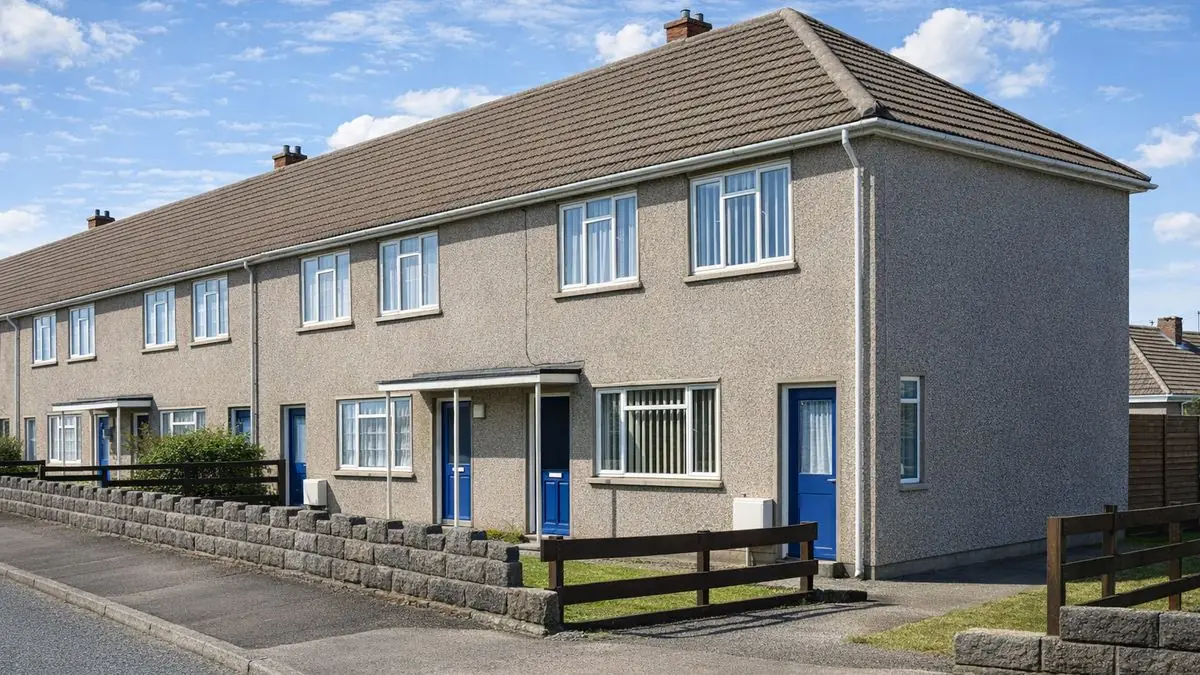
The house stands on concrete strip footings and brick underbuilding, with precast concrete (PC) ground beams and a damp-proof course (DPC). The external walls are built around eaves-height PRC corner columns, with T-section PRC columns at the junctions with the separating walls. Between them, the walls are rendered storey-height tray-shaped PRC panels in various widths, a 1-inch cavity and 2 1/4-inch Paramount linings. There is an RC ring beam at first floor level and a PRC ring beam at eaves level.
The roof is timber trusses covered with concrete tiles, and the gable apex is often clad with vertical tongue and groove (T&G) timber boarding. Internal partitions are 2 1/4-inch Paramount panels. The separating wall is 10-inch concrete blockwork lined with plasterboard on timber battens, with 9-inch concrete blocks in the roof space. The ground floor is concrete and the first floor is timber joists carried on a PC ring beam and a rolled steel joist (RSJ). Ceilings are plasterboard.
Variants include bungalows with a gable front bay spanning the separating wall, which adds living space; external walls of storey-height PRC panels; a gable apex of PC panels; a stepped string course; and internal linings of foil-backed plasterboard on timber framing, which helps insulation and energy efficiency. The storey-height panels, PC gable apex and stepped string course are each described as adding structural support.
| Element | Typical construction | Inspection focus |
|---|---|---|
| Substructure | Concrete strip footings, brick underbuilding, PC ground beams, DPC | Moisture ingress and damp around the DPC |
| External walls | Eaves-height PRC corner and T-section columns; rendered storey-height tray-shaped PRC panels, 1-inch cavity, Paramount linings | Cracking or movement in render and panels, damp |
| Ring beams | RC ring beam at first floor; PRC ring beam at eaves | Deterioration or movement |
| Gable apex | Vertical T&G timber boarding (PC panels in some variants) | Deterioration of timber boarding |
| Separating wall and partitions | 10-inch concrete block lined with plasterboard on battens, 9-inch block in roof space; Paramount panel partitions | Cracking or movement |
| Floors and ceilings | Concrete ground floor; timber joists on PC ring beam and RSJ; plasterboard ceilings | Condition of floors, damp, cracks or movement in ceilings |
| Roof | Medium-pitch hipped or gable; timber trusses and concrete tiles | Missing or damaged tiles, rot or decay in trusses |
Potential hazards & inspection priorities
Primary concern: cracking and movement of the PRC panels
The PRC panels deteriorate over time, and cracking and movement in the render and the panels are common defects in Pemcrete houses. They compromise the structural integrity of the home and can require significant repairs. Inspection starts outside, with the render and PRC panels checked for cracking or movement, and goes on to the overall structural integrity, with close attention to the panels and the ring beams. Any deterioration or movement should be noted, because it can indicate structural issues that need professional intervention.
Secondary concern: moisture and damp
The concrete and PRC construction leaves these houses susceptible to moisture ingress and damp, particularly where the DPC has not been properly maintained. Inside, the areas around the DPC and wherever PRC panels are used should be checked for damp. Proper maintenance of the DPC and regular inspection are what prevent these problems.
Secondary concern: the roof and gable apex
The gable apex and its vertical timber boarding are prone to deterioration and should be looked at closely. The roof should be checked for missing or damaged concrete tiles and the timber trusses for rot or decay. Inside, the plasterboard ceilings should be checked for cracks or signs of movement, and the concrete ground floor and first floor timber joists for their general condition.
Long-term consideration: insulation and energy efficiency
Pemcrete houses were built when energy efficiency was not a primary concern, and they often have inadequate insulation, which means higher energy costs. Retrofitting modern insulation improves energy efficiency and reduces bills.
Is this house right for you?
The Pemcrete house was built for rapid construction and affordability, and it remains a distinctive post-war type. Its risks centre on the PRC panels, so a purchase depends on a thorough inspection and professional advice on whether the house meets modern standards and is free from significant defects.
- Commission a full building survey
- Establish whether there is cracking or movement in the render and PRC panels
- Check for damp around the DPC and the panels
- Inspect the gable apex boarding, roof tiles and trusses
- Allow for improving insulation
Understanding the characteristics, construction and likely issues of the Pemcrete house is what allows a buyer to make an informed decision.
Mortgage & resale considerations
Pemcrete houses are not designated as defective under the Housing Defects Act 1984. Their PRC panels still make thorough inspection and professional advice essential.
Where a particular Pemcrete house is found to have significant defects in its PRC panels, the implications are serious. Mortgage lenders may be hesitant to lend, insurance premiums could be higher, and buyers may need to budget for repairs and upgrades to bring the home up to modern standards.
What a survey can — and cannot — tell you
A building survey provides an informed assessment of the visible condition and construction of a Pemcrete house. Inspections are non-intrusive and limited to areas that are accessible at the time of inspection.
- Identify cracking or movement in the render and PRC panels
- Assess signs of damp and moisture ingress around the DPC and panels
- Comment on the concrete tile roof, accessible trusses and the gable apex boarding
- Review the condition of floors, ceilings, partitions and the separating wall
- Highlight defects that may require repair, monitoring, or further investigation
However, there are limitations to what a survey can determine without intrusive investigation.
- Confirm the condition of reinforcement within the PRC columns, panels and ring beams
- Assess panels and connections concealed behind render and linings
- Inspect areas that are inaccessible or covered at the time of inspection
Where higher-risk indicators are identified, further specialist or intrusive investigation may be recommended.