Overview
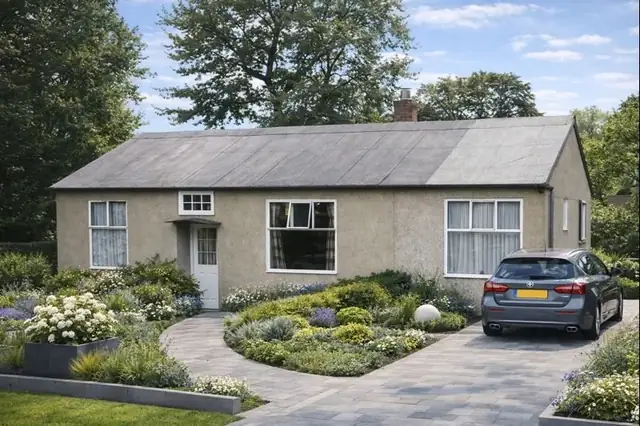
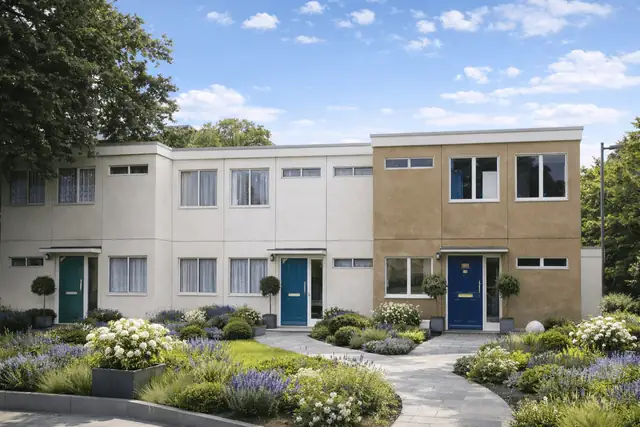
The Quality House is a distinctive post-war system-built property developed in 1945 by G & J Weir Ltd and designed by Cardonald Housing Corp. Ltd. Around 4,000 units were constructed across the UK. These properties are also known as Weir, Weir Quality, or Phoenix where refurbished.
Typical characteristics & construction
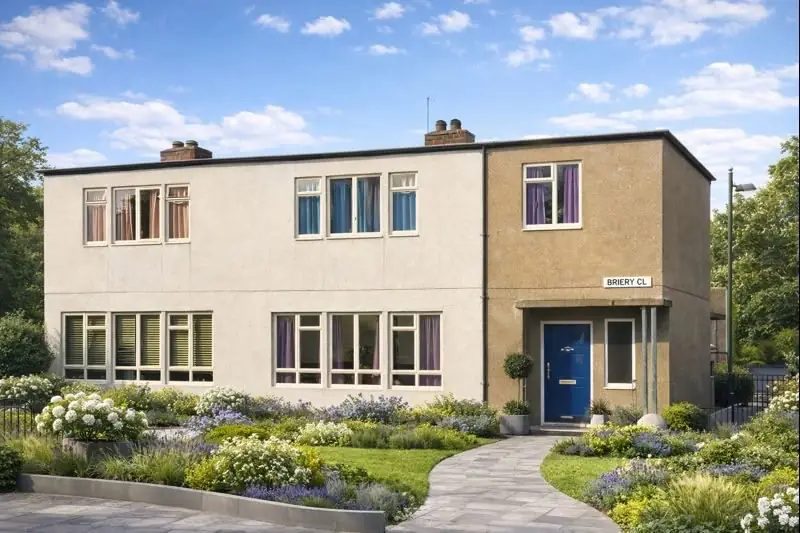
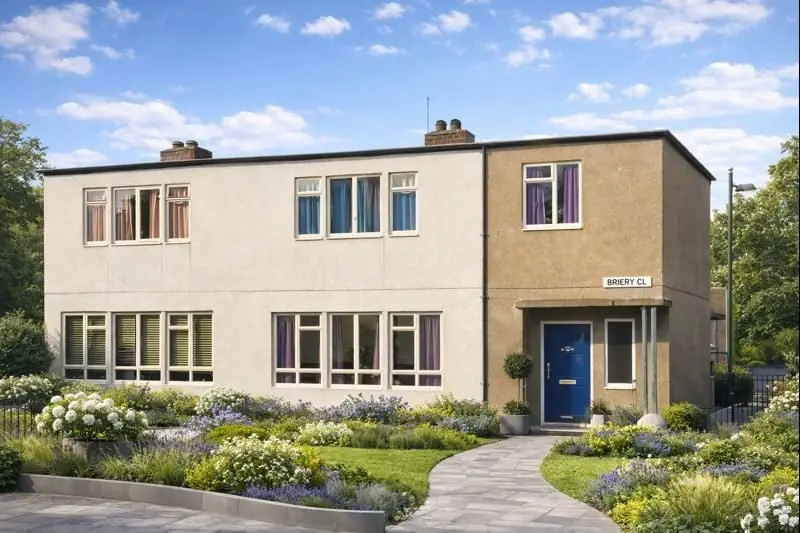
Quality Houses are generally two-storey semi-detached or terraced properties. A defining feature is the flat roof finished with bituminous felt over insulation and flat steel sheets.
External walls are formed using painted or paint-harled flat steel sheets. A recessed corner porch supported by tubular steel stanchions is a common identifying detail.
| Element | Typical construction | Inspection focus |
|---|---|---|
| Substructure | Concrete pads and masonry piers supporting precast concrete plinth | Stability, movement, condition of plinth and perimeter sealing |
| Frame | Tubular rolled steel stanchions with PSC beams | Corrosion, condition of protective coatings |
| External walls | Steel panels with channel stiffeners and internal timber framing | Corrosion, moisture ingress, panel condition |
| Floors | PC ground floor slabs, T&G boarding on PSC joists at first floor | Deflection, moisture damage, general condition |
| Roof | Flat roof with steel sheets and bituminous felt | Leaks, felt deterioration, drainage performance |
Potential hazards & inspection priorities
The most significant risks associated with Quality Houses relate to asbestos, steel corrosion, and flat roof performance. Asbestos fibres were sprayed to some internal steel roof panels and to certain separating wall panels.
Steel frames depend on the continued effectiveness of protective coatings. Where coatings have deteriorated, corrosion risk increases and requires careful assessment.
Flat roofs require ongoing maintenance. Failure of bituminous felt coverings can result in concealed water ingress affecting both structure and finishes.
Is this house right for you?
Purchasers considering a Quality House should be aware of its non-traditional construction and the need for informed inspection and maintenance.
- Commission a full building survey by a surveyor experienced with system-built housing
- Confirm whether asbestos surveys have been undertaken
- Review any refurbishment works such as roof replacement or external overcladding
Mortgage & resale considerations
Mortgage acceptance for Quality Houses varies between lenders and depends heavily on condition, refurbishment history, and professional reporting.
Clear documentation, evidence of appropriate upgrades, and a detailed survey report are commonly influential factors.
What a survey can — and cannot — tell you
A building survey provides an informed assessment of the visible condition and construction of a Quality House. Inspections are non-intrusive and limited to areas that are accessible at the time of inspection.
- Identify visible corrosion or deterioration to steel panels and stanchions
- Assess signs of dampness, moisture ingress, and condensation risk
- Comment on flat roof coverings and drainage performance
- Review the condition of accessible floors, ceilings, and partitions
- Highlight defects requiring repair, monitoring, or further investigation
However, there are limitations to what a survey can determine without intrusive investigation.
- Confirm the condition of concealed steelwork or internal coatings
- Assess hidden asbestos-containing materials
- Inspect areas that are inaccessible or covered at the time of inspection
Where higher-risk indicators are identified, further specialist or intrusive investigation may be recommended.