Overview
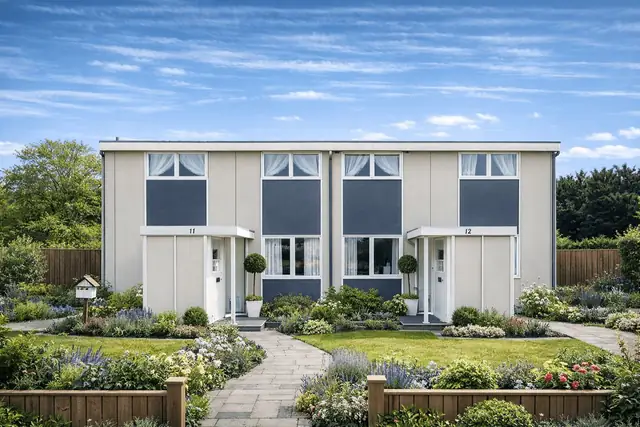
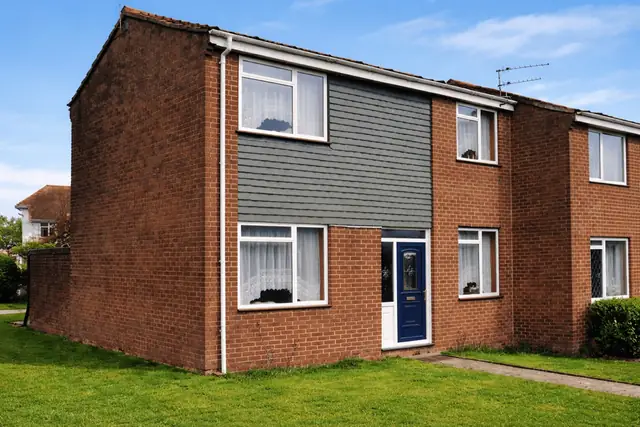
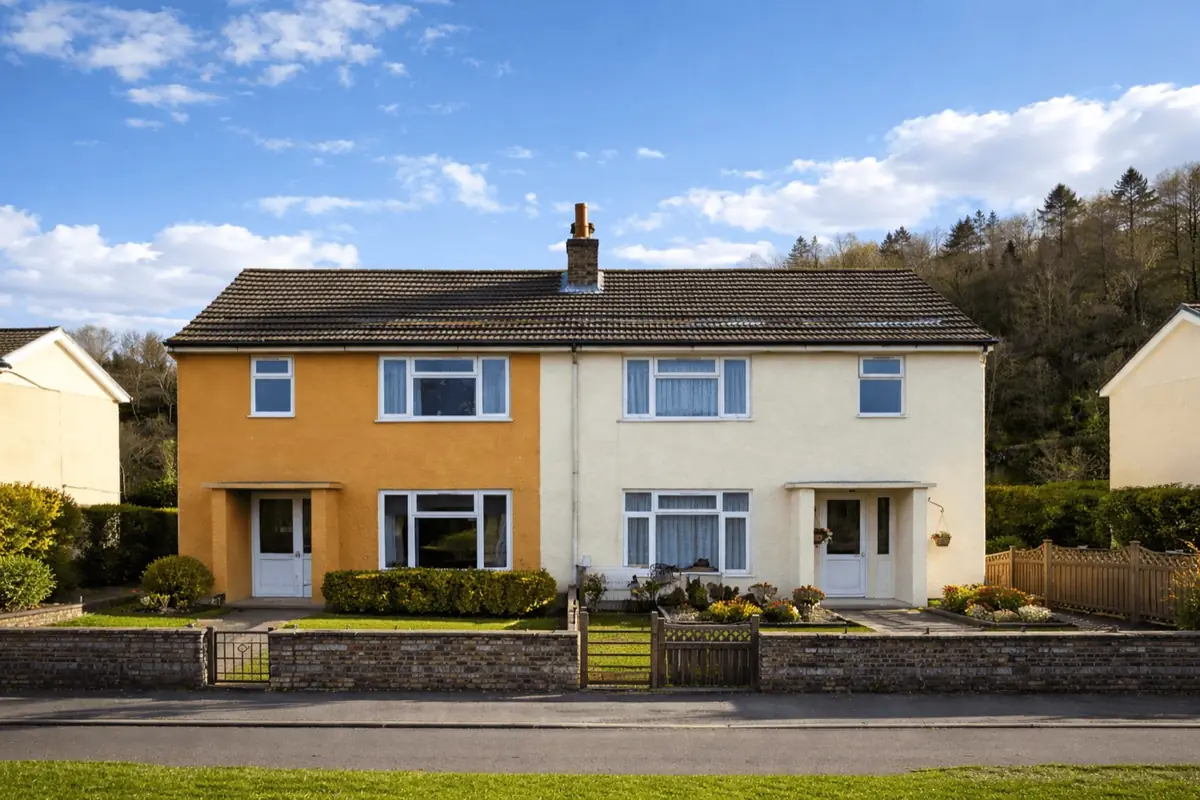
The Trusteel MK II house is a form of post-war non-traditional construction developed between 1946 and 1966. Manufactured by Trusteel Corporation (Universal) Ltd and designed by C R Stapleford, approximately 20,000 units were built across the UK. These properties appear as bungalows, chalet bungalows, and two-storey detached, semi-detached, and terraced houses.
Typical characteristics & construction
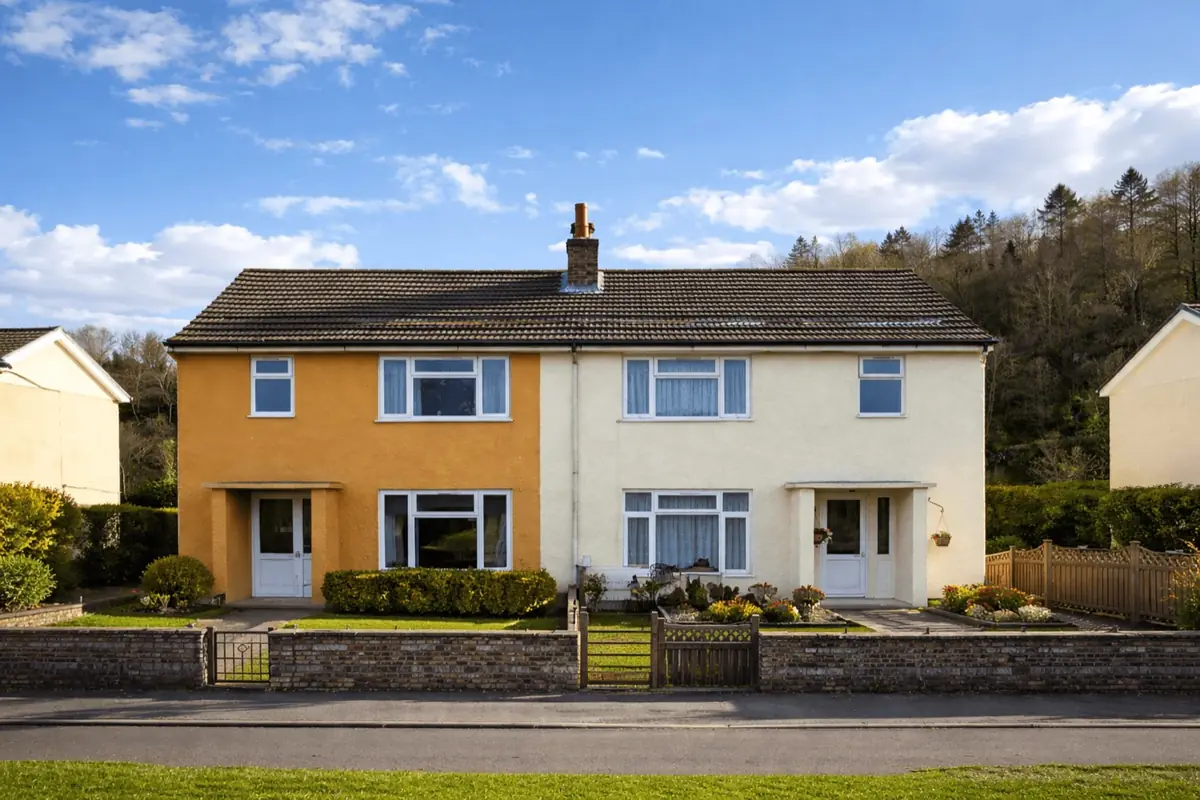
Trusteel MK II houses are identifiable by medium-pitch hipped or gable roofs, generally finished with plain or interlocking concrete tiles. External walls vary and may include brickwork, plain or harled render, tile hanging, or shiplap boarding, used either individually or in combination.
A defining characteristic is the steel lattice framework, with exposed steelwork often visible within the roof space. Internally, construction methods differ between ground and first floors, reflecting the hybrid use of masonry, concrete, and steel.
| Element | Construction | Inspection focus |
|---|---|---|
| Substructure | Concrete strip footings with brick underbuilding and DPC | DPC level, damp risk, localised movement |
| Frame | Steel lattice stanchions, floor joists, and roof trusses with red oxide coating | Corrosion, especially at stanchion bases and junctions |
| External walls | Brick cavity with woodwool slabs or rendered alternatives | Cavity debris, cracking, moisture penetration |
| Floors | Concrete ground floor; T&G boarding on steel joists above | Sulfate attack, deflection, localised deterioration |
| Roof | Timber battens, bituminous felt, concrete tiles | Covering condition, moisture ingress, ventilation |
Potential hazards & inspection priorities
The most significant risk in Trusteel MK II houses is corrosion of the steel lattice frame. This is most frequently encountered at the bases of stanchions, as well as at steel lintels and sill supports around window openings.
Damp-related issues are also common. Damp-proof courses are often positioned close to, or below, external ground levels. Debris within wall cavities and sulfate attack affecting concrete ground floor slabs have also been recorded in properties of this type.
Is this house right for you?
A Trusteel MK II house can be a viable purchase where condition is clearly understood and ongoing maintenance is accepted as part of ownership.
- Commission a full building survey with specific comment on steelwork condition
- Review evidence of past corrosion treatment or structural repairs
- Allow for future maintenance of concealed structural elements
Mortgage & resale considerations
Mortgage acceptance and resale prospects are closely linked to construction type and documented condition. Lenders may require clear professional reporting, particularly where corrosion or damp issues have been identified.
Properties with unresolved structural concerns or limited maintenance history can face restricted lending options.
What a survey can — and cannot — tell you
A building survey provides an informed assessment of the visible condition and construction of a Trusteel MK II house. Inspections are non-intrusive and limited to areas that are accessible at the time of inspection.
- Identify visible corrosion to steel stanchions, lintels, and supports
- Assess signs of dampness, moisture ingress, and condensation risk
- Comment on roof coverings, drainage details, and external envelope condition
- Review the general condition of accessible floors, ceilings, and structural elements
- Highlight defects that may require repair, monitoring, or further investigation
However, there are limitations to what a survey can determine without intrusive investigation.
- Confirm the condition of concealed steelwork behind finishes
- Assess hidden structural elements within walls or floors
- Determine the full extent of corrosion at embedded steel bases
- Inspect areas that are inaccessible or covered at the time of inspection
Where higher-risk indicators are identified, further specialist or intrusive investigation may be recommended.