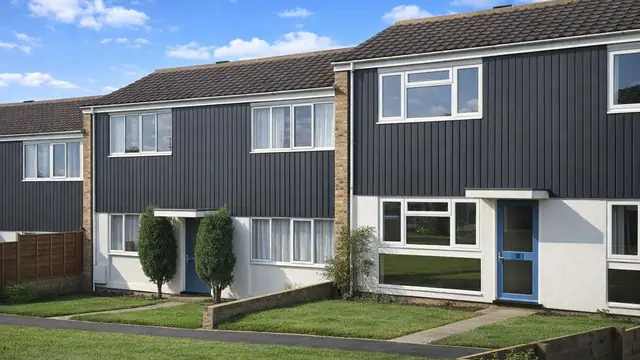
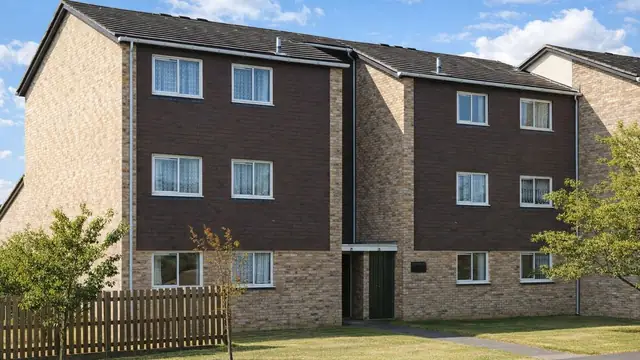
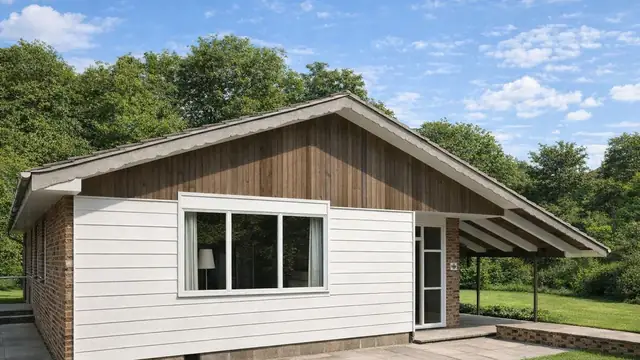
Overview
The Macrae Plus house is a volumetric timber-framed house of the 1970s, produced by Hugh Macrae & Sons Ltd at a time of rapid housing development, when demand for affordable and quickly built homes led to the rise of system-built housing. Approximately 200 were built.
The houses are found mainly in suburban areas, as semi-detached bungalows and two-storey semi-detached and terraced houses.
Typical characteristics & construction
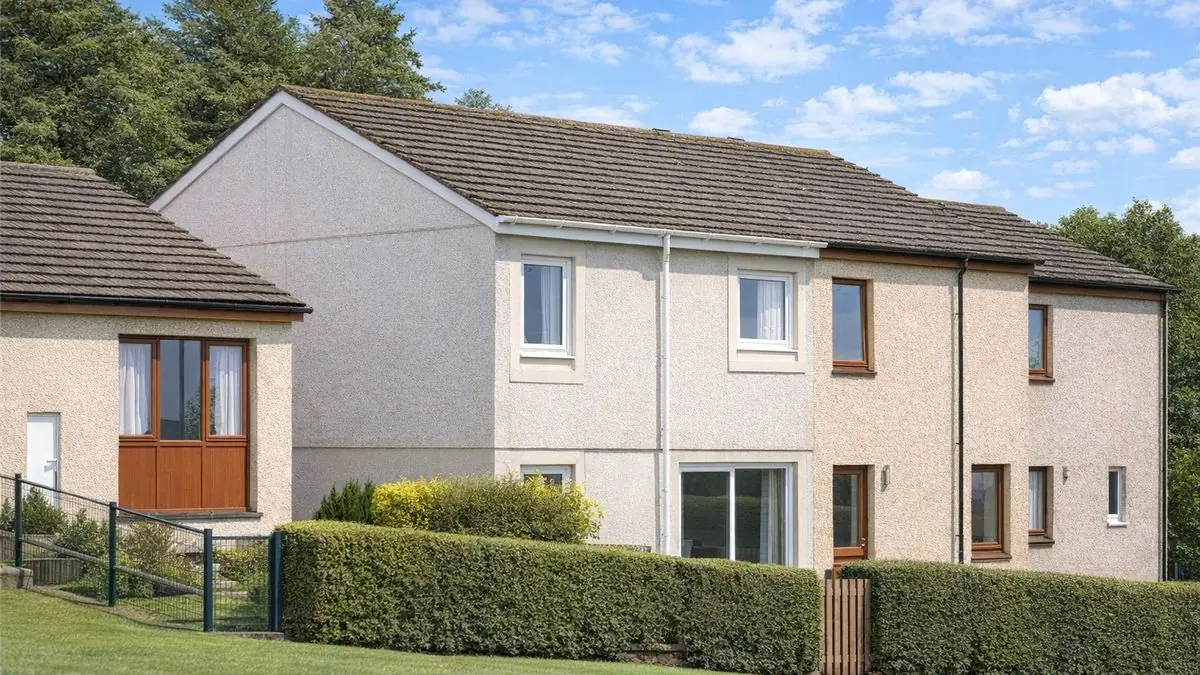
The roof is a shallow or medium-pitch gable covered with tiles. The external walls are harled glass fibre panels with a wide surround to the windows, and the upper panels project slightly over the lower ones, which gives the houses their distinctive look.
The houses use volumetric box construction. The external walls are storey-height timber frame units clad with GRP (glass reinforced plastic) panels with a textured finish, a lightweight yet durable exterior.
Beyond that, the construction is not well documented. Details of the substructure, separating walls, partitions, ground and first floors, ceilings and roof structure are not known. The tiled covering suggests a conventional roof, but none of these elements can be assumed and each should be established on inspection.
| Element | Typical construction | Inspection focus |
|---|---|---|
| Substructure | Not known | To be established on site |
| External walls | Volumetric box construction; storey-height timber frame units clad with harled GRP textured finish panels; upper panels project over lower | Cracks, warping or degradation of panels, security of fixing to the frame, moisture around windows and doors |
| Timber frame | Storey-height timber frame units | Rot, decay, pest damage |
| Separating walls, partitions, floors and ceilings | Not known | To be established on site |
| Roof | Shallow or medium-pitch gable, tiled; structure not known | Condition of tiles and guttering, leaks, water damage |
Potential hazards & inspection priorities
Primary concern: the GRP panels
The GRP panels are durable, but they degrade over time, and cracks or warping compromise the exterior and lead to water ingress or structural issues. The panels should be inspected for cracks, warping and other signs of degradation, and checked to confirm they are securely attached to the timber frame.
Primary concern: moisture and the timber frame
As with many timber-framed houses of this period, there is a risk of the frame deteriorating through moisture ingress or pest infestation. The construction materials and methods make these houses susceptible to moisture ingress, and left unaddressed it leads to deterioration of the frame and other structural issues. The frame should be examined for rot, decay and pest damage, with particular attention to areas where moisture accumulates, such as around windows and doors. The roof tiles and guttering should be checked for leaks or water damage that could affect the structure.
Long-term consideration: thermal efficiency
The construction materials and methods fall short of modern thermal efficiency standards. Insulation and glazing should be evaluated; improved insulation, double glazing and energy-efficient heating improve energy performance and reduce heating costs.
Is this house right for you?
The Macrae Plus house has a distinctive design and construction, and with it both challenges and rewards. Consistent maintenance of the timber frame, GRP panels and roof is what preserves its structure and appearance.
- Commission a full building survey
- Check the GRP panels for degradation and secure fixing
- Look for moisture around windows and doors and at the roof and gutters
- Use the survey findings, and any repairs or upgrades they identify, as the basis for negotiating the price
- Allow for insulation, glazing and heating improvements
Understanding the potential hazards and inspecting thoroughly are what allow a buyer to decide with confidence.
Mortgage & resale considerations
Macrae Plus houses are not designated defective under the Housing Defects Act 1984. Financing should be arranged through a mortgage lender familiar with system-built properties, and a solicitor experienced in property transactions should handle the legal process.
What a survey can — and cannot — tell you
A building survey provides an informed assessment of the visible condition and construction of a Macrae Plus house. Inspections are non-intrusive and limited to areas that are accessible at the time of inspection.
- Identify visible cracks, warping or degradation of the GRP panels
- Assess signs of dampness and moisture ingress, particularly around windows and doors
- Comment on roof tiles, guttering and signs of leaks
- Record the construction of elements that are not documented, where they can be seen
- Highlight defects that may require repair, monitoring, or further investigation
However, there are limitations to what a survey can determine without intrusive investigation.
- Confirm the condition of the timber frame concealed behind the panels and linings
- Confirm how securely the panels are fixed where fixings are hidden
- Establish the construction of the substructure and other concealed elements
- Inspect areas that are inaccessible or covered at the time of inspection
Where higher-risk indicators are identified, further specialist or intrusive investigation may be recommended.