Overview
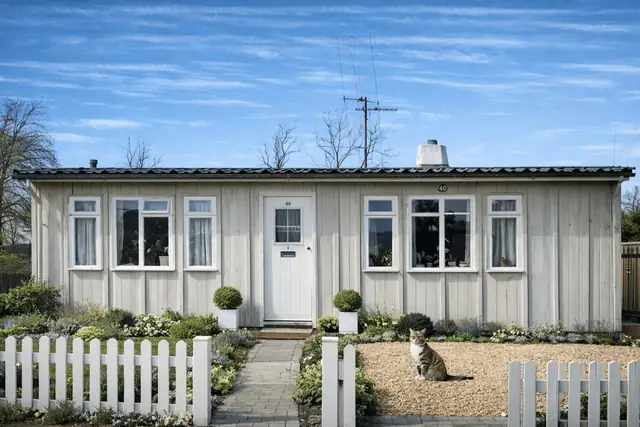
This guide covers the steel-framed Unitroy prototype of 1946. It is a different construction from the later precast concrete Unitroy house of the 1950s, and the two should not be confused. The prototype was designed by M Flatman and J Mason and built by Unitroy Ltd in the immediate post-war period, when the construction industry was looking for cost-effective and efficient ways to answer the housing shortage. Only one was built.
The house is a detached bungalow. As a single prototype it shows the building methods and materials being tried at the time, rather than a type found in numbers.
Typical characteristics & construction
The bungalow sits on a concrete strip footing incorporating a concrete slab, which also forms the ground floor. The frame is steel: 4 RSA stanchions, 30 RST stanchions, 8 RSA perimeter ties, RSA window head and sill ties, and 9 RS roof trusses. The frame is protected by a zinc coating.
The external walls are storey-height composite PS and timber frame panels clad with flat asbestos cement sheets, lined with plasterboard and infilled with cement and cork reinforced with reeds. The partitions are built the same way, with plasterboard linings and the same cement, cork and reed infill. Ceilings are plasterboard.
The roof is also made of composite PS and timber frame panels, lined and backed with asbestos cement sheets, infilled with cement and cork reinforced with reeds, and covered with bituminous felt.
| Element | Typical construction | Inspection focus |
|---|---|---|
| Substructure and ground floor | Concrete strip footing incorporating a concrete slab | Cracking, settlement, movement |
| Frame | 4 RSA and 30 RST stanchions, 8 RSA perimeter ties, RSA window head and sill ties, 9 RS roof trusses; zinc coating | Rust, corrosion, worn zinc coating, structural weakness |
| External walls | Storey-height composite PS and timber frame panels, flat asbestos cement sheets, plasterboard lining, cement and cork infill reinforced with reeds | Condition of asbestos cement sheets, moisture ingress, deterioration |
| Partitions | Composite PS and timber frame panels, plasterboard lining, cement and cork infill reinforced with reeds | Condition of linings, moisture |
| Ceilings | Plasterboard | General condition |
| Roof | Medium pitch hipped; composite PS and timber frame panels lined and backed with asbestos cement sheets, cement and cork infill, bituminous felt | Wear to the felt, leaks, condition of the panels, asbestos |
Potential hazards & inspection priorities
Primary concern: asbestos
Asbestos cement sheets clad the walls and line and back the roof panels. Asbestos is a known carcinogen and causes serious health issues when disturbed. A thorough asbestos survey should identify every area where it is present, and asbestos-containing materials should be managed in line with current regulations. Where necessary they should be encapsulated or removed by professionals, and regular monitoring is essential to prevent exposure.
Primary concern: the steel frame
The house relies on its steel stanchions and ties. Over time, moisture and exposure compromise the steel, and corrosion or structural weakness then calls for repair or reinforcement. The RSA and RST stanchions, perimeter ties and roof trusses should be inspected for rust, corrosion and damage, with particular attention to areas where the protective zinc coating has worn away. Applying a protective coating helps prevent further deterioration.
Secondary concerns: moisture and the roof
Moisture ingress damages the structure and the materials, and signs of it should be dealt with promptly. Gutters and downpipes need to be clear and working. The asbestos cement sheets and plasterboard linings should be checked for moisture-related deterioration. The bituminous felt roof covering should be checked for wear and tear and the roof panels for leaks, and prompt repairs extend the roof's life.
Long-term consideration: insulation
The original insulating materials, cork and reeds, do not meet modern energy efficiency standards. Upgrading the insulation improves thermal performance, reduces heating costs and makes the house more comfortable.
Is this house right for you?
The Unitroy prototype is a one-off design that records post-war building practice. It brings asbestos and an ageing steel frame with it, and both need to be understood and managed by whoever owns it.
- Commission a full building survey
- Have a thorough asbestos survey carried out
- Check the steel frame and its zinc coating for corrosion
- Allow for insulation upgrades and roof maintenance
Understanding the characteristics and risks of this bungalow, and dealing with issues promptly, is what keeps it safe and habitable.
Mortgage & resale considerations
The Unitroy prototype is not designated defective under the Housing Defects Act 1984. Given its age and unusual construction, a comprehensive survey is still advisable so that any necessary repairs or upgrades are identified and carried out promptly.
What a survey can — and cannot — tell you
A building survey provides an informed assessment of the visible condition and construction of the Unitroy prototype bungalow. Inspections are non-intrusive and limited to areas that are accessible at the time of inspection.
- Identify visible damage or deterioration to asbestos cement sheets
- Assess visible corrosion to exposed stanchion flanges and the condition of the zinc coating
- Assess signs of dampness and moisture ingress, including at gutters and downpipes
- Comment on the bituminous felt roof covering and visible signs of leaks
- Highlight defects that may require repair, monitoring, or further investigation
However, there are limitations to what a survey can determine without intrusive investigation.
- Confirm the condition of steel frame members concealed within the wall and roof panels
- Assess the cement, cork and reed infill hidden within the panels
- Confirm whether materials contain asbestos without specialist sampling
- Inspect areas that are inaccessible or covered at the time of inspection
Where higher-risk indicators are identified, further specialist or intrusive investigation may be recommended.