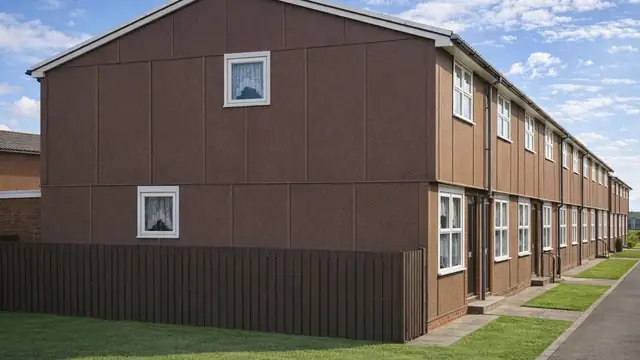
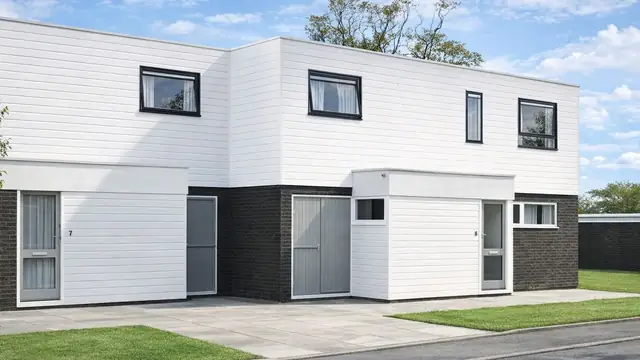
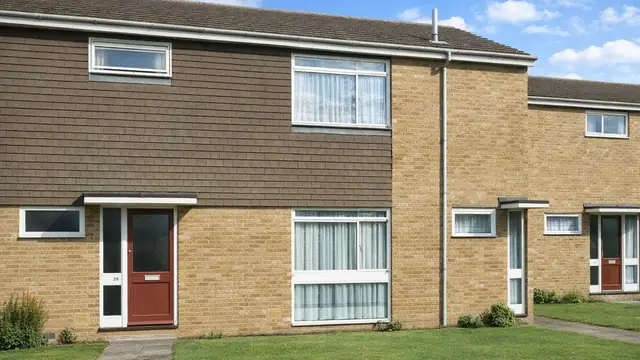
Overview
The Terrapin house dates from the 1960s, a period of innovation and experiment in the construction industry. It was manufactured by Terrapin Ltd as part of the wider move towards system-built housing intended to address the UK's housing shortage. Only five were ever built.
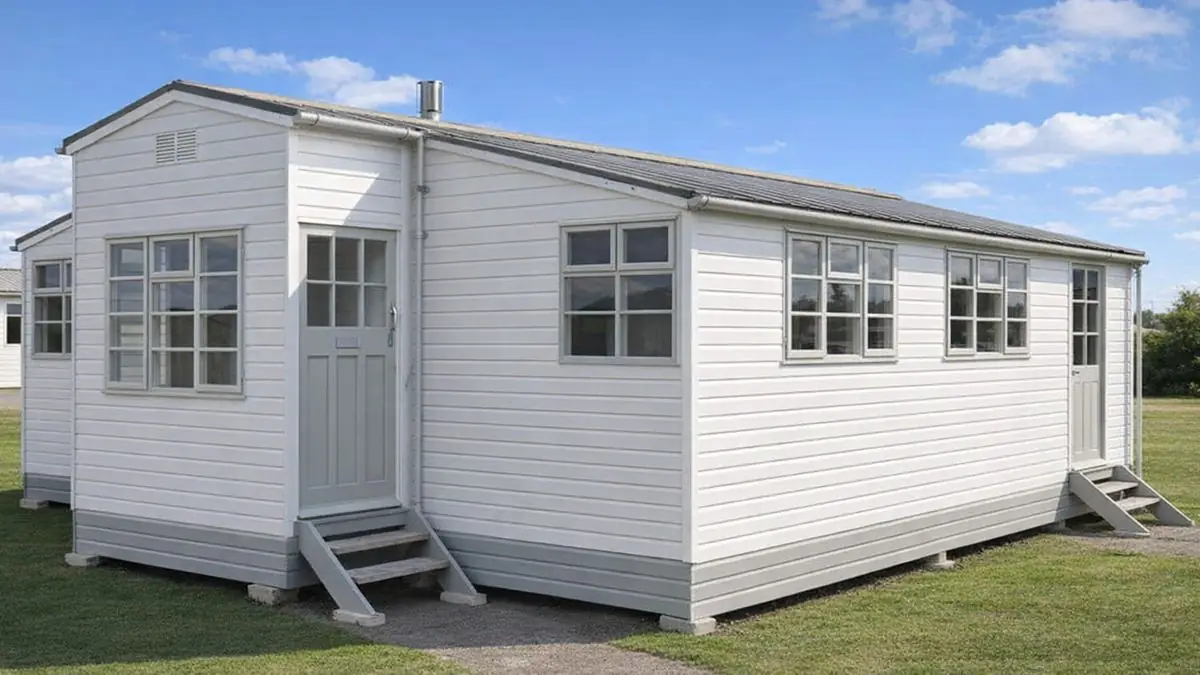
The houses are detached bungalows, and their framing and cladding set them clearly apart from conventional homes.
Typical characteristics & construction
The structure is a post and beam frame. Storey-height timber posts and steel lattice beams form the skeleton, infilled with timber frame panels. The panels are clad directly with painted plywood and lined with asbestos cement sheets, a common choice at the time. Partitions and ceilings also use asbestos cement sheets.
The foundation is a concrete pad. The roof is plywood and asbestos cement stressed skin timber frame panel decking, covered with bituminous felt.
Variants include concrete slab foundations, concrete ground floors and cladding of horizontal boarded timber panels.
| Element | Typical construction | Inspection focus |
|---|---|---|
| Foundations | Concrete pad; concrete slab in variants | Cracking, movement, stability |
| Frame | Storey-height timber posts and steel lattice beams | Rot or damage to timber |
| External walls | Timber frame infill panels clad with painted plywood or horizontal boarded timber panels, lined with asbestos cement sheets | Rot, water ingress, deterioration of cladding |
| Partitions and ceilings | Asbestos cement sheets | Damage or disturbance to asbestos cement |
| Roof | Plywood and asbestos cement stressed skin panel decking, bituminous felt | Wear to felt, leaks, water damage, condition of decking |
Potential hazards & inspection priorities
Primary concern: asbestos cement
Asbestos cement sheets are used throughout the construction. Asbestos was once popular for its fire resistance, but it poses significant health risks when disturbed. Partitions, ceilings and wall linings should be checked for damage or disturbance, and any renovation, maintenance or repair should be carried out with caution by professionals trained in asbestos handling.
Secondary concerns: the felt roof and the timber
The bituminous felt deteriorates over time, which leads to water ingress and associated damage. The felt should be checked for wear and tear and for signs of leaks or water damage, and the stressed skin decking should be in good condition. The post and beam frame and timber frame panels should be inspected for rot or damage, and the painted plywood cladding for water ingress or deterioration. The concrete pad foundation, or slab where present, should be examined for cracking or movement.
Long-term consideration: alterations
Any deviation from the original design should be identified and its effect on the structural integrity of the house assessed. Regular inspection and maintenance are what keep these houses safe over time.
Is this house right for you?
The Terrapin house is an unusual example of 1960s system building, with only five built. It needs a buyer who understands its risks and is prepared to manage the asbestos it contains.
- Commission a full building survey
- Establish the condition of all asbestos cement sheets
- Check the felt roof, decking and timber frame for water damage
- Take legal advice on any liabilities or obligations of ownership
Thorough inspection and expert advice are the basis for a sound decision on a house of this rarity.
Mortgage & resale considerations
The Terrapin house is not designated defective under the Housing Defects Act 1984. Given its unconventional building methods and materials, buyers should seek legal advice on any potential liabilities or obligations associated with owning one.
What a survey can — and cannot — tell you
A building survey provides an informed assessment of the visible condition and construction of a Terrapin house. Inspections are non-intrusive and limited to areas that are accessible at the time of inspection.
- Identify visible damage or disturbance to asbestos cement linings, partitions and ceilings
- Assess signs of water ingress and deterioration of the plywood cladding
- Comment on the felt roof covering and any evidence of leaks
- Note visible cracking or movement at the foundations
- Highlight defects that may require repair, monitoring, or further investigation
However, there are limitations to what a survey can determine without intrusive investigation.
- Confirm the condition of the timber posts, steel lattice beams and panels concealed within the walls
- Assess the stressed skin roof decking from the inside where it cannot be seen
- Confirm whether materials contain asbestos without specialist sampling
- Inspect areas that are inaccessible or covered at the time of inspection
Where higher-risk indicators are identified, further specialist or intrusive investigation may be recommended.