Overview
The Caspon house is a system-built timber-framed house manufactured by J L Spooner (Hull) Ltd to designs by D C H Jenkin. Around 5,500 were built between 1964 and 1980, meeting the demand of the period for affordable, quickly built housing. The type is also known as Minster, Spooner, Spooner-Caspon and Urba.
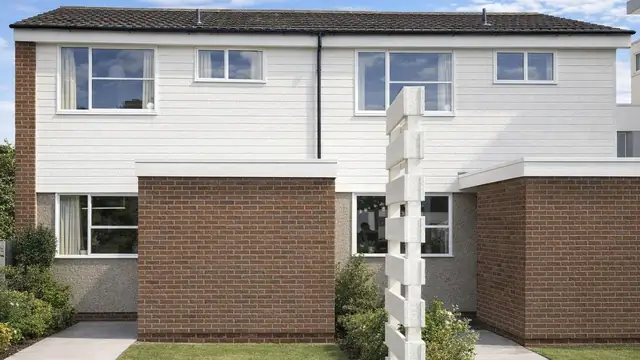
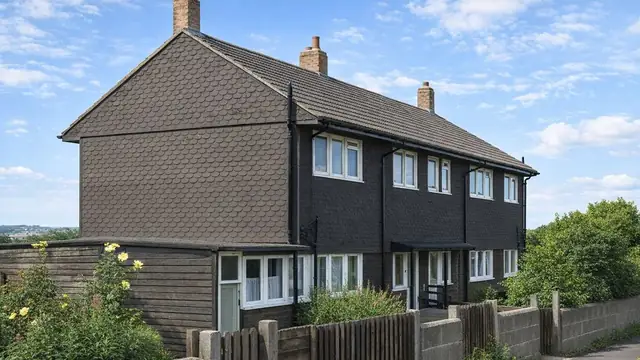
Caspon houses are found mainly in urban areas across the UK. They are two-storey semi-detached or terraced houses with medium-pitch gable or monopitch roofs covered with concrete tiles, and a flat canopy over the front door is a common feature.
Typical characteristics & construction
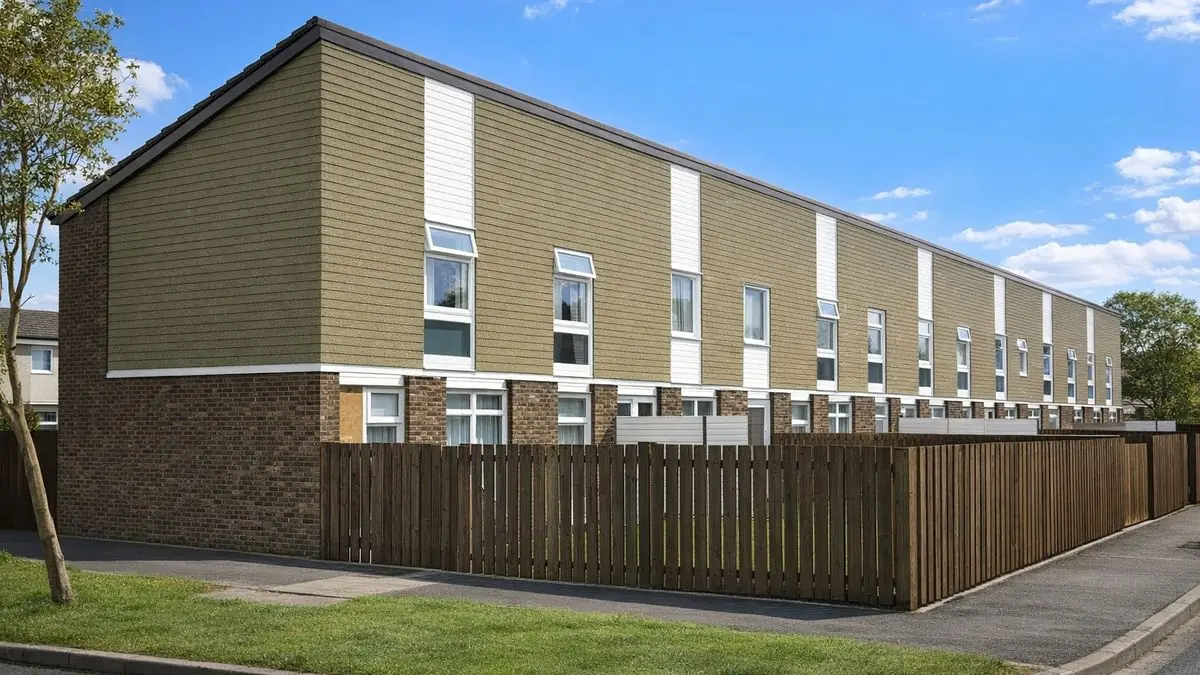
The external walls are brick throughout, or brick to first floor level with tile hanging and feature panels of horizontal timber boarding above. The houses stand on concrete strip footings with brick under-building and a damp-proof course.
The walls are platform frame construction: storey-height timber frame panels overlaid externally with bituminous felt and clad separately with brick to first floor level, with tile hanging on timber battens above. They are lined with foil-backed plasterboard, with mineral fibre insulation between the frame studs. The separating wall is a timber frame cavity wall backed with fibreboard and lined with plasterboard, with the cavity filled with concrete for sound insulation and structural integrity.
Partitions are timber studs lined with plasterboard. The ground floor is concrete and the first floor is chipboard on timber joists. Ceilings are plasterboard, and the roof is timber trusses, bituminous felt and concrete tiles, with mineral fibre insulation at ceiling level. Variants have brick cladding throughout, upper storey feature panels clad directly with horizontal timber boarding, or a concrete ground floor incorporating electric heating elements.
| Element | Typical construction | Inspection focus |
|---|---|---|
| Substructure | Concrete strip footings, brick under-building, damp-proof course | General condition |
| External walls | Platform frame; bituminous felt; brick to first floor, tile hanging and timber boarded panels above | Cracks, bulging, damaged tile hanging |
| Linings | Foil-backed plasterboard; mineral fibre between studs | Corrosion of the foil backing, damage |
| Separating wall | Timber frame cavity wall, fibreboard backing, plasterboard; cavity filled with concrete | General condition |
| First floor | Chipboard on timber joists | Swelling, warping or softness of chipboard; decay of joists |
| Ground floor | Concrete; some with electric heating elements | General condition |
| Roof | Timber trusses, bituminous felt, concrete tiles; mineral fibre at ceiling level | Missing or damaged tiles, felt and truss condition |
| Windows | Timber | Localised decay |
Potential hazards & inspection priorities
Primary concern: decay of the first floor and windows
Decay of the chipboard flooring is a frequent problem, particularly where it is exposed to moisture, and decay of the first floor joists is a common issue in properties of this type. Localised decay of the timber windows is common too. Moisture ingress and poor maintenance are the usual causes. Chipboard should be checked for swelling, warping or softness, which indicate moisture damage, and windows and joists for soft spots, discolouration or a musty smell.
Secondary concern: the foil-backed linings
The foil backing to the plasterboard linings corrodes over time, reducing the effectiveness of the insulation and potentially leading to further problems. The linings should be checked for signs of corrosion or damage.
Long-term considerations: the roof and external walls
The roof should be checked for missing or damaged tiles and for the condition of the bituminous felt and timber trusses. The brickwork and tile hanging should be checked for cracks, bulging and other signs of structural issues.
Is this house right for you?
The Caspon house is a distinctive and historically significant property type. Its known defects are specific and well defined, which makes a targeted inspection straightforward.
- Commission a full building survey
- Check the chipboard flooring and first floor joists for decay
- Check the timber windows for localised decay
- Look for corrosion of the foil backing to the plasterboard linings
- Establish the condition of the roof and external walls
Thorough inspection and awareness of the common defects are what protect the longevity and value of a Caspon house.
Mortgage & resale considerations
Caspon houses are not designated defective under the Housing Defects Act 1984. Buyers should still have the property inspected thoroughly to identify any specific issues.
What a survey can — and cannot — tell you
A building survey provides an informed assessment of the visible condition and construction of a Caspon house. Inspections are non-intrusive and limited to areas that are accessible at the time of inspection.
- Identify visible decay to timber windows
- Assess signs of swelling, softness or moisture damage to accessible chipboard flooring
- Comment on roof coverings, felt and trusses where the roof space is accessible
- Review cracking or bulging to brickwork and tile hanging
- Highlight defects that may require repair, monitoring, or further investigation
However, there are limitations to what a survey can determine without intrusive investigation.
- Confirm the condition of first floor joists concealed beneath floor coverings and boards
- Assess corrosion of the foil backing behind the plasterboard
- Confirm the condition of the timber frame concealed behind cladding and linings
- Inspect areas that are inaccessible or covered at the time of inspection
Where higher-risk indicators are identified, further specialist or intrusive investigation may be recommended.