Overview
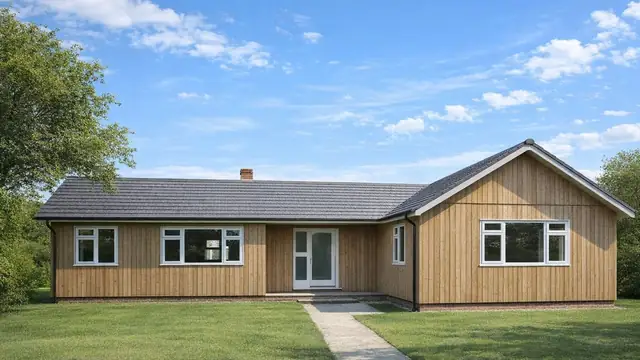
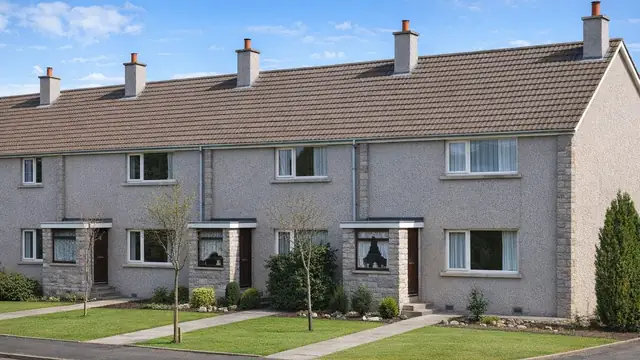
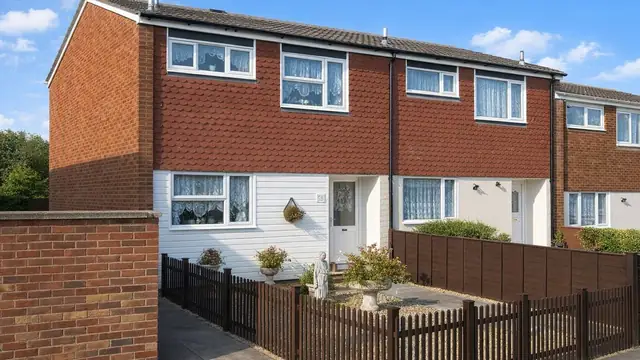
The Frameform house is a system-built timber-framed house built mainly between 1965 and 1975. It was manufactured by James Riley and Associates to designs by D G Jones, and around 13,000 were built, mostly as bungalows and two-storey semi-detached or terraced houses.
The houses were developed while the UK still faced a significant housing shortage, when system building offered rapid, efficient assembly. They were built mainly in urban and suburban areas to meet demand for affordable housing.
Typical characteristics & construction
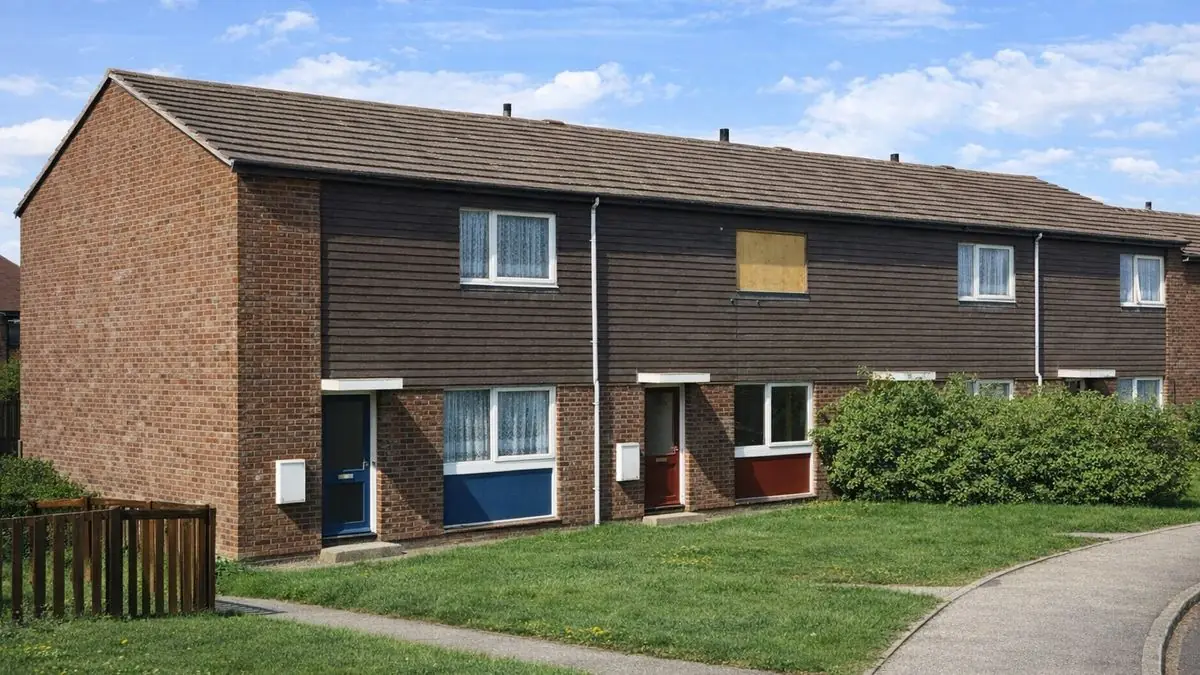
The houses stand on concrete strip footings with a brick underbuilding and a damp-proof course. The walls are of platform frame construction: storey-height timber frame panels sheathed externally with plywood, overlaid with bituminous paper, and separately clad with brick. Inside, the walls are lined with plasterboard backed with a polyethylene vapour control layer, with mineral fibre insulation between the frame studs.
Separating walls are timber frame cavity walls backed with plywood and lined with two layers of plasterboard. Partitions are timber studs lined with plasterboard. The ground floor is tongue and groove boarding on timber joists, upper floors are plywood on timber joists, and ceilings are plasterboard. The roof is timber trusses with bituminous felt and tiles, with mineral fibre insulation and a polyethylene vapour control layer at ceiling level.
There are a number of variants. Some have concrete edge beam and slab foundations, or external walls separately clad with rendered block throughout. Upper storeys of the front and rear walls may be clad with tile hanging or plywood on timber battens, or directly with horizontal timber boarding. Separating walls in some houses are backed with diagonal timber bracing, or with asbestos cement sheets on one frame and the opposite frame unbacked. Some have a concrete ground floor, a monopitch roof of timber trusses, bituminous felt and tiles, or a flat roof of plywood decking with asphalt or bituminous felt.
| Element | Typical construction | Inspection focus |
|---|---|---|
| Substructure | Concrete strip footings, brick underbuilding, DPC; concrete edge beam and slab in variants | Cladding overhanging the foundations, condition of the DPC |
| Timber frame | Platform frame; storey-height panels sheathed with plywood and bituminous paper | Rot, decay, omitted breather membrane |
| External cladding | Brick, render or rendered block; tile hanging, plywood or timber boarding to upper storeys | Bulging brickwork, mortar bridging across the cavity |
| Linings and insulation | Plasterboard with polyethylene vapour control layer; mineral fibre between studs | Vapour control layer in place, condition of insulation |
| Separating wall | Timber frame cavity, plywood-backed, two layers of plasterboard; asbestos cement backing in some variants | Asbestos cement condition where present |
| Floors and ceilings | T&G on joists (ground), plywood on joists (upper); plasterboard ceilings | General condition |
| Roof | Timber trusses, bituminous felt and tiles; monopitch or flat plywood deck in variants | Damage or wear, insulation and vapour control layer at ceiling level |
Potential hazards & inspection priorities
Primary concern: the brick cladding and cavity
Bulging brickwork is a common issue in properties of this type, caused by moisture ingress or structural movement. The external walls should be examined for any bulging or movement. Mortar bridging across the cavity leads to damp problems and compromises the building, and the omission of a bituminous breather membrane makes those moisture problems worse. Cladding that overhangs the foundations results in structural instability, so the relationship between the cladding and the foundations needs checking.
Secondary concerns: moisture control and the timber frame
The DPC should be intact and working, and the polyethylene vapour control layer in place and effective, because both protect the frame from moisture. The timber frame should be examined for rot or decay that would compromise its structural integrity. The roof should be checked for damage or wear, and the mineral fibre insulation should be intact and give adequate thermal performance.
Secondary concern: asbestos in some variants
Some variants have asbestos cement sheets backing the separating wall. Asbestos fibres are released into the air when the material is disturbed, which is a health risk. Where these sheets are present, they should be assessed by a professional for condition and risk.
Long-term consideration: variants
Because the system was built with different claddings, foundations and roof types, the variant in front of you should be identified and its own condition and effect on the property assessed.
Is this house right for you?
The Frameform house combines efficient construction with a straightforward appearance, and around 13,000 were built. Its known faults are specific, and a buyer who has them checked properly is in a good position to decide.
- Commission a full building survey
- Check the brickwork for bulging and the cavity for mortar bridging
- Confirm the cladding does not overhang the foundations
- Have any asbestos cement sheets assessed by a professional
Thorough inspection and prompt attention to issues are what keep a Frameform house safe and comfortable over the years.
Mortgage & resale considerations
Frameform houses are not designated defective under the Housing Defects Act 1984. The hazards associated with their construction still mean that buyers should take care and have a thorough inspection carried out to identify any issues.
What a survey can — and cannot — tell you
A building survey provides an informed assessment of the visible condition and construction of a Frameform house. Inspections are non-intrusive and limited to areas that are accessible at the time of inspection.
- Identify visible bulging or movement in the brick cladding
- Note where the cladding appears to overhang the foundations
- Assess signs of dampness and moisture ingress, and the DPC where visible
- Comment on roof coverings and accessible insulation
- Highlight defects that may require repair, monitoring, or further investigation
However, there are limitations to what a survey can determine without intrusive investigation.
- Confirm mortar bridging or debris within the cavity
- Establish whether a breather membrane is present behind the cladding
- Confirm the condition of the timber frame and vapour control layer within the walls
- Confirm whether materials contain asbestos without specialist sampling
Where higher-risk indicators are identified, further specialist or intrusive investigation may be recommended.