Overview
The Industricon house, also known as the Willett Industricon, is a system-built house from 1971. It was manufactured by Willett Industricon Ltd, a company that specialised in system-built properties, and designed for rapid construction to provide affordable housing at a time of significant demand in the UK. The designer is not well documented, but the construction reflects the period's emphasis on efficiency and economy.
Only 28 Industricon houses were built, as bungalows and two-storey houses, and they are typically found in suburban areas. The system is documented in CIBSA 1970 and in NBA Certificates of October 1966 and March 1971.
Typical characteristics & construction
The house stands on PRC ground beams with a damp-proof course. The frame is made up of 15-inch by 6-inch and 6-inch by 6-inch PRC columns, 16-inch by 6-inch PRC perimeter beams and 13-inch by 6-inch PRC beams, with a rebated PRC spine beam bolted to the perimeter beams through mild steel angles.
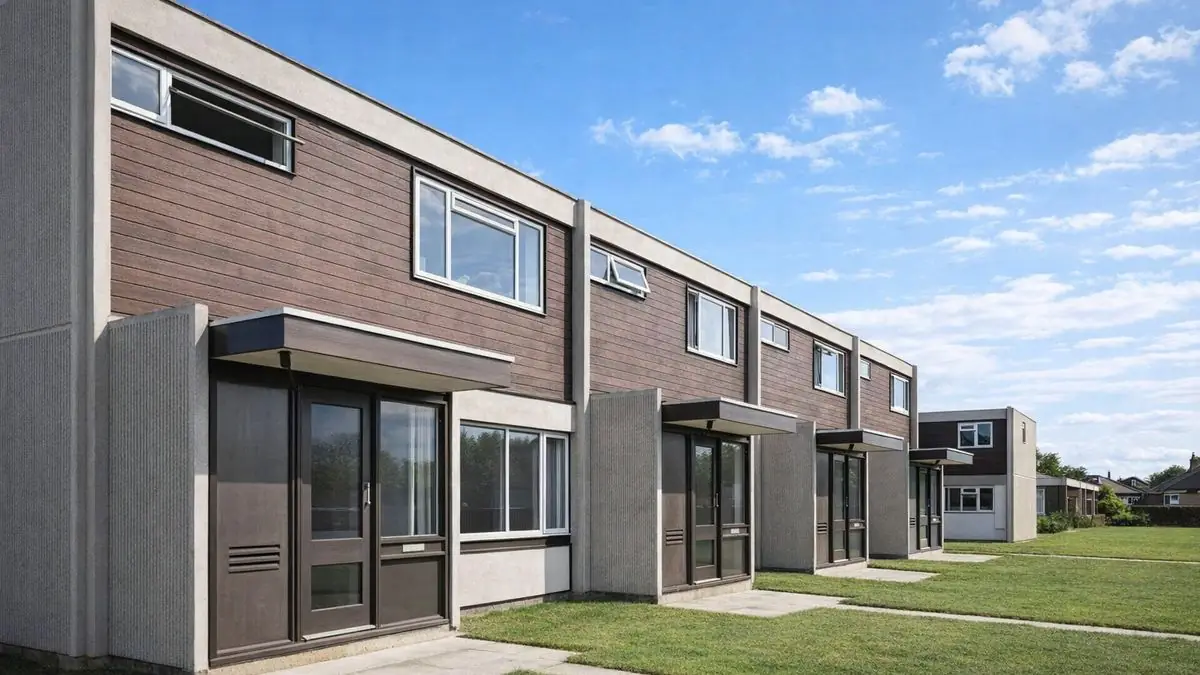
The front and rear walls are storey-height timber frame panels clad with timber boarding to first floor level and horizontal timber boarding above, lined with foil-backed plasterboard and insulated between the studs. The gable walls are storey-height 3-inch PRC panels, a cavity with insulation, and a second skin of 3-inch PRC panels. The separating wall is a storey-height 3-inch PRC panel cavity wall with 1-inch wire-reinforced insulation in the cavity, intended to give sound insulation and fire resistance.
Partitions are honeycomb plasterboard. The ground floor is concrete, the first floor is timber boarding on timber joists, and ceilings are plasterboard. The roof is timber trussed rafters with concrete tiles; some variants have a roof of timber joists, Stramit board and bituminous felt.
| Element | Typical construction | Inspection focus |
|---|---|---|
| Substructure | PRC ground beams, DPC | DPC condition, moisture ingress |
| Frame | 15-inch and 6-inch PRC columns, 16-inch PRC perimeter beams, 13-inch PRC beams, rebated PRC spine beam bolted via MS angles | Cracks, carbonation, reinforcement corrosion |
| Front and rear walls | Storey-height timber frame panels, timber boarding, foil-backed plasterboard, insulation between studs | Timber decay or rot, moisture around windows and doors |
| Gable walls | 3-inch PRC panels, insulated cavity, 3-inch PRC panels | Cracks, carbonation, corrosion |
| Separating wall | 3-inch PRC panel cavity wall with 1-inch wire-reinforced insulation | Cracks |
| Floors | Concrete ground floor; timber boarding on timber joists above | Unevenness, moisture |
| Roof | Timber trussed rafters and concrete tiles; or timber joists, Stramit board and bituminous felt | Sagging, wear or damage, leaks to flat roofs, roof junctions |
| Rainwater goods | Gutters and downpipes | Clear and working |
Potential hazards & inspection priorities
Primary concern: degradation of the PRC
The main concern with Industricon houses is the degradation of the PRC elements. Over time PRC suffers from carbonation, which leads to corrosion of the embedded steel reinforcement and compromises the structure. The frame and gable panels should be checked for cracks and for signs of carbonation and corrosion, using guidance such as BRE Digest 444 (Parts 1 to 3) and BR 254, and a specialist engaged for a more detailed assessment where needed. Sagging roofs and uneven floors are further signs of structural damage. Regular inspection and timely repair maintain structural integrity.
Secondary concerns: moisture and timber decay
The combination of timber boarding and PRC panels leaves the house susceptible to moisture ingress, particularly where the damp-proof course is compromised or the roof coverings have problems. Moisture leads to timber decay, especially in the external walls and roof. Timber should be checked for decay and rot, and a moisture meter used to check for elevated moisture in walls, floors and roofs, particularly around windows, doors and roof junctions. Painting and sealing protect the timber and extend its life.
Flat felt roofs are prone to leaks and need regular maintenance, and the tiled gable roofs need periodic inspection and repair. Gutters and downpipes should be clear and working.
Long-term considerations: insulation and asbestos
The original design includes insulation, but 1970s standards fall short of current energy efficiency requirements. Upgrading insulation in the walls, floors and roof, dealing with draughts and making sure windows and doors are properly sealed reduce energy costs and improve comfort.
Given the period of construction, asbestos-containing materials may have been used in some components. Asbestos is a significant health risk if disturbed, so a professional asbestos survey is needed, and any asbestos found should be managed, encapsulated or removed by professionals in line with health and safety regulations.
Is this house right for you?
The Industricon house is a historically significant type with distinctive construction. It brings specific challenges and maintenance demands, and a buyer needs to understand them before committing.
- Commission a full building survey
- Establish the condition of the PRC frame and gable panels, with specialist assessment where indicated
- Check the timber boarding and frame panels for decay and moisture
- Commission a professional asbestos survey
- Allow for insulation upgrades and regular roof maintenance
Understanding the construction, the hazards and the inspections it needs is what allows an informed decision about the long-term safety of the house.
Mortgage & resale considerations
The Industricon house is not designated defective under the Housing Defects Act 1984. The issues with the PRC elements and other materials still make thorough inspection and assessment essential, so that any defects are identified and addressed and the house complies with relevant regulations.
What a survey can — and cannot — tell you
A building survey provides an informed assessment of the visible condition and construction of an Industricon house. Inspections are non-intrusive and limited to areas that are accessible at the time of inspection.
- Identify visible cracking and deterioration to accessible PRC elements
- Assess timber boarding and exposed timber for decay and rot
- Assess signs of dampness and moisture ingress, including with a moisture meter
- Comment on roof coverings, rainwater goods and the external envelope
- Highlight defects that may require repair, monitoring, or further investigation
However, there are limitations to what a survey can determine without intrusive investigation.
- Measure carbonation depth or confirm the condition of reinforcement within the PRC
- Assess the timber frame panels and insulation behind cladding and linings
- Confirm whether materials contain asbestos without specialist sampling
- Inspect areas that are inaccessible or covered at the time of inspection
Where higher-risk indicators are identified, further specialist or intrusive investigation may be recommended.