Overview
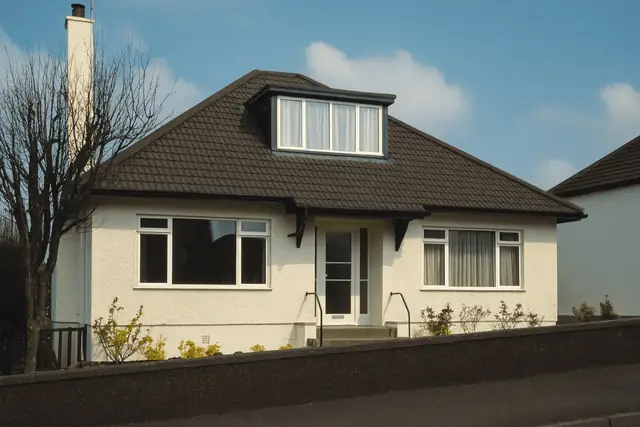
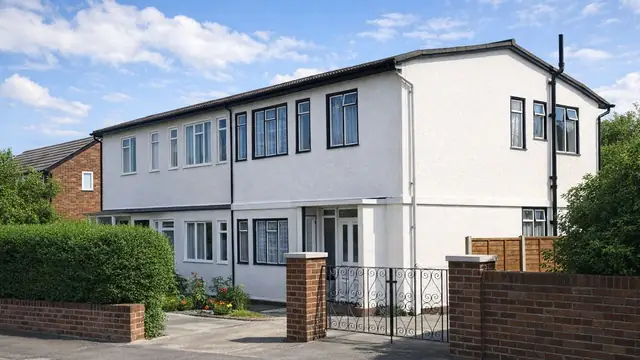
The Belfry house, also known as the Belcon, is a precast reinforced concrete (PRC) system-built house from the 1960s and 1970s. It was designed by the architects Maxwell Fry and Jane Drew, known for their modernist work, and manufactured by Wight Construction Ltd in Scotland and by Barry High Ltd. A total of 1,425 were built.
The houses date from a period of strong demand for affordable housing that could be built quickly, when system building used prefabricated components to speed construction. They were built as bungalows and as two- and three-storey houses.
Typical characteristics & construction
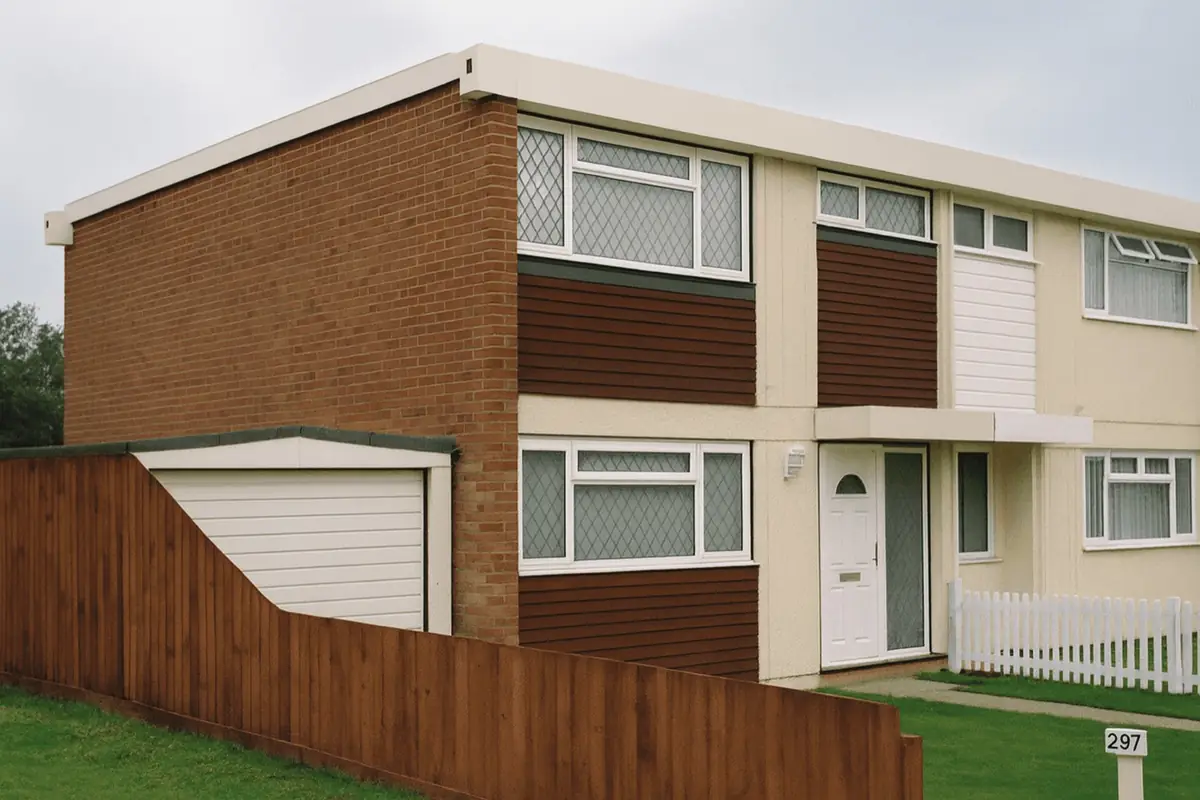
The substructure is a concrete foundation incorporating the ground floor slab, with a damp-proof course. The front and rear walls are storey-height PRC columns and precast concrete sandwich panels with polystyrene insulation, infilled with storey-height timber frame panels. These are clad with horizontal timber boarding, lined with chipboard backed with building paper, and insulated with polystyrene between the studs. PRC perimeter beams run at first floor and eaves level.
The flank walls are brick, with a cavity containing polystyrene insulation, and storey-height precast concrete panels located on levelling bolts and threaded dowels and bolted together at the vertical joints. Asbestos cement formwork was used for the cement mortar fire stop, and ducts in the precast panels carry the electrical services.
Separating walls are storey-height precast concrete panels and partitions are honeycomb plasterboard. The ground floor is concrete, and the first floor is PRC slabs on intermediate PRC floor support beams. Ceilings are foil-backed plasterboard. The roof is PRC slabs finished in asphalt, with insulation at ceiling level; some houses have roofs of timber trusses and concrete tiles instead.
| Element | Typical construction | Inspection focus |
|---|---|---|
| Substructure | Concrete foundation incorporating ground floor slab, DPC | Damp or water ingress at the slab, condition of the DPC |
| Front and rear walls | PRC columns and PC sandwich panels, timber frame infill panels with horizontal boarding, polystyrene insulation, PRC perimeter beams | Cracking, spalling, corrosion, damp |
| Flank walls | Brick, cavity, polystyrene insulation, storey-height PC panels on levelling bolts; asbestos cement formwork to fire stop | Damp, asbestos cement formwork |
| Separating wall and partitions | Storey-height PC panels; honeycomb plasterboard partitions | General condition |
| Floors | Concrete ground floor; PRC slabs on PRC support beams at first floor | Dampness, cracking or spalling to PRC |
| Ceilings | Foil-backed plasterboard | Sagging, water damage |
| Roof | PRC slabs with asphalt, insulation at ceiling level; some with timber trusses and concrete tiles | Damage, wear and leaks, particularly to flat PRC slab roofs |
Potential hazards & inspection priorities
Primary concern: deterioration of the PRC
The main concern with Belfry houses is the PRC components. Over time PRC deteriorates and the structure weakens, especially where the concrete has been exposed to moisture, which causes the steel reinforcement inside to corrode. The PRC components should be checked closely for cracking, spalling and corrosion, and a moisture meter used to check for damp in the walls and floors.
Primary concern: asbestos
Asbestos was commonly used in building during the period these houses were built, and asbestos cement formwork is present in the flank walls. It poses a health risk if disturbed. A thorough professional asbestos survey should be carried out before any renovation or demolition work, and any asbestos-containing materials identified and managed in line with current regulations.
Secondary concerns: damp and the roof
The damp-proof course helps limit moisture problems, but damp arises where it is not working properly or where the roof or walls leak. The ground floor slab and external walls are the places to check, along with the condition of the DPC. The roof should be examined for damage or wear, particularly where it is a flat PRC slab roof, with the asphalt checked for leaks, and the ceilings for sagging or water damage. Appropriate remedial measures follow from what is found.
Long-term consideration: insulation
The Belfry house was innovative for its time, but its insulation materials, such as polystyrene, do not meet modern energy efficiency standards. Insulation to the walls, roof and floors should be assessed, and upgrades such as modern insulation materials or double-glazed windows improve energy performance and reduce heating costs.
Is this house right for you?
The Belfry house is a historically significant type with both opportunities and challenges. Its PRC structure and the asbestos in its flank walls are what set it apart from conventional construction.
- Commission a full building survey
- Check the PRC components for cracking, spalling and corrosion
- Arrange an asbestos survey before any renovation work
- Check for damp at the ground floor slab and external walls, and for roof leaks
- Allow for insulation upgrades
Understanding the construction, hazards and inspection points of a Belfry house is what supports an informed decision.
Mortgage & resale considerations
The Belfry house is not designated defective under the Housing Defects Act 1984. The potential issues with the PRC components and asbestos still need to be understood, because they affect both the safety and the value of the property.
What a survey can — and cannot — tell you
A building survey provides an informed assessment of the visible condition and construction of a Belfry house. Inspections are non-intrusive and limited to areas that are accessible at the time of inspection.
- Identify visible cracking, spalling and corrosion to PRC components
- Assess signs of dampness, including moisture meter readings to walls and floors
- Comment on the roof covering, including flat asphalt roofs, where accessible
- Review the condition of ceilings, partitions and timber boarding
- Highlight defects that may require repair, monitoring, or further investigation
However, there are limitations to what a survey can determine without intrusive investigation.
- Confirm the condition of reinforcement within the PRC columns, beams and slabs
- Inspect the asbestos cement formwork and fixings concealed within the flank walls
- Confirm whether materials contain asbestos without specialist sampling
- Inspect areas that are inaccessible or covered at the time of inspection
Where higher-risk indicators are identified, further specialist or intrusive investigation may be recommended.