Overview
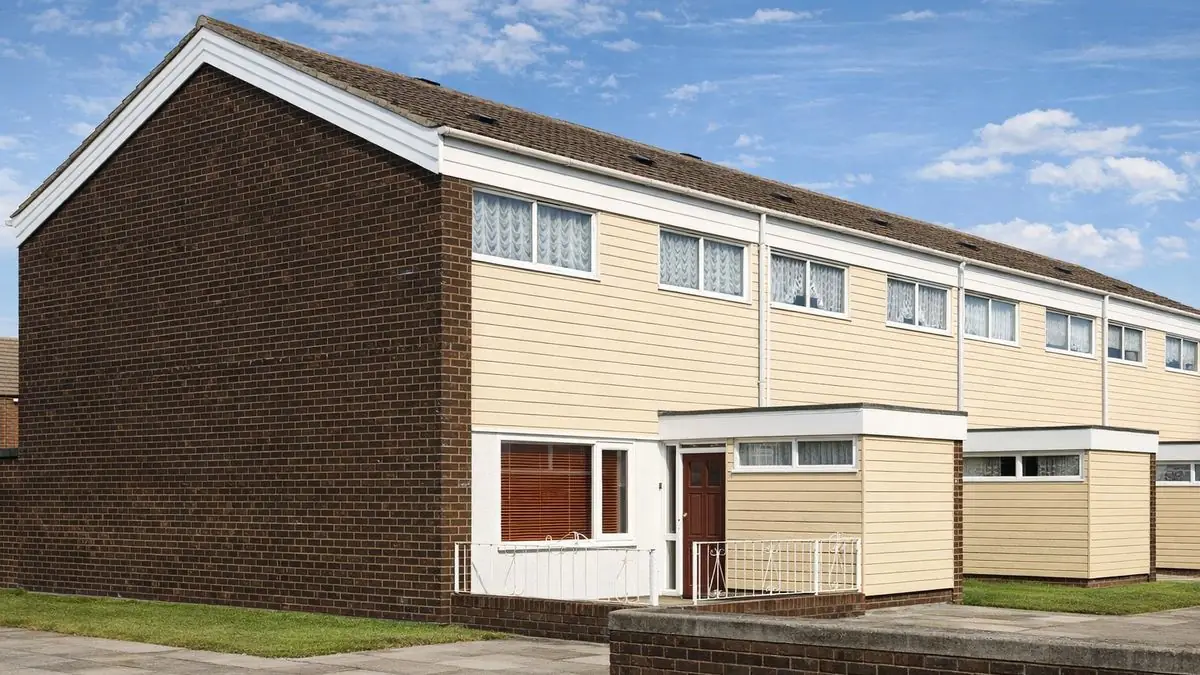
The Truscon RD27 house is a late-1960s system-built house combining a timber frame with precast reinforced concrete (PRC) panels. It was manufactured by Truscon Ltd and designed by R D Green with Truscon Ltd, with the aim of providing affordable, efficient housing at a time of significant housing demand. Only 18 were built, between 1967 and 1968.
Given the small number built, they are not widespread, and the specific locations where they were constructed are not well documented. The houses are two-storey terraces, sharing side walls with their neighbours.
Typical characteristics & construction
The house stands on concrete foundations with a concrete slab ground floor. The front and rear walls are storey-height timber frame panels, sheathed externally with plywood and clad with shiplap timber boarding, with insulation between the frame studs and a plasterboard lining inside.
The gable wall is brick, with a cavity behind it and eaves-height 4' x 7" PRC panels and PRC apex panels, joined with bolted mild steel connections. The separating wall between houses is eaves-height 7" x 4' PRC panels.
The first floor is carried on rolled steel angle (RSA) brackets, though its construction is otherwise not documented. The make-up of the internal partitions and ceilings is not known. The roof is timber trusses covered with concrete tiles.
| Element | Typical construction | Inspection focus |
|---|---|---|
| Substructure | Concrete foundations, concrete slab | Movement or cracking |
| Front and rear walls | Storey-height timber frame panels, plywood sheathing, shiplap timber boarding, insulation between studs, plasterboard lining | Rot, decay or damage to boarding and visible frame, dampness |
| Gable wall | Brick, cavity, eaves-height PRC panels and PRC apex panels, bolted MS connections | Cracks or structural issues to brickwork; carbonation and reinforcement corrosion in PRC |
| Separating wall | Eaves-height PRC panels | Carbonation and reinforcement corrosion |
| Ground floor | Concrete | Cracks, unevenness |
| First floor | Not documented, carried on RSA brackets | Stability, signs of structural issues |
| Ceilings and partitions | Not known | Sagging, cracks, water damage |
| Roof | Timber trusses, concrete tiles | Wear, damage, leaks |
Potential hazards & inspection priorities
Primary concern: the PRC panels
The PRC panels in the gable and separating walls suffer from carbonation and corrosion of the steel reinforcement, which weakens them structurally. They should be assessed for signs of both, and any concrete degradation addressed promptly to prevent further damage, with professional assessment and repair where needed. The brick gable walls should also be examined for cracks or structural issues.
Primary concern: timber decay
The shiplap timber boarding and the timber frame panels are susceptible to rot and decay, especially where maintenance has been neglected. The boarding should be inspected for rot, decay and damage, and inside, the plasterboard lining and any visible timber frame checked for dampness or decay. Regular maintenance, preservative treatment and proper ventilation keep the timber protected.
Secondary concerns: structure and asbestos
The foundations should be assessed for movement or cracking, the concrete ground floor for cracks or unevenness, and the first floor for stability. Ceilings should be checked for sagging, cracks and water damage, and the roof for worn or damaged tiles, leaks and the condition of the trusses. Given the period of construction, asbestos-containing materials may have been used in some components, and a thorough survey is needed to identify and safely manage any that are present.
Long-term consideration: insulation and energy efficiency
The insulation between the frame studs was adequate for its time but does not meet modern energy efficiency standards. It should be checked for adequacy and condition. Upgrading the insulation and heating systems improves energy efficiency and comfort and reduces heating costs.
Is this house right for you?
The Truscon RD27 is an unusual house, with only 18 built, and its age and materials bring particular challenges. It also offers scope for restoration and improvement where the timber and concrete are in sound condition.
- Commission a full building survey
- Establish the condition of the PRC panels in the gable and separating walls
- Check the shiplap boarding and timber frame for rot and decay
- Identify any asbestos-containing materials
- Plan for regular inspection, timber treatment and insulation upgrades
Thorough inspection and prompt attention to any issues are what secure the longevity of these houses.
Mortgage & resale considerations
The Truscon RD27 house is not specifically designated as defective under the Housing Defects Act 1984. Because of its age and construction methods, it may still show defects that require attention, and a comprehensive survey is needed to identify any issues and plan the necessary repairs or upgrades.
What a survey can — and cannot — tell you
A building survey provides an informed assessment of the visible condition and construction of a Truscon RD27 house. Inspections are non-intrusive and limited to areas that are accessible at the time of inspection.
- Identify visible rot, decay and damage to shiplap boarding and exposed timber
- Identify visible cracking or deterioration to brick gable walls and accessible PRC panels
- Assess signs of dampness and water damage to linings and ceilings
- Review the condition of the roof, floors and foundations where visible
- Highlight defects that may require repair, monitoring, or further investigation
However, there are limitations to what a survey can determine without intrusive investigation.
- Confirm carbonation depth or the condition of reinforcement within the PRC panels
- Assess the timber frame and insulation concealed behind boarding and plasterboard
- Confirm the construction of the first floor, partitions and ceilings, or the condition of the RSA brackets
- Confirm whether materials contain asbestos without specialist sampling
Where higher-risk indicators are identified, further specialist or intrusive investigation may be recommended.