Overview
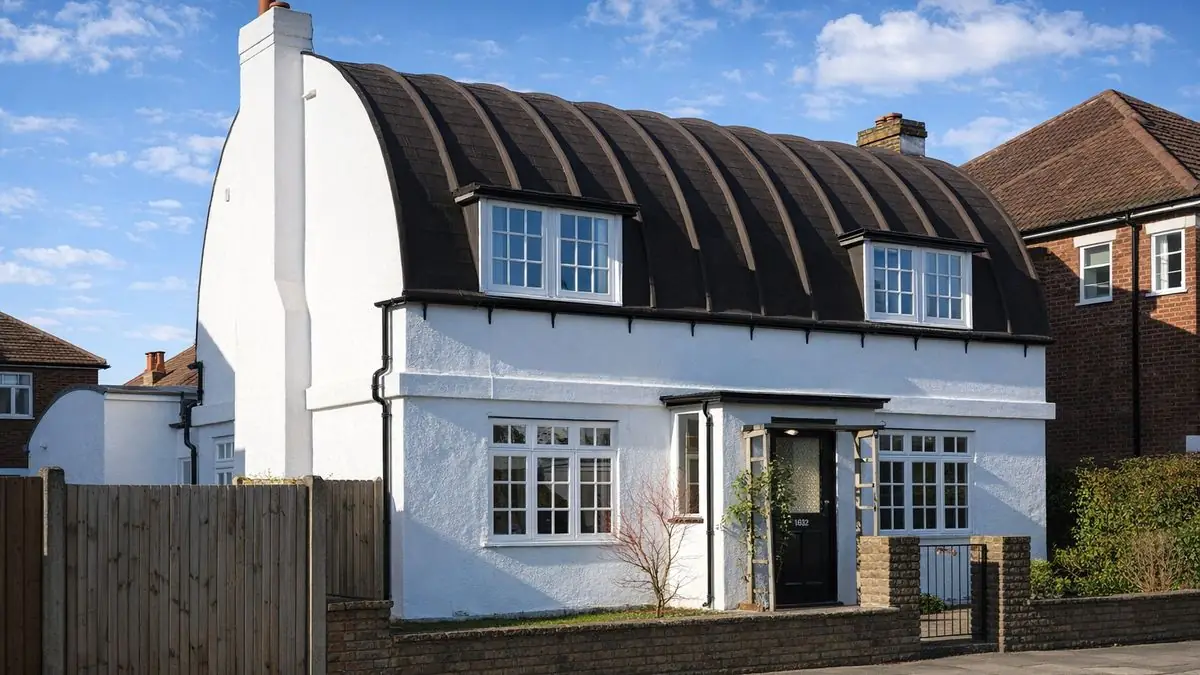
The Duplex Sheath house is a highly unusual non-traditional dwelling introduced in 1924 by the Duplex-Sheath Construction Co. Ltd. It represents an experimental approach to residential construction from the early twentieth century and is notable for its distinctive form and structural system.
Typical characteristics & construction
The Duplex Sheath house is a two-storey detached dwelling with a visually distinctive semi-circular roof profile. Externally, the property is fully rendered, with dormer windows and an external brick chimney breast positioned at the gable ends.
Internally, the structure relies on a complex steel frame system supporting concrete and precast elements. The construction was innovative for its time but differs substantially from traditional masonry housing.
| Element | Typical construction | Inspection focus |
|---|---|---|
| Substructure | Concrete pads below stanchions with thickened perimeter slab and DPC | Settlement, moisture ingress, DPC continuity |
| Main frame | Steel frame with RSJ stanchions, perimeter beams, and roof ribs | Corrosion, protective coating condition, structural alignment |
| External walls | Rendered metal lathing cavity wall construction | Cracking, render failure, moisture penetration |
| Floors | Concrete ground floor and PRC first-floor slabs on steel beams | Cracking, deflection, surface condition |
| Roof | Bitumen-coated covering with render on wire mesh over steel ribs | Water tightness, surface wear, junction detailing |
Potential hazards & inspection priorities
The primary inspection concern relates to the condition of the steel frame. Corrosion can occur where protective coatings have deteriorated, particularly in areas exposed to moisture or condensation.
Moisture ingress is a secondary but important consideration. Despite the presence of a damp-proof course, older detailing and render cracking can allow water penetration, which may accelerate steel corrosion.
The roof covering and render finish require close inspection. Failure of the bitumen coating or cracking to the rendered surface can lead to leaks and concealed deterioration.
Is this house right for you?
Purchasers should be comfortable with highly unconventional construction and the implications this has for inspection, repair, and long-term maintenance.
- Commission a full building survey
- Understand the implications of steel-framed construction
- Budget for specialist maintenance where required
Mortgage & resale considerations
Mortgage availability and resale prospects are closely linked to the clarity of professional reporting and the absence of significant unresolved defects. Acceptance criteria for non-traditional construction can vary between lenders.
Clear evidence of maintenance, repair history, and condition management is often influential in lending decisions.
What a survey can — and cannot — tell you
A building survey provides an informed assessment of the visible condition and construction of a Duplex Sheath house. Inspections are non-intrusive and limited to areas that are accessible at the time of inspection.
- Identify visible cracking or failure of the render to the metal lathing external walls
- Assess signs of moisture ingress, including damp-proof course continuity and water penetration through render cracks
- Comment on the condition of the bitumen-coated roof covering, rendered roof surface, and junction detailing
- Note visible cracking or deflection to accessible concrete and precast concrete floors
- Highlight defects that may require repair, monitoring, or further investigation
However, there are limitations to what a survey can determine without intrusive investigation.
- Confirm the condition of the steel frame concealed within the walls, floors, and roof
- Assess the condition of protective coatings to hidden steelwork
- Determine whether water penetration has caused concealed corrosion of the steel frame
- Inspect areas that are inaccessible or covered at the time of inspection
Where higher-risk indicators are identified, further specialist or intrusive investigation may be recommended.