Overview
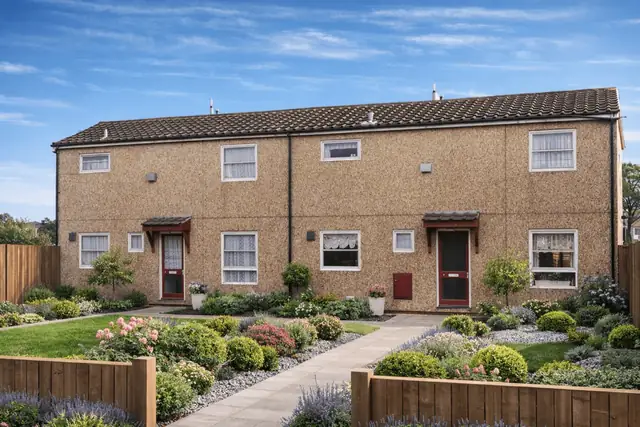
The Permabuilt house is a precast reinforced concrete, system-built house from 1948, a time of severe housing shortage after the Second World War, when government and the private sector worked together on quick, efficient prefabricated systems. It is also known as the WGH Pre-Fab System or Wilkinsons (Runfold).
The manufacturer was Wilkinsons (Runfold) Ltd. The architectural design was by Gilbert and Hobson, and the structural engineering was overseen by J H Coombs, consulting engineer. Only two Permabuilt houses were built, located in suburban areas where there was space for new housing.
Typical characteristics & construction
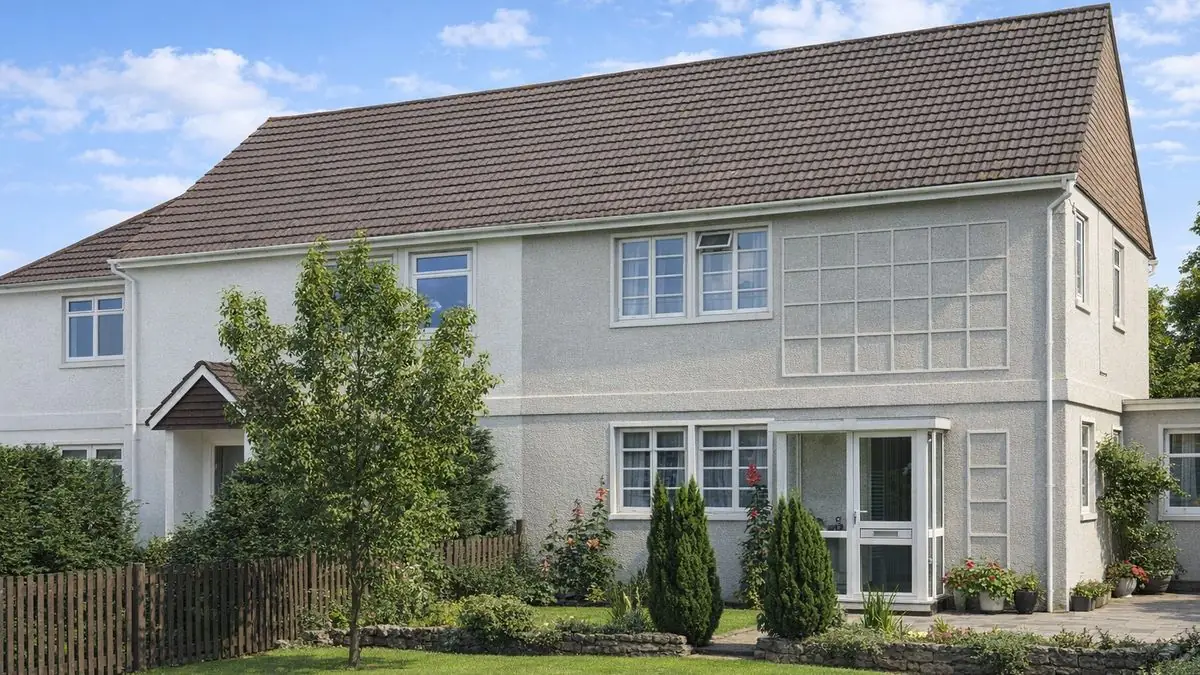
The substructure is concrete strip footings and a brick underbuilding. Precast concrete (PC) base units have a fillet that engages rebates in the base of the wall panels, and there is a damp-proof course. The external walls are rendered storey-height ribbed PRC panel cavity walls, tied with 3/8-inch mild steel horizontal screwed tie rods and short mild steel screw fixings. PRC corner units reinforce the corners, and the window surrounds are double-leaf PC units with a bituminous felt vertical DPC. A timber wall plate and tarred rope jointing complete the walls, and the gable apex is clad in interlocking concrete tiles.
The separating wall is also a storey-height ribbed PRC panel cavity wall, tied to the external walls with mild steel straps. At first floor level, PC units with integral corbels support the first floor joists, and a felt DPC is installed at first floor ceiling level. In the roof space, a 9-inch brick wall provides the separation.
Partitions are 4-inch clinker PC blocks where loadbearing and 3-inch clinker PC blocks where not. The ground floor is concrete. The first floor is timber joists supported by the first floor PC string course unit. Ceilings are plasterboard, and the roof is timber rafters and purlins with interlocking concrete tiles.
| Element | Typical construction | Inspection focus |
|---|---|---|
| Substructure | Concrete strip footings, brick underbuilding, PC base units, DPC | Damp or moisture ingress at the base of the walls |
| External walls | Rendered ribbed PRC panel cavity walls, MS tie rods and screw fixings, PRC corner units, double-leaf PC window surrounds | Cracking, spalling, damage at corners and window surrounds |
| Separating wall | Ribbed PRC panel cavity wall tied with MS straps; 9-inch brick in the roof space | Cracking, spalling |
| Partitions | 4-inch and 3-inch clinker PC blocks | Cracking or movement, soundness of loadbearing walls |
| Floors | Concrete ground floor; timber joists on PC string course units | Cracking or settlement, rot or insect damage to joists |
| Roof and ceilings | Timber rafters and purlins, interlocking concrete tiles; plasterboard ceilings | Damaged or displaced tiles, rot or insect infestation, water damage or sagging ceilings |
Potential hazards & inspection priorities
Primary concern: reinforced concrete durability
The steel reinforcement within the concrete corrodes over time, leading to structural weakness. This is particularly prevalent where houses have not been well maintained or have been exposed to harsh weather. Carbonation is the usual driver: carbon dioxide from the air penetrates the concrete and reacts with calcium hydroxide to form calcium carbonate, lowering the pH and leaving the reinforcement open to corrosion. The corroding steel then cracks and spalls the concrete. Cracking and spalling of the PRC panels are common issues in these houses.
The PRC panels should be checked for cracking, spalling and other damage, with particular attention to the corners and window surrounds, where stress concentrates. Non-destructive testing, such as a cover meter or half-cell potential measurement, assesses the condition of the reinforcement, and the depth of carbonation can be measured with phenolphthalein solution, which changes colour in alkaline concrete. Timely repairs limit the damage and extend the life of the house.
Secondary concerns: damp and moisture
The damp-proof course is there to stop moisture getting in, but these barriers deteriorate over time. Moisture ingress leads to damp, mould and rot, affecting both the structure and living conditions. Damp at the base of the walls points to a failed DPC, and problems with the roof or external walls also cause damp and mould. These issues need prompt attention.
Long-term considerations: roof and timber
The interlocking concrete tiles become damaged or displaced over time, which leads to leaks. The timber elements, including the rafters, purlins and wall plates, are susceptible to rot and insect damage, and the first floor joists should be checked for the same. Regular inspection and treatment protect them. Ceilings showing water damage or sagging point to problems with the roof or upper floors.
Is this house right for you?
The Permabuilt house is a historically significant system-built type, and with only two built, it is rarely encountered. Its condition depends on the state of its reinforced concrete.
- Commission a full building survey
- Establish the condition of the PRC panels and reinforcement before anything else
- Check for damp at the base of the walls and the condition of the DPC
- Check the roof tiles and timber for decay and insect damage
A thorough inspection and assessment identifies the issues and allows the necessary repairs and maintenance to be planned.
Mortgage & resale considerations
The Permabuilt house is not designated defective under the Housing Defects Act 1984. The potential issues with reinforced concrete durability and other construction-related risks still mean buyers should exercise caution and obtain a thorough survey before purchasing.
What a survey can — and cannot — tell you
A building survey provides an informed assessment of the visible condition and construction of a Permabuilt house. Inspections are non-intrusive and limited to areas that are accessible at the time of inspection.
- Identify visible cracking and spalling to the PRC panels, corners and window surrounds
- Assess signs of dampness and moisture ingress, including at the base of the walls
- Comment on the roof coverings and, where accessible, the roof timbers
- Review the general condition of accessible floors, partitions and ceilings
- Highlight defects that may require repair, monitoring, or further investigation
However, there are limitations to what a survey can determine without intrusive investigation.
- Confirm the condition of reinforcement concealed within the PRC panels
- Measure carbonation depth without testing
- Assess tie rods, straps and fixings concealed within the walls
- Inspect areas that are inaccessible or covered at the time of inspection
Where higher-risk indicators are identified, further specialist or intrusive investigation may be recommended.