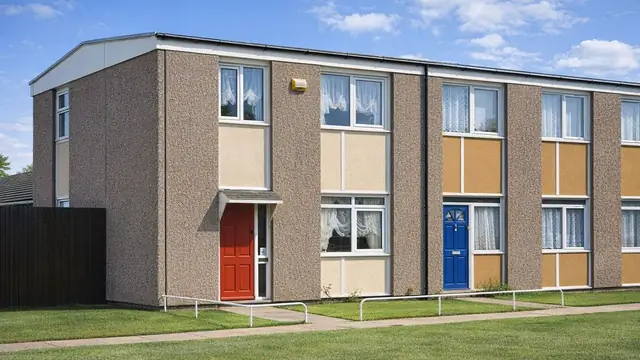
Overview
The Hamish Cross Type II house is a precast reinforced concrete (PRC) house designed by Hamish Cross and manufactured by Abdon Clee Stone Quarry. The houses were built from 1915 into the 1940s, to meet the housing shortages that arose during and after the First World War, at a time of rapid urbanisation and demand for affordable homes that could be built quickly.
They are found predominantly in suburban areas across the UK, particularly in regions that grew significantly in the early twentieth century. They were often built in clusters forming whole neighbourhoods for working and middle-class households, and Birmingham, Manchester and parts of London have notable concentrations.
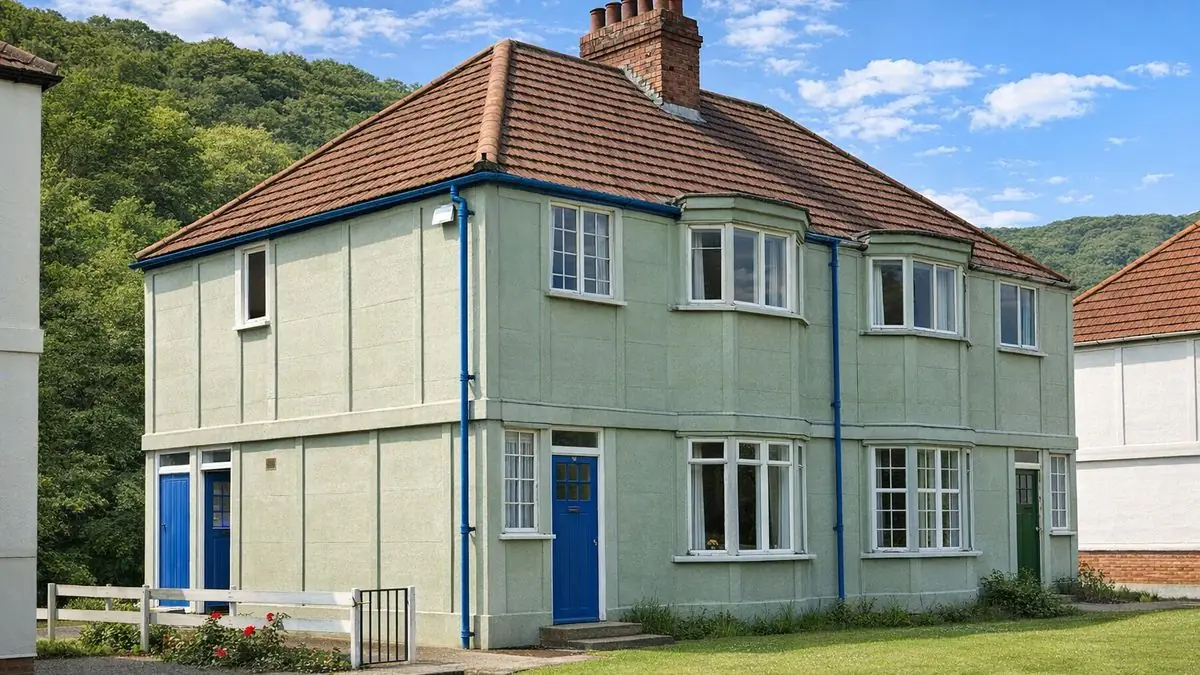
Typical characteristics & construction
The house stands on concrete strip footings, with clinker concrete underbuilding between the columns. The external walls are built from storey-height PRC columns, 6 inches by 9 inches at ground floor and 6 inches by 6 inches at first floor, placed directly on the strip foundations, with 10-inch by 10-inch PRC corner columns. The columns are infilled with dense PRC panels forming a cavity, which improves thermal insulation. The PRC ring beam at first floor level is exposed.
Inside, the ground floor is a concrete slab and the first floor is timber boarding on timber joists. The separating wall between the pair is clinker precast concrete blocks, which provide sound insulation, and the partitions are clinker precast concrete blocks too. The roof is timber rafters and purlins covered with concrete tiles.
| Element | Typical construction | Inspection focus |
|---|---|---|
| Substructure | Concrete strip footings, clinker concrete underbuilding between columns | Cracks or gaps in footings, settlement, movement in the underbuilding |
| External walls | Storey-height PRC columns (6 x 9 inch ground floor, 6 x 6 inch first floor), 10 x 10 inch corner columns, dense PRC infill panels with cavity | Cracking, spalling, movement, moisture ingress |
| Ring beam | Exposed PRC ring beam at first floor level | Cracking and spalling |
| Separating wall and partitions | Clinker precast concrete blocks | Cracking or movement |
| Floors | Concrete slab ground floor; timber boarding on timber joists at first floor | Moisture ingress, movement, condition of joists and boarding |
| Roof | Timber rafters and purlins, concrete tiles | Movement of roof members, damaged coverings |
Potential hazards & inspection priorities
Primary concern: cracking and spalling of columns and ring beams
Cracking and spalling of the PRC columns and ring beams is one of the most common issues with these houses. Thermal expansion, moisture ingress and general wear over time all contribute. Left alone, it compromises the structure. Cracks should be filled and the affected areas reinforced with high-quality concrete repair products, and in severe cases the affected sections of concrete replaced.
Primary concern: movement of roof members and external walls
Movement of the roof members and external walls is the other significant concern, with causes including foundation settlement, thermal expansion and structural fatigue. In severe cases external propping has been needed to stabilise the structure and prevent further movement. Where movement is significant, the structure may need reinforcing with additional supports or propping, and professional advice is needed on the right course of action. The foundations are generally robust but should still be checked for cracks, gaps, settlement and movement in the clinker underbuilding.
Secondary concerns: moisture and concrete degradation
Moisture ingress is a common issue, particularly in areas of high rainfall, and it accelerates the degradation of the concrete. Concrete degradation is also more common where levels of moisture or pollution are high. The property should be adequately waterproofed: damaged roofing repaired or replaced, gaps and cracks in the external walls sealed, and drainage kept adequate. Inside, the separating walls and partitions should be checked for cracking or movement, and the floors for moisture ingress or structural movement.
Long-term consideration: regular inspection
The external walls, roof and foundations benefit from a thorough inspection at least once a year, with any issues dealt with promptly before they become significant problems.
Is this house right for you?
The Hamish Cross Type II house is a significant part of the UK's housing history, with a practical design. Its long-term stability depends on catching cracking, spalling and movement early.
- Commission a full building survey
- Check the PRC columns and ring beam for cracking and spalling
- Look for movement in the roof members and external walls, and any evidence of propping
- Check for moisture ingress and confirm drainage and waterproofing are adequate
- Plan for annual inspection and prompt repair
Understanding the common defects and dealing with them proactively is what keeps a Hamish Cross Type II house stable and safe.
Mortgage & resale considerations
Hamish Cross Type II houses are not designated as defective under the Housing Defects Act 1984. They are generally robust and well built, but the issues set out above can still leave an individual house structurally unsound if they are not properly addressed. Thorough inspection and professional advice are essential so that any issues are identified and put right.
What a survey can — and cannot — tell you
A building survey provides an informed assessment of the visible condition and construction of a Hamish Cross Type II house. Inspections are non-intrusive and limited to areas that are accessible at the time of inspection.
- Identify visible cracking and spalling to PRC columns and the ring beam
- Assess visible signs of movement in the external walls and, where accessible, the roof members
- Assess signs of dampness and moisture ingress
- Review the condition of floors, separating walls and partitions
- Highlight defects that may require repair, monitoring, or further investigation
However, there are limitations to what a survey can determine without intrusive investigation.
- Confirm the condition of reinforcement within the PRC columns and ring beams
- Establish whether movement is ongoing without monitoring over time
- Assess the cavity and panels concealed within the walls
- Inspect areas that are inaccessible or covered at the time of inspection
Where higher-risk indicators are identified, further specialist or intrusive investigation may be recommended.