Overview
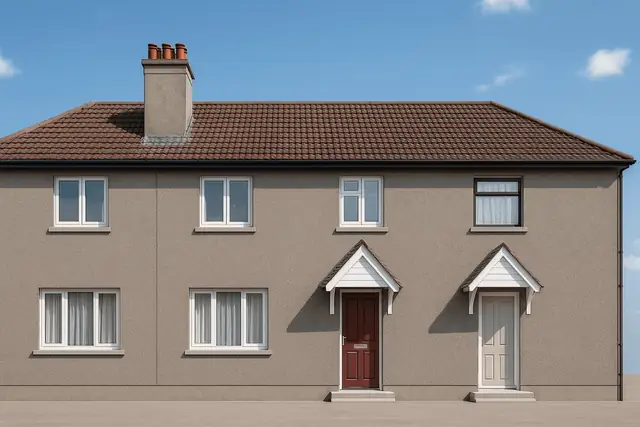
The Blackburn No-Fines house is a system-built, in-situ concrete house from the 1950s, a period of significant housing shortage in the UK when rapid construction methods were needed to provide affordable homes. The houses were designed and manufactured by Blackburn (Dumbarton) Ltd in collaboration with the Scottish Special Housing Association (SSHA).
Approximately 60 were built, mainly in Scotland, although examples are found in other parts of the UK. They are two-storey semi-detached houses.
"No-fines" describes the concrete. Ordinary concrete contains fine aggregate such as sand; no-fines concrete is made with coarse aggregate and cement only. The result is lighter and more porous, with better thermal insulation than traditional concrete and less weight.
Typical characteristics & construction
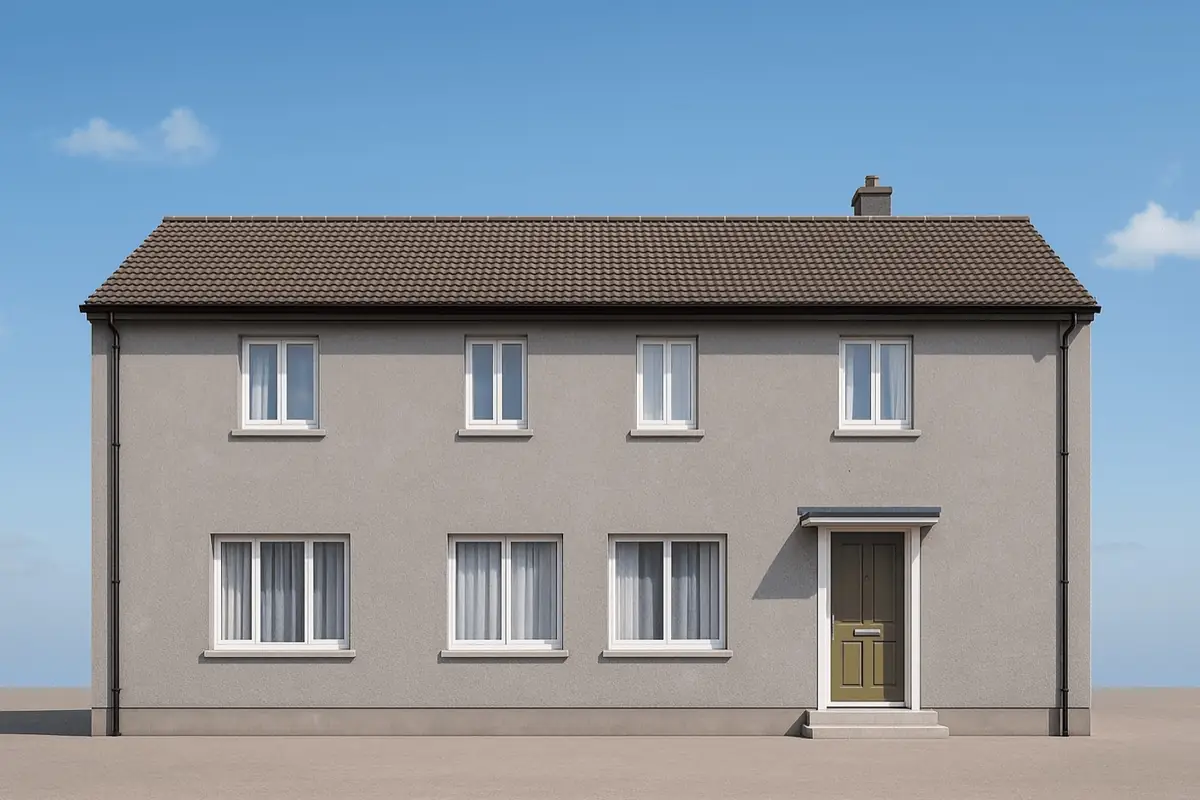
The houses stand on concrete strip footings with brick underbuilding and a concrete slab with a damp-proof course. The external walls are 8-inch no-fines concrete, rendered externally, with storey-height timber frame panels on the inside lined with plasterboard over building paper. A reinforced concrete (RC) ring beam runs at first floor and eaves level, with two reinforcing bars at its base.
The separating wall is 6-inch no-fines concrete with an RC beam at eaves level. Partitions are timber studs lined with plasterboard. The ground floor is concrete, and the first floor is an RC slab carried on an RC spine beam and the timber frame panels. Ceilings are plasterboard.
The roof is timber trussed purlins, timber rafters and sarking, covered with concrete tiles.
| Element | Typical construction | Inspection focus |
|---|---|---|
| Substructure | Concrete strip footings, brick underbuilding, concrete slab with DPC | Condition of the slab |
| External walls | Rendered 8-inch no-fines concrete; storey-height timber frame panels lined with plasterboard over building paper; RC ring beam at first floor and eaves | Cracking, spalling, damage to render, damp and mould internally |
| Separating wall | 6-inch no-fines concrete; RC beam at eaves level | Cracking, moisture |
| Floors | Concrete ground floor; RC slab on RC spine beam and timber frame panels at first floor | Condition of the slab and spine beam |
| Partitions and ceilings | Timber stud lined with plasterboard; plasterboard ceilings | Sagging or damage to ceilings |
| Roof | Timber trussed purlins, timber rafters, sarking, concrete tiles | Condition of tiles and the timber structure |
| Front canopy | Flat roof, where present | Water ingress, structural issues |
Potential hazards & inspection priorities
Primary concern: carbonation and reinforcement corrosion
The porous nature of no-fines concrete has consequences for the structure over time. Carbonation is the process by which carbon dioxide from the air penetrates the concrete and reduces its alkalinity, and once that happens the reinforcing steel can corrode. Corroding steel expands, which cracks or spalls the concrete around it.
The rendered walls should be checked for cracking, spalling and other damage, particularly where they are exposed to moisture. A structural assessment measures the depth of carbonation in the no-fines concrete to establish the risk of steel corrosion, and examines the reinforcing steel where cracking or spalling is evident. Inside, the concrete slab and the RC spine beam should be checked.
Secondary concerns: moisture, damp and thermal bridging
The same porosity makes these houses more susceptible to moisture penetration, leading to damp and mould, especially in poorly ventilated areas. Internal walls should be checked for damp, mould and other moisture-related issues. The construction also causes thermal bridging, where heat is conducted through the structure, producing cold spots and condensation. Moisture control means improving ventilation and dealing with any source of water ingress.
The roof tiles and the timber structure beneath them should be inspected, the plasterboard ceilings checked for sagging or damage, and any flat roof canopy examined for water ingress or structural issues.
Long-term consideration: thermal performance
No-fines concrete insulates better than traditional concrete, but it still falls short of modern standards, which means higher heating costs. The thermal performance of the house should be assessed and areas needing additional insulation identified. Upgrading insulation improves performance and reduces energy costs, and regular inspections catch other issues early.
Is this house right for you?
The Blackburn No-Fines house has real advantages, including rapid construction and better insulation than traditional concrete, but its construction brings specific challenges that a buyer needs to understand.
- Commission a full building survey
- Check the render and concrete for cracking and spalling, and establish carbonation risk where indicated
- Look for damp, mould and condensation internally
- Plan for moisture control and insulation upgrades
Understanding the construction, the typical hazards and the maintenance these houses need is what allows a buyer to plan sensibly.
Mortgage & resale considerations
As of 2024, Blackburn No-Fines houses are not designated as defective under the Housing Defects Act 1984. Their construction and the potential for specific issues still make a thorough survey essential before purchase.
What a survey can — and cannot — tell you
A building survey provides an informed assessment of the visible condition and construction of a Blackburn No-Fines house. Inspections are non-intrusive and limited to areas that are accessible at the time of inspection.
- Identify visible cracking, spalling and render damage to the external walls
- Assess signs of dampness, mould, moisture penetration and condensation
- Comment on the roof tiles, roof timbers and any flat roof canopy
- Review the general condition of accessible floors, ceilings and partitions
- Highlight defects that may require repair, monitoring, or further investigation
However, there are limitations to what a survey can determine without intrusive investigation.
- Measure carbonation depths in the no-fines concrete
- Confirm the condition of reinforcing steel within the ring beams, spine beam and slabs
- Assess concrete hidden behind render, linings and finishes
- Inspect areas that are inaccessible or covered at the time of inspection
Where higher-risk indicators are identified, further specialist or intrusive investigation may be recommended.