Overview
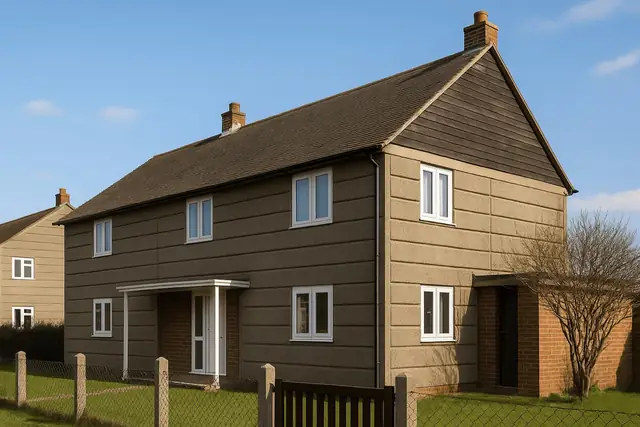
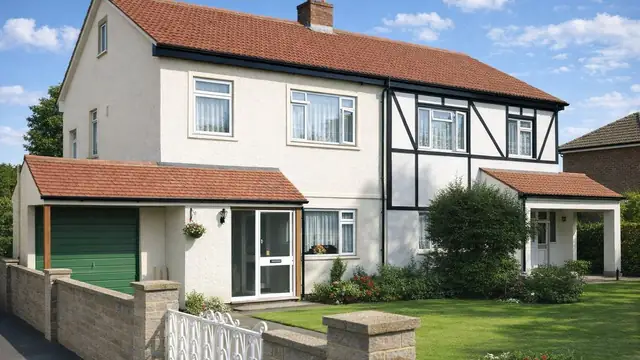
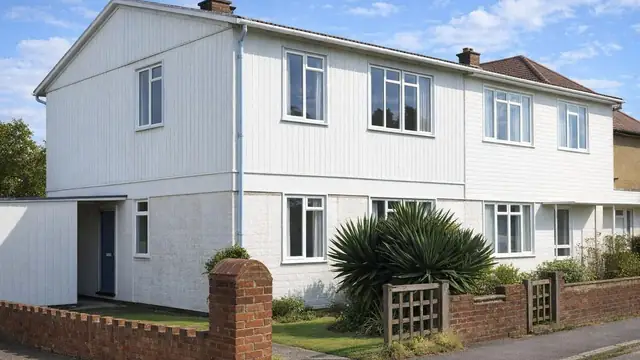
The Adams HVA3 house is a system-built house developed after the Second World War in response to the urgent need for housing. Traditional construction was too slow and labour-intensive to meet demand, and the HVA3 system was one of the alternatives explored. It takes its name from its designer, J E Adams.
It is a prefabricated system: components were manufactured off site in a factory and then transported to site and assembled. The approach was intended to reduce construction time and cost, to allow closer control of quality, and to reduce the effect of weather on the building programme.
Typical characteristics & construction
The structure of the house is formed from precast reinforced concrete components produced to set specifications in a factory. The walls are PRC panels, and the first floor is timber boarding on timber joists carried on PRC beams. Concrete is strong, durable and fire-resistant, which adds to the safety of the home.
Because the components were standardised and made off site, the work on site was largely a matter of assembling pre-made parts rather than building from scratch, which is what allowed these houses to go up quickly.
| Element | Typical construction | Inspection focus |
|---|---|---|
| External walls | Factory-made PRC panels | Cracking, signs of corrosion, evidence of maintenance |
| First floor | Timber boarding on timber joists on PRC beams | Signs of structural issues |
| Roof | Not specified | Condition, insulation |
| Windows and doors | Not specified | Quality and energy efficiency of glazing and frames |
Potential hazards & inspection priorities
Primary concern: structural integrity
The concrete components give a robust structure, but they are still susceptible to corrosion and cracking. The structural integrity of the house needs to be assessed, including whether it has been properly maintained and whether there are signs of structural issues. Regular inspection and maintenance identify problems before they become serious.
Secondary concern: maintenance and repairs
The long-term maintenance and repair needs of the property should be considered before purchase, alongside its condition. Because the house is built from standardised components, individual components can be replaced or upgraded where needed.
Long-term consideration: insulation and energy efficiency
The overall energy efficiency of the house depends on the quality of the windows, doors and roof as well as the walls. Double or triple glazing, insulation to the roof and walls, and energy-efficient heating improve efficiency, reduce bills and make the house more comfortable.
Is this house right for you?
The Adams HVA3 house was a practical answer to post-war housing need. Before buying, the structural integrity, insulation and energy efficiency, and maintenance and repair needs of the particular house all have to be weighed.
- Commission a thorough building survey before making an offer
- Establish whether the concrete components show corrosion or cracking
- Check how well the house has been maintained
- Allow for improving glazing, insulation and heating
- Check lender and insurer requirements early
A qualified surveyor's report on structural problems, insulation deficiencies and maintenance needs is what informs the decision.
Mortgage & resale considerations
Financing and insuring an Adams HVA3 house can present challenges that a traditionally built house does not. Some lenders and insurers have specific requirements or restrictions for prefabricated homes, which can affect the availability and cost of both, so the options need researching and comparing.
Value and resale are influenced by location, condition and the demand for prefabricated homes in the area.
What a survey can — and cannot — tell you
A building survey provides an informed assessment of the visible condition and construction of an Adams HVA3 house. Inspections are non-intrusive and limited to areas that are accessible at the time of inspection.
- Identify visible cracking and signs of corrosion to the concrete components
- Assess evidence of maintenance and visible structural issues
- Comment on windows, doors, roof and visible insulation
- Highlight defects that may require repair, monitoring, or further investigation
However, there are limitations to what a survey can determine without intrusive investigation.
- Confirm the condition of reinforcement concealed within the concrete components
- Assess connections between components hidden behind finishes
- Inspect areas that are inaccessible or covered at the time of inspection
Where higher-risk indicators are identified, further specialist or intrusive investigation may be recommended.