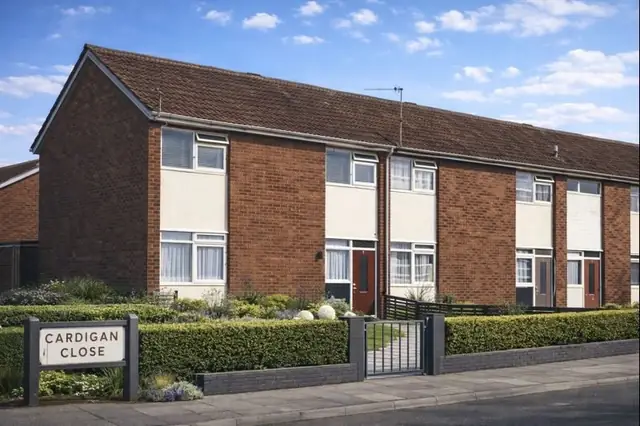
Overview
The Nuttall Building System house is a steel-framed system house from the period after the Second World War. It was manufactured by Nuttall Houses (Richmond) Ltd and built between 1947 and 1964, a time of rapid urban development and housing shortage that called for efficient, cost-effective building methods.
The houses were built mainly in suburban areas to meet demand for family homes. They are two-storey semi-detached or terraced houses.
Typical characteristics & construction
The house stands on short bored piles below the stanchions, with a concrete slab and a damp-proof course (DPC). The frame is made up of 21 double rolled steel angle (RSA) stanchions, each forming a hollow box, with four rolled steel channel (RSC) perimeter beams, two RSA perimeter ties and seven roof trusses with lattice rafters and RSA ties. The whole frame is galvanised against corrosion.
The external walls are horizontal shiplap timber boarding on timber battens up to first floor level, with bituminous felt and tile hanging on timber battens above. Behind the cladding is a cavity and Stramit boards, a compressed straw material that provides both insulation and structural support. The separating walls are asbestos-faced Stramit board cavity walls with glass fibre insulation in the cavity, and internal partitions are also Stramit board.
The ground floor is a solid concrete slab. The first floor is plywood sheets on timber joists, carried on a timber floor beam. Ceilings are plasterboard. Pitched roofs are bituminous felt, timber battens and interlocking concrete tiles. Flat-roofed variants have steel or timber joists, Stramit compressed straw boarding and bituminous felt.
| Element | Typical construction | Inspection focus |
|---|---|---|
| Substructure | Short bored piles below stanchions; concrete slab with DPC | Rising damp, failure of the DPC |
| Frame | 21 double RSA hollow box stanchions, RSC perimeter beams, RSA ties, lattice roof trusses; galvanised | Corrosion, rust, breakdown of the protective coating |
| External walls | Shiplap timber boarding to first floor level, felt and tile hanging above, cavity, Stramit boards | Cracks, warping or rot to boarding; security and weatherproofing of tile hanging and felt |
| Separating wall and partitions | Asbestos-faced Stramit board cavity wall with glass fibre insulation; Stramit board partitions | Damage, moisture, mould; asbestos must not be disturbed |
| Floors | Concrete ground floor; plywood on timber joists and timber floor beam above | Cracks, uneven surfaces, sagging, rot, insect infestation |
| Ceilings | Plasterboard | Cracks, sagging, water stains |
| Roof | Felt, battens and interlocking concrete tiles; or flat roof with steel or timber joists, Stramit boarding and felt | Missing or damaged tiles, sagging, ponding on flat roofs, corrosion to trusses |
| Porch extension | Single-storey, to the front elevation | Stability of roof, walls and foundation |
Potential hazards & inspection priorities
Primary concern: the steel frame
Structural degradation over time is the main concern. The frame is galvanised, but it still corrodes where the protective coating has been compromised, and corrosion weakens the structure and creates significant safety risks. The stanchions, perimeter beams and ties should be examined for rust and damage, and the roof trusses and rafters for corrosion. Any corrosion found should be dealt with promptly and protective coatings applied to extend the life of the frame.
Secondary concerns: asbestos and moisture
The asbestos-faced Stramit boards in the separating walls are a health hazard. Disturbed, asbestos releases fibres that are harmful when inhaled. The material should be left undisturbed during inspection, and any renovation or repair work involving it must be handled with extreme caution and in line with safety regulations. Professional advice should be taken on safe removal or encapsulation.
The DPC loses effectiveness over time, leading to rising damp, damage to the internal structure and finishes, and conditions that encourage mould. Discolouration, peeling paint and damp patches on walls are the signs to look for. Good ventilation and drainage help keep moisture out.
Long-term consideration: insulation and energy efficiency
The Stramit boards and glass fibre insulation give some thermal efficiency, but these houses do not meet modern energy efficiency standards. Upgrading insulation to the walls, floors and roof improves performance and comfort and reduces heating costs. Regular maintenance checks on the roof, walls, floors and other structural components prevent further deterioration.
Is this house right for you?
The Nuttall Building System house is a distinctive and historically significant part of British housing, with a robust frame. Its materials and construction also bring specific risks, and gathering what information exists on the house, including historical data, previous inspection reports and known issues, is a sensible starting point.
- Commission a full building survey
- Establish the condition of the steel frame and its galvanising
- Treat the asbestos-faced Stramit board as a material to manage, not disturb
- Check for rising damp and allow for insulation upgrades
Understanding the construction, the likely hazards and the maintenance these houses need is what allows a buyer to make an informed decision and keep the house safe and stable over the long term.
Mortgage & resale considerations
Nuttall Building System houses are not designated defective under the Housing Defects Act 1984. The potential issues with the steel frame, asbestos and moisture ingress still call for thorough inspection and assessment, and for confirmation that the property meets current safety and building standards.
What a survey can — and cannot — tell you
A building survey provides an informed assessment of the visible condition and construction of a Nuttall Building System house. Inspections are non-intrusive and limited to areas that are accessible at the time of inspection.
- Identify visible corrosion to accessible parts of the steel frame
- Assess signs of rising damp, moisture ingress and mould
- Comment on the timber boarding, tile hanging, roof coverings and porch extension
- Review the general condition of accessible floors, ceilings, partitions and insulation
- Highlight defects that may require repair, monitoring, or further investigation
However, there are limitations to what a survey can determine without intrusive investigation.
- Confirm the condition of stanchions and beams concealed within walls and floors
- Assess the condition of the galvanising where it is hidden from view
- Confirm whether materials contain asbestos without specialist sampling
- Inspect areas that are inaccessible or covered at the time of inspection
Where higher-risk indicators are identified, further specialist or intrusive investigation may be recommended.