Overview
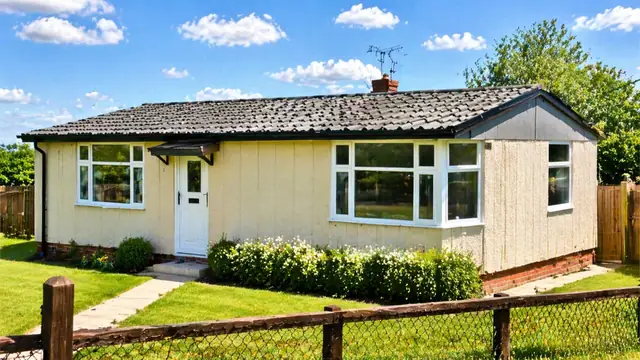
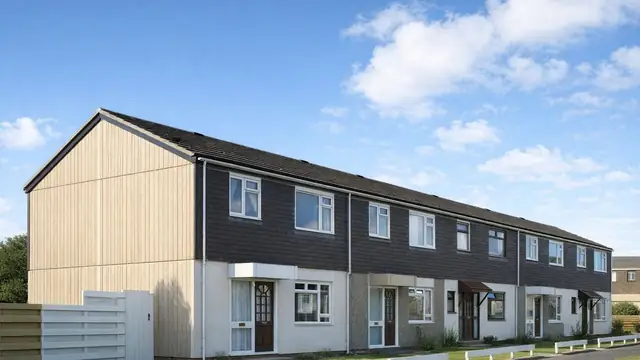
The Stubbings Industrialised house is a precast concrete, system-built house from the 1960s, part of the wider move towards system building to meet the housing shortage. It was designed by L J Multon & Partners and manufactured by G Stubbings Ltd. Only 76 were built.
The houses are usually found in suburban areas. They are two-storey, semi-detached or terraced, and built from a mix of materials and techniques that were innovative at the time but present certain challenges today.
Typical characteristics & construction
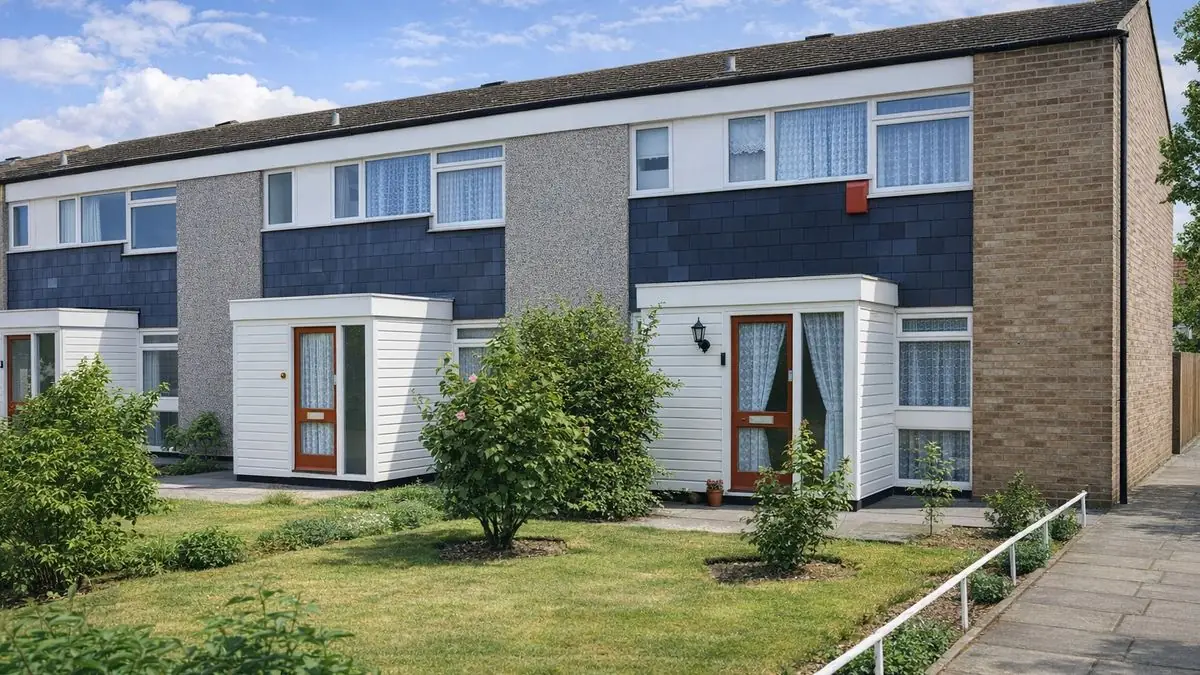
The house sits on a concrete raft foundation with a damp-proof course, chosen for its ability to give a stable base on various soil types. The front and rear walls are mosaic-faced, eaves-height precast concrete (PC) sandwich panels with 1/2-inch polystyrene insulation. They are tied to the crosswalls with galvanised rolled steel angles and to the ground floor slab with mild steel anchor rings set in grouted pockets.
Up to first floor level, storey-height timber frame panels are clad with asbestos cement sheets and lined with plywood, with 1-inch polystyrene insulation and a vapour control layer beneath the window panels. Precast reinforced concrete (PRC) spandrel panels run up to first floor window sill level, clad with stoved vinyl-finished horizontal aluminium weatherboarding on timber battens, with glass fibre insulation between the battens. The gable walls are clad with brick, then a cavity with 1/2-inch polystyrene insulation, then storey-height PC panels, with wall ties and mild steel bars grouted into rebates over the vertical junctions between panels.
Separating walls are storey-height 7-inch PC panels. Loadbearing partitions are PC panels and non-loadbearing partitions are honeycomb plasterboard. The ground floor is concrete. The first floor joists are timber, tied to the panels with galvanised angles and seated on shoulders formed in the spandrel panels. Ceilings are plasterboard, and the roof is timber trussed rafters with concrete tiles.
| Element | Typical construction | Inspection focus |
|---|---|---|
| Substructure | Concrete raft foundation, DPC | Settlement or cracking, rising damp |
| Front and rear walls | Mosaic-faced PC sandwich panels; timber frame panels clad with asbestos cement sheets; PRC spandrel panels with aluminium weatherboarding or timber boarding | Cracking around panels and brick infill, condition of asbestos cement sheets and boarding |
| Gable walls | Brick, cavity, polystyrene insulation, storey-height PC panels | Deterioration or movement in the brickwork |
| Separating wall and partitions | 7-inch PC panels; PC loadbearing and honeycomb plasterboard non-loadbearing partitions | Cracking or movement |
| Floors | Concrete ground floor; timber first floor joists tied with galvanised angles and seated on spandrel panels | Settlement or movement, timber decay |
| Roof and ceilings | Timber trussed rafters and concrete tiles; plasterboard ceilings | Missing or damaged tiles, rafter condition, sagging or water-damaged ceilings |
| Insulation | Polystyrene and glass fibre | Condition where moisture gets in, gaps |
Potential hazards & inspection priorities
Primary concern: asbestos
Asbestos cement sheets are one of the most significant risks in the construction. Asbestos was widely used in 1960s building materials for its fire resistance, but it is a serious health hazard if disturbed, and asbestos cement sheets degrade over time and release harmful fibres. A thorough asbestos survey should identify every asbestos-containing material. These need regular inspection and management, and any removal must be carried out by licensed professionals.
Primary concern: structural integrity
The precast concrete panels and timber frames present structural challenges over time. The steel reinforcement in the PC panels corrodes and weakens them, and the timber elements, particularly the roof and the first floor joists, decay where moisture gets in. Settlement of the concrete raft foundation also affects structural integrity. Walls should be checked for cracking, particularly around the mosaic-faced panels and brick infill, the PC panels for cracking or movement, and the raft for settlement or cracking. Signs of corrosion or decay need prompt repair to stop further damage.
Secondary concerns: insulation and damp
The polystyrene and glass fibre insulation does not meet modern energy efficiency standards. Upgrading it is costly but necessary to improve energy performance and to reduce the risk of condensation. Gaps in the insulation cause cold bridging and condensation. The damp-proof course helps, but rising damp and condensation still occur over time, particularly where the DPC has been compromised or the insulation has gaps. The insulation should be checked where moisture gets in, and the DPC kept intact.
Is this house right for you?
The Stubbings Industrialised house is an example of mid-twentieth-century British housing innovation, and it comes with its own set of challenges. Understanding its construction is the basis for planning maintenance and repairs.
- Commission a full building survey
- Commission an asbestos survey of the external wall cladding and other materials
- Check the precast panels, timber elements and raft foundation
- Allow for insulation upgrades and damp-proofing
A thorough survey identifies the defects and allows the necessary maintenance and repairs to be planned.
Mortgage & resale considerations
The Stubbings Industrialised house is not designated as defective under the Housing Defects Act 1984. That does not mean an individual house is free from defects, and a thorough survey is needed to identify any issues that need attention.
What a survey can — and cannot — tell you
A building survey provides an informed assessment of the visible condition and construction of a Stubbings Industrialised house. Inspections are non-intrusive and limited to areas that are accessible at the time of inspection.
- Identify visible damage or deterioration to asbestos cement sheets, weatherboarding and timber boarding
- Identify visible cracking to the mosaic-faced panels, brick infill, PC panels and gable brickwork
- Assess signs of dampness, condensation and moisture ingress
- Review the general condition of accessible floors, ceilings, partitions and the roof
- Highlight defects that may require repair, monitoring, or further investigation
However, there are limitations to what a survey can determine without intrusive investigation.
- Confirm the condition of reinforcement within the precast panels
- Assess timber frame panels, fixings and insulation concealed behind cladding and linings
- Confirm whether materials contain asbestos without specialist sampling
- Inspect areas that are inaccessible or covered at the time of inspection
Where higher-risk indicators are identified, further specialist or intrusive investigation may be recommended.