Overview
The Span Type K house was designed by the architect Eric Lyons and built by Span Developments Ltd between 1967 and 1969. A total of 341 were built. Lyons and Span set out to produce homes that were attractive, functional and community-oriented, at an affordable price, and the Type K reflects the modernist trends of the time: clean lines, open spaces and an emphasis on natural light.
The houses are found mainly in suburban areas, in locations chosen to give a peaceful setting within commuting distance of major cities. They were built as terraced bungalows and two- and three-storey terraced houses.
Typical characteristics & construction
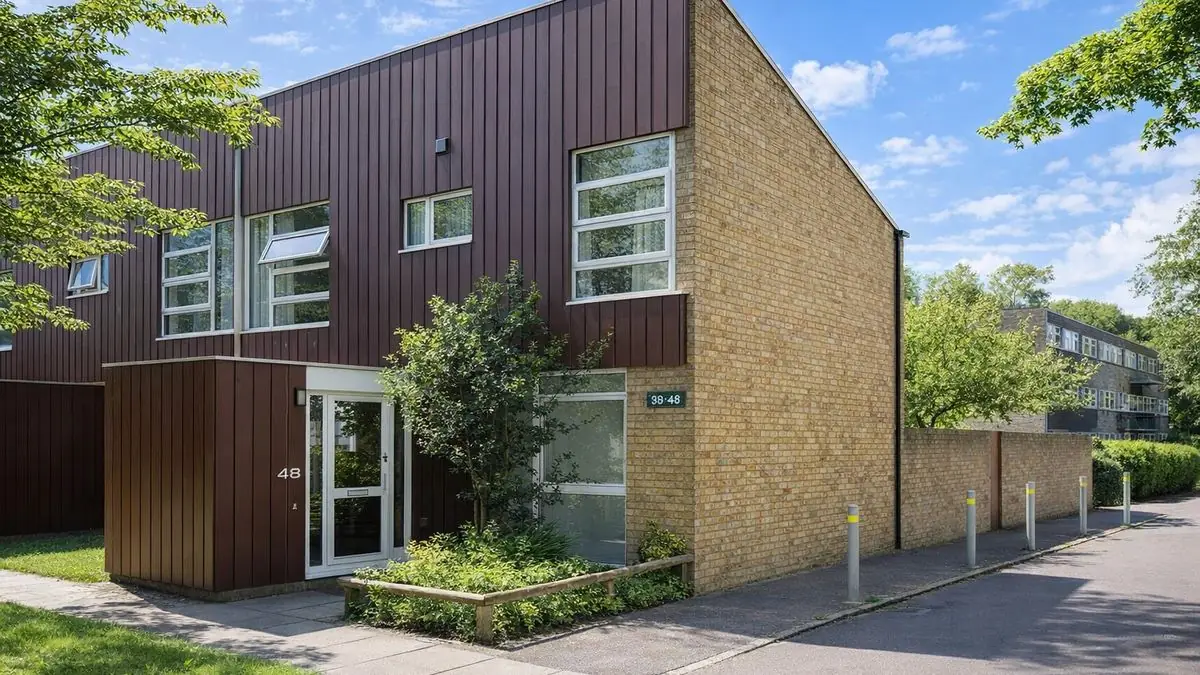
Roofs are shallow-pitch monopitches, or double monopitches of sawtooth section, covered with asbestos cement slates. Up to first floor level the walls are brick, painted asbestos cement sheet, asbestos cement slate hanging or painted vertical timber boarding; above, they are stained vertical timber boarding or asbestos cement slate hanging. Gable walls are brick throughout, and painted asbestos cement sheet panels mark the separating walls. Most houses have a single-storey entrance porch clad in stained vertical timber boarding with a flat roof, and some have single-storey rear extensions with flat or monopitch roofs.
The main frame is coupled rolled steel A-frames placed centrally on the plan. The protective coating to the frame is not known, and neither is the substructure; neither can be assumed. The front and rear walls are timber frame panels clad with asbestos cement, brick, vertical timber boarding or asbestos cement slate hanging.
The separating walls are brick, faced externally with 9-inch wide painted asbestos cement panels, giving structural support and sound insulation. Partitions are timber studs lined with plasterboard. The ground floor is concrete, the first floor is timber panels, and ceilings are plasterboard. Pitched roofs are timber panels on timber purlins with asbestos cement slates; flat roofs are timber panels with bituminous felt.
| Element | Typical construction | Inspection focus |
|---|---|---|
| Substructure | Not known | To be established on site |
| Frame | Coupled rolled steel A-frames placed centrally on plan; protective coating not known | Condition where visible |
| External walls | Timber frame panels clad with brick, painted asbestos cement sheet, asbestos cement slate hanging or vertical timber boarding; brick gables | Damage to asbestos cement, rot to boarding and panels, damp where materials meet |
| Separating walls | Brick, faced externally with 9-inch painted asbestos cement panels | Cracking, movement, deterioration |
| Floors | Concrete ground floor; timber panel first floor | Movement, cracking, damp, deterioration |
| Partitions and ceilings | Timber stud lined with plasterboard; plasterboard ceilings | Damp, water damage, cracking, sagging |
| Roofs | Pitched: timber panels on purlins, asbestos cement slates. Flat: timber panels, bituminous felt | Missing or broken slates, leaks, water pooling on flat roofs |
| Porch and rear extensions | Stained vertical timber boarding, flat roof; extensions with flat or monopitch roofs | Rot, water damage, condition of roof and cladding |
Potential hazards & inspection priorities
Primary concern: asbestos
Asbestos cement slates and panels are used for the roofs and external cladding. Intact asbestos cement is generally safe, but disturbed or damaged it releases harmful fibres and poses serious health risks. Every area where asbestos materials are present should be identified and checked to confirm the material is intact. Damaged asbestos should be removed safely by a licensed professional.
Primary concern: the timber panels and moisture
The timber frame panels used for the walls, first floor and roofs are susceptible over time to rot, insect infestation such as woodworm, and warping, all of which compromise stability. The design and materials also make the houses prone to moisture ingress and damp, particularly where there are flat roofs, which are more susceptible to water pooling and leaks. Where different cladding materials meet, weak points form through which water penetrates. Timber should be checked for decay, insect activity and distortion, especially where it is exposed to moisture, and walls and floors for damp, mould, staining and musty odours.
Secondary concerns: porches, extensions and the separating walls
The timber boarding and flat roofs of entrance porches, and the roofs and cladding of rear extensions, should be checked for rot, water damage and structural issues. The brick separating walls and their asbestos cement facing panels should be checked for cracking, movement and deterioration.
Long-term consideration: insulation and energy efficiency
Timber and asbestos cement panels give poor thermal performance by modern standards, leading to higher energy bills and a less comfortable home. Insulation should be checked for deterioration, and the heating system, windows and doors assessed for age, condition, draughts and efficiency.
Is this house right for you?
The Span Type K house is a distinctive piece of 1960s modernist design, with practical living spaces. Its materials, though, call for caution and an informed approach to repair.
- Commission a full building survey
- Gather previous surveys, maintenance records and planning permissions before the inspection
- Establish the location and condition of all asbestos-containing materials
- Check flat roofs, porches and extensions for leaks and rot
- Allow for the cost of necessary repairs, renovation and energy improvements
A thorough survey, and a clear view of what repairs will cost, are what make for a sound decision.
Mortgage & resale considerations
The Span Type K house is not designated defective under the Housing Defects Act 1984. The presence of asbestos and the potential for structural issues still mean caution is needed, and a thorough survey before purchase, with the cost of any necessary repairs or renovation assessed, is essential.
What a survey can — and cannot — tell you
A building survey provides an informed assessment of the visible condition and construction of a Span Type K house. Inspections are non-intrusive and limited to areas that are accessible at the time of inspection.
- Identify visible damage to asbestos cement slates, sheets and panels
- Assess signs of dampness, moisture ingress and mould, including where cladding materials meet
- Comment on pitched and flat roofs, porches and extensions
- Review the general condition of accessible floors, ceilings, partitions and separating walls
- Highlight defects that may require repair, monitoring, or further investigation
However, there are limitations to what a survey can determine without intrusive investigation.
- Confirm the condition of the steel A-frames and timber panels concealed within the structure
- Establish the substructure and the frame's protective coating
- Confirm whether materials contain asbestos without specialist sampling
- Inspect areas that are inaccessible or covered at the time of inspection
Where higher-risk indicators are identified, further specialist or intrusive investigation may be recommended.