Overview
The Cornish Unit Type II house is a post-war precast reinforced concrete (PRC) house, built between 1954 and the mid-1960s to meet the urgent housing need of the period. Approximately 30,000 Cornish Unit houses were built across Types I and II together. They are found in areas of the UK where rapid housing development was needed to accommodate a growing population.
The houses were manufactured by Central Cornwall Concrete & Artificial Stone Co. and Selleck Nicholls & Co. The design was led by the architects A E Beresford and R Tonkin, who aimed to produce a cost-effective, efficient house using PRC.
Typical characteristics & construction
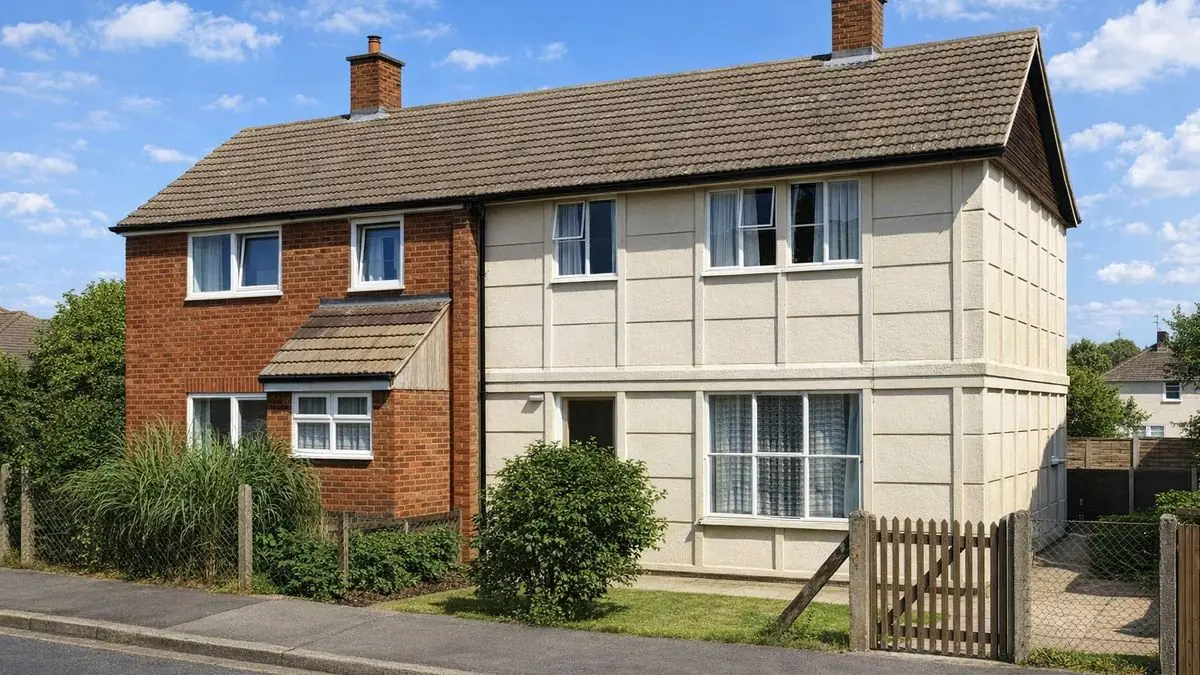
The house stands on concrete strip footings with concrete block underbuilding and a damp-proof course. The external walls rise from a concrete plinth. They are framed with 6⅞-inch by 4-inch PRC columns up to first floor level and 5-inch by 4-inch PRC columns above, carrying tapered 37⅜-inch by 24-inch precast concrete panels. Behind the panels is a cavity, then foil-backed honeycomb plasterboard up to first floor level and foil-backed plasterboard on timber battens above.
The walls also include 'starter stone' precast units, a string course and precast lintels at first floor level, and steel tie rods. A timber eaves runner is bolted to the top of the PRC columns.
The separating wall is 9-inch concrete block or brick. Loadbearing partitions are 4-inch dense precast block, and non-loadbearing partitions are 4-inch clinker precast block, or in some variants timber stud lined with plasterboard. The ground floor is concrete, the first floor is tongue and groove boarding on timber joists, and the ceilings are plasterboard. The roof is timber rafters and purlins with concrete tiles. Some houses have tile cladding to the upper storey.
| Element | Typical construction | Inspection focus |
|---|---|---|
| Substructure | Concrete strip footings, concrete block underbuilding, DPC | Settlement |
| External walls | Concrete plinth, storey-height PRC columns, tapered PC panels, cavity, foil-backed plasterboard linings; steel tie rods; tile cladding to upper storey in some | Cracking, spalling or corrosion to columns and panels; moisture in the cavity and insulation |
| Eaves | Timber eaves runner bolted to the top of the PRC columns | Decay, moisture |
| Separating wall and partitions | 9-inch block or brick; 4-inch dense and clinker PC block partitions, or timber stud | Movement or cracking |
| Floors | Concrete ground floor; T&G boarding on timber joists at first floor | Settlement or cracking; wear, damage or decay to boards and joists |
| Roof | Timber rafters and purlins, concrete tiles | Rot or insect infestation; security of tiles |
Potential hazards & inspection priorities
Primary concern: corrosion of the PRC reinforcement
Corrosion of the steel reinforcement within the PRC columns and panels is one of the most common defects in this type. It cracks and spalls the concrete and leads to a loss of structural integrity. The PRC columns and precast panels should be checked for cracking, spalling and corrosion, all of which point to underlying structural problems. The Cornish Unit Type II was not investigated by the Building Research Establishment (BRE), and the relevant guidance on reinforced concrete durability is Corrosion of steel in concrete (BRE Digest 444, Parts 1 to 3), Repair and maintenance of reinforced concrete (BR 254) and Carbonation depths in structural-quality concrete (BR 19).
Secondary concern: moisture ingress
Moisture ingress is a common issue, particularly in the external walls and roof, causing dampness, mould growth and deterioration of materials. The cavity and the insulation should be inspected for moisture and deterioration.
Secondary concern: timber decay
The rafters, purlins and joists are susceptible to decay and insect infestation, which weakens them and leads to further problems if not dealt with promptly. The roof timbers should be examined for rot and infestation, the concrete tiles checked as securely fixed, and the first floor boarding and joists checked for wear or damage.
Long-term consideration: settlement and cracking
Settlement and cracking occur in the concrete ground floor and the internal walls. Both point to underlying structural problems and should be investigated thoroughly. The loadbearing and non-loadbearing partitions should be assessed for movement or cracking.
Is this house right for you?
The Cornish Unit Type II is a significant part of the history of British housing, but it is now known to have structural vulnerabilities. A buyer needs to understand the risks and take professional advice before committing.
- Commission a full building survey
- Establish the condition of the PRC columns and precast panels first
- Check for moisture ingress through the walls and roof
- Check the roof and floor timbers for decay and insect attack
With the defective designation in mind, caution and professional advice before purchase are essential.
Mortgage & resale considerations
Cornish Unit Type II houses are designated as defective under the Housing Defects Act 1984. The designation means the properties are considered to have inherent structural issues that could affect their safety and longevity. Buyers should exercise caution and seek professional advice before purchasing one.
What a survey can — and cannot — tell you
A building survey provides an informed assessment of the visible condition and construction of a Cornish Unit Type II house. Inspections are non-intrusive and limited to areas that are accessible at the time of inspection.
- Identify visible cracking, spalling and corrosion staining to PRC columns and precast panels
- Assess signs of dampness, moisture ingress and mould
- Comment on accessible roof timbers, tiles and floors
- Identify settlement and cracking to the ground floor and internal walls
- Highlight defects that may require repair, monitoring, or further investigation
However, there are limitations to what a survey can determine without intrusive investigation.
- Confirm the condition of reinforcement concealed within the PRC columns and panels
- Assess the cavity, insulation and steel tie rods hidden behind linings and panels
- Determine carbonation depth without testing
- Inspect areas that are inaccessible or covered at the time of inspection
Where higher-risk indicators are identified, further specialist or intrusive investigation may be recommended.