Overview
The Rowcon Type II house is a system-built timber-framed house from the second half of the twentieth century, built between 1966 and 1970 as part of the wider drive to tackle housing shortages through new building techniques. The houses were manufactured by Rowlinson Construction Ltd, a firm known for system-built homes, to a design by K H Edmonson.
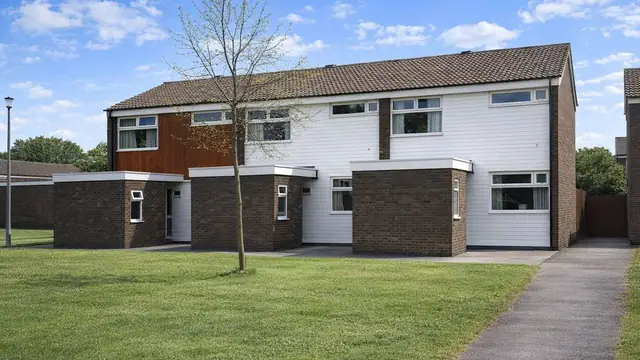
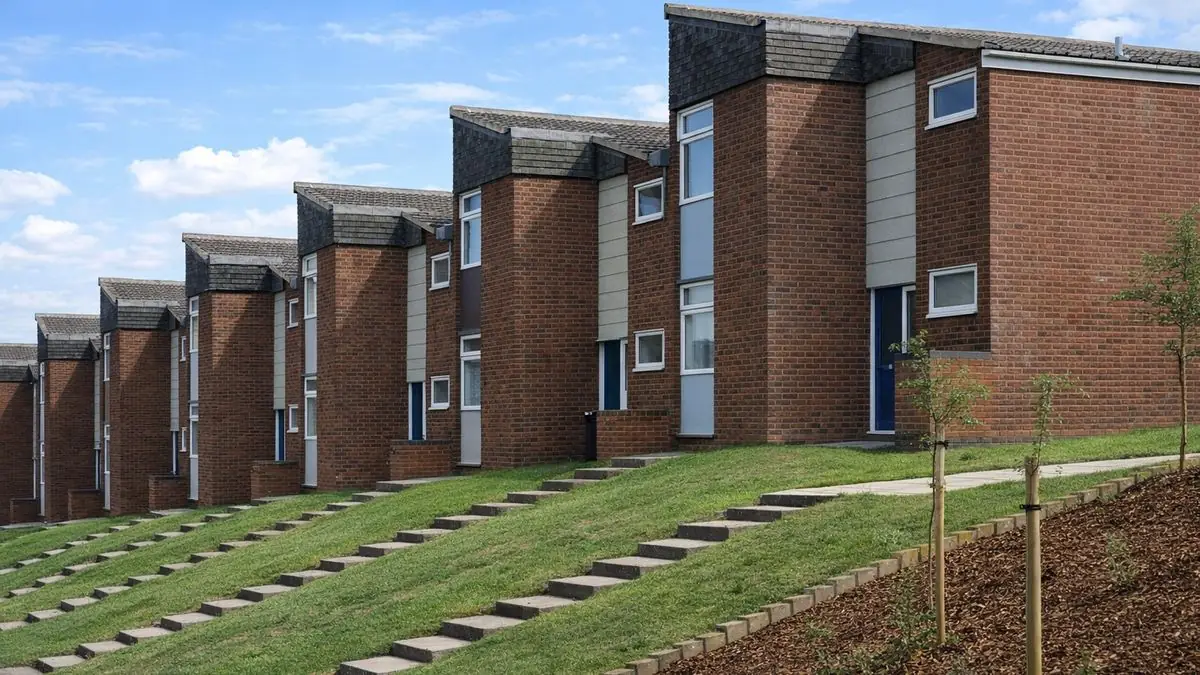
Around 1,700 were built, mainly in urban and suburban areas across the UK. They are two-storey terraced houses with a tiled monopitch roof.
Typical characteristics & construction
The front and rear walls are brick, with horizontal timber boarded panels above the doors and two-storey feature panels with aggregate render below the windows. Tile hanging is used at the gable apex. The gable wall is brick throughout, or brick up to upper storey window head level with tile hanging above.
The houses stand on concrete strip footings with reinforced concrete perimeter beams. The external walls are platform frame construction: storey-height timber frame panels overlaid with a bituminous breather membrane and clad separately with brick, with tile hanging on timber battens above upper storey window head level. The two-storey feature panels to the front and rear are clad directly with horizontal timber boarding above the doors and aggregate-rendered plywood.
The separating wall is a timber frame cavity wall backed with fibreboard and lined with plasterboard to eaves level, with a 4-inch cavity filled with no-fines concrete. Partitions are timber studs lined with plasterboard. The ground floor is concrete and the upper floor is plywood on timber joists. Ceilings are plasterboard, and the roof is timber trusses with bituminous felt and tiles, insulated with mineral fibre at ceiling level.
| Element | Typical construction | Inspection focus |
|---|---|---|
| Substructure | Concrete strip footings, reinforced concrete perimeter beams | General condition |
| External walls | Platform frame; storey-height timber panels, bituminous breather membrane, brick cladding, tile hanging on battens above upper window heads | Cracked brickwork, loose or missing tiles |
| Feature panels | Two-storey panels; horizontal timber boarding above doors, aggregate-rendered plywood below windows | Wear, cracking, condition of boarding and render |
| Separating wall | Timber frame cavity wall, fibreboard backing, plasterboard to eaves; 4-inch cavity filled with no-fines concrete | Fire stopping in the external wall cavity, voids in the concrete fill |
| Floors | Concrete ground floor; plywood on timber joists above | General condition |
| Partitions and ceilings | Timber studs and plasterboard; plasterboard ceilings | General condition |
| Roof | Monopitch; timber trusses, bituminous felt and tiles; mineral fibre insulation at ceiling level | Missing or damaged tiles, felt condition, leaks, insulation |
| Windows | Timber frames | Rot, soft spots, seals, draughts and water ingress |
Potential hazards & inspection priorities
Primary concern: the separating wall
Fire stopping is lacking in the external wall cavity at the separating wall. This is a significant concern, because it allows fire to spread between properties. The cavity should be inspected for adequate fire stopping, and retrofitting fire stopping measures improves safety.
Voids in the no-fines concrete fill of the separating wall compromise the structural integrity of the wall and, left unaddressed, can lead to collapse. They should be looked for and dealt with through professional repair.
Secondary concern: timber window frames
Localised decay of the timber window frames is a common issue in properties of this type, particularly where they are exposed to moisture. Left unattended, it leads to draughts and water ingress. Frames should be checked for rot and soft spots and for proper sealing. Regular maintenance and timely repairs keep this in check, and some owners have replaced frames with more durable materials such as uPVC to reduce maintenance and improve energy efficiency.
Long-term considerations: the roof and cladding
The monopitch roof leaks if it is not maintained, so the tiles and the bituminous felt need regular inspection and repair, and the mineral fibre insulation should be intact. The brick and tile cladding, the timber boarding and the aggregate-rendered panels should be checked for cracks, loose tiles and other wear.
One variant has a plywood backing to the timber frame cavity separating wall, which adds structural stability and insulation.
Is this house right for you?
The Rowcon Type II house was built quickly and efficiently, but it carries specific risks at the separating wall that need establishing before purchase.
- Commission a full building survey
- Establish whether fire stopping is present at the separating wall cavity
- Check for voids in the concrete fill of the separating wall
- Check the timber window frames for decay
- Plan for regular maintenance of the roof and cladding
Understanding the construction, the hazards and the common defects puts a buyer in a far better position to make an informed decision.
Mortgage & resale considerations
The Rowcon Type II house is not designated defective under the Housing Defects Act 1984. The hazards set out above still need careful evaluation during the purchase, and a thorough inspection by a qualified surveyor is the way to identify them.
What a survey can — and cannot — tell you
A building survey provides an informed assessment of the visible condition and construction of a Rowcon Type II house. Inspections are non-intrusive and limited to areas that are accessible at the time of inspection.
- Identify visible decay to timber window frames
- Comment on the brickwork, tile hanging, timber boarding and rendered panels
- Comment on roof coverings, and on the felt and insulation where the roof space is accessible
- Note any visible fire stopping where the separating wall can be seen in the roof space
- Highlight defects that may require repair, monitoring, or further investigation
However, there are limitations to what a survey can determine without intrusive investigation.
- Confirm whether fire stopping is present within the external wall cavity
- Detect voids in the concrete fill of the separating wall
- Confirm the condition of the timber frame concealed behind cladding and linings
- Inspect areas that are inaccessible or covered at the time of inspection
Where higher-risk indicators are identified, further specialist or intrusive investigation may be recommended.