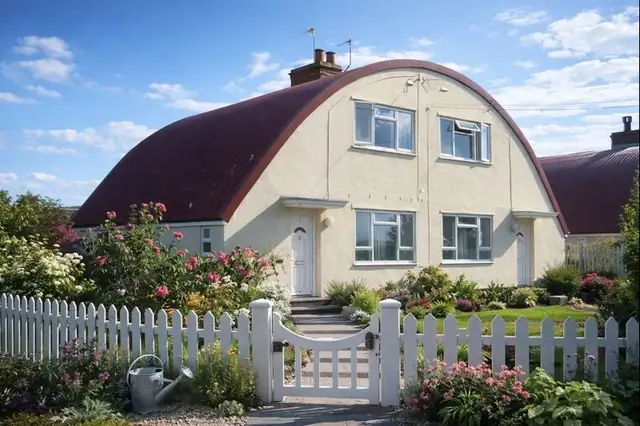
Overview
The Northern Ideal Homesteads house is a steel-framed, industrialised house built in 1966 by Northern Ideal Homesteads Ltd and the Land & Developments Group. It was built at a time of heavy demand for affordable homes that could be put up quickly, and it used industrialised building techniques to speed construction while aiming for a comfortable home.
The houses are also known as Bracpress, Ideal and Ideal Industrialised, names that reflect their industrialised construction. They were built as bungalows and as two-storey semi-detached and terraced houses.
Typical characteristics & construction
The house sits on reinforced concrete edge beams and a concrete slab, with a concrete plinth and a damp-proof course. The frame is made up of 20 RS lattice stanchions, some of them single-storey, four RSJ perimeter beams, one RSJ floor support beam and eight RS lattice trusses. The whole frame is galvanised against corrosion.
The front and rear walls are timber frame panels, complete with door and window units, on the ground floor, with aggregate-faced glass fibre reinforced plastics spandrel panels at first floor level and timber frame panels with windows above. The gable walls are aggregate-faced glass fibre reinforced plastics panels throughout, with a cavity behind and Stramit panels backed with bituminous paper. An aggregate-faced glass reinforced plastics cover panel sits at the separating wall.
The separating wall itself is a block cavity wall lined with plasterboard, giving sound insulation and fire resistance. Partitions are Stramit (strawboard) panels. The ground floor is tongue and groove boarding on timber joists, and the first floor is tongue and groove boarding on steel lattice joists. Ceilings are plasterboard, and the roof is interlocking concrete tiles on counter battens and bituminous felt.
| Element | Typical construction | Inspection focus |
|---|---|---|
| Substructure | RC edge beams, concrete slab, concrete plinth, DPC | DPC condition, moisture at the base of walls, cracks to concrete |
| Frame | 20 RS lattice stanchions, 4 RSJ perimeter beams, 1 RSJ floor support beam, 8 RS lattice trusses; galvanised | Largely concealed; signs of structural weakness or movement |
| Front and rear walls | Timber frame panels with door and window units; aggregate-faced GRP spandrel panels at first floor | Rot, insect infestation, cracking of spandrel panels |
| Gable walls | Aggregate-faced GRP panels, cavity, Stramit panels backed with bituminous paper | Brittleness and cracking of panels, moisture ingress |
| Separating wall | Block cavity wall lined with plasterboard; GRP cover panel externally | Cracking or movement |
| Partitions | Stramit (strawboard) panels | Damage, moisture ingress, structural weakness |
| Floors | T&G boarding on timber joists (ground); T&G boarding on steel lattice joists (first) | Damage, wear, unevenness or sagging |
| Ceilings | Plasterboard | Damage, sagging, moisture ingress |
| Roof | Counter battens, bituminous felt, interlocking concrete tiles | Cracked or missing tiles, watertightness |
| Front canopy | Timber frame flat canopy on tubular supports | Rot, structural weakness |
Potential hazards & inspection priorities
Primary concern: the wall panels
Timber that has not been properly treated and maintained is open to rot and insect infestation, and the timber frame panels to the front and rear walls are exposed to that risk. Damaged or rotten timber should be replaced promptly, and regular treatment with suitable preservatives helps prevent the problem.
The aggregate-faced glass fibre reinforced plastics panels are durable, but they become brittle and prone to cracking with age. The gable walls and the spandrel panels deserve particular attention. Damage should be repaired promptly, and severely damaged panels can be replaced with modern, more durable materials.
Secondary concerns: moisture, the Stramit panels and fire safety
The concrete slab and plinth are prone to moisture ingress where the damp-proof course is compromised, which leads to damp affecting both the structure and the health of occupants. The DPC should be checked, along with any moisture at the base of the walls, and cracks or damage to the concrete repaired promptly.
Stramit panels insulate well, but they are prone to moisture ingress and structural weakness. Timber and Stramit in the construction also present a fire risk, even though the separating wall gives a degree of fire resistance. Smoke alarms, fire doors and other fire safety measures should be in place and regularly maintained.
Long-term consideration: insulation and energy efficiency
Materials such as Stramit panels and bituminous paper do not meet modern insulation and energy efficiency standards, which means higher energy bills and a less comfortable home. Upgrading insulation in the walls, floors and roof improves both. The roof tiles and felt need regular checking, with damaged or missing tiles replaced promptly to keep the roof watertight, and upgrading to more durable roofing materials where necessary.
What a thorough inspection covers
- Roof: interlocking concrete tiles and bituminous felt, cracked or missing tiles, watertightness
- Walls: timber frame panels and glass fibre reinforced plastics panels for damage, rot or cracking, particularly the gables and spandrel panels
- Canopy: the timber flat canopy and its tubular supports for rot or structural weakness
- DPC: its condition, and any moisture at the base of the walls
- Floors: boarding on timber and steel lattice joists for damage, wear, unevenness or sagging
- Walls and partitions: Stramit panels and plasterboard for damage, moisture or weakness, and the separating wall for cracking or movement
- Ceilings: damage, sagging or moisture
- Insulation: levels in the walls, floors and roof
- Services: electrics for wear or outdated components, plumbing for leaks or corrosion, and the boiler, radiators and pipework
Is this house right for you?
The Northern Ideal Homesteads house was an innovative approach to housing in its day. Its mix of timber, glass fibre reinforced plastics and Stramit means its longevity and safety depend on regular inspection and maintenance.
- Commission a full building survey
- Establish the condition of the timber frame panels and the glass fibre reinforced plastics panels
- Check the damp-proof course and the concrete plinth for moisture
- Confirm that smoke alarms and fire safety measures are in place
- Allow for insulation upgrades
Understanding the characteristics and construction of these houses is what allows a buyer to make an informed decision.
Mortgage & resale considerations
The Northern Ideal Homesteads house is not classed as defective under the Housing Defects Act 1984. Buyers still need to be aware of the typical defects and risks set out above, and regular inspection and maintenance are what protect the safety and longevity of the property.
What a survey can — and cannot — tell you
A building survey provides an informed assessment of the visible condition and construction of a Northern Ideal Homesteads house. Inspections are non-intrusive and limited to areas that are accessible at the time of inspection.
- Identify visible rot, damage or cracking to timber frame panels and glass fibre reinforced plastics panels
- Assess signs of dampness and moisture ingress, including at the DPC and plinth
- Comment on the roof coverings, canopy and external envelope
- Review the general condition of accessible floors, partitions, ceilings and services
- Highlight defects that may require repair, monitoring, or further investigation
However, there are limitations to what a survey can determine without intrusive investigation.
- Confirm the condition of the galvanised steel frame concealed within walls, floors and roof
- Assess Stramit panels and timber hidden behind facings and linings
- Determine the full extent of concealed rot, insect infestation or moisture damage
- Inspect areas that are inaccessible or covered at the time of inspection
Where higher-risk indicators are identified, further specialist or intrusive investigation may be recommended.