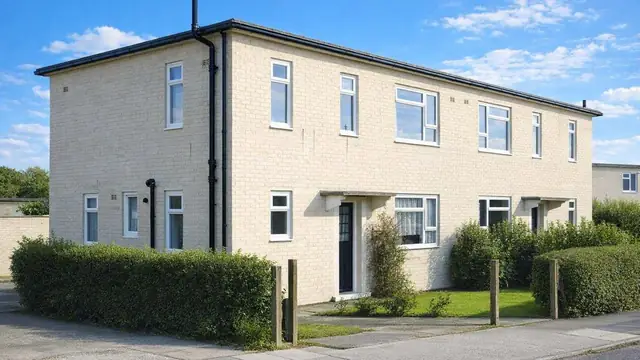
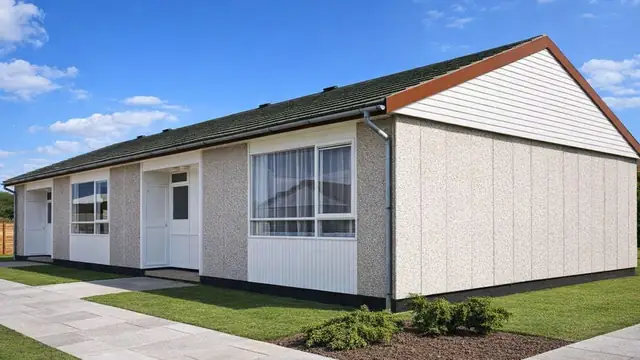
Overview
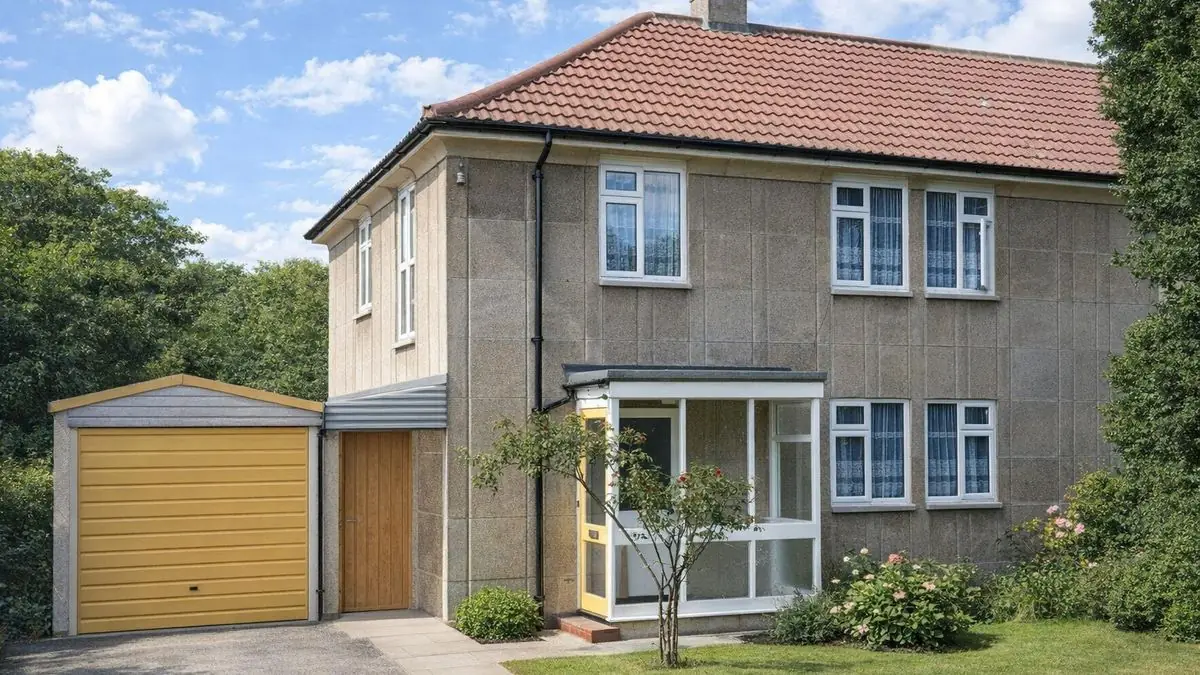
The Mac-Girling house is a system-built, precast concrete house from the 1940s, built in response to the urgent need for housing in post-war Britain as part of a wider move to provide quick, affordable and durable homes for a growing population. It was designed by J E M MacGregor and manufactured by Girlings Ferro-Concrete Co. Ltd.
Girlings Ferro-Concrete Co. Ltd specialised in precast concrete components, and its ferro-concrete expertise allowed it to produce housing that was durable and cost-effective at a time of high demand. MacGregor was an architect who used precast concrete in housing, with designs intended to be functional and quick to build. The houses are two-storey and semi-detached.
Typical characteristics & construction
The house stands on concrete strip footings with two courses of plain-faced PC blocks and a damp-proof course (DPC). The external walls are 4-foot by 2-foot by 11-inch PC cavity blocks, each with a vertically fluted external leaf of reconstituted stone and a plain-faced inner leaf of cellular concrete. Within the cavity formed by the profiled block ends, 6-inch by 3-inch reinforced concrete (RC) columns are cast and connected to PC eaves units with an RC core, forming a continuous tie. Corners are fluted PC blocks, openings have fluted precast reinforced concrete (PRC) lintels, and window jambs and sills are PC.
The separating wall is a 4-inch lightweight cellular concrete block cavity wall, bonded to the external wall with steel cramps. Load-bearing partitions are PC block and non-load-bearing partitions lightweight PC block. The ground floor is concrete and the first floor is timber boarding on timber joists. The roof is timber joists and purlins covered with concrete tiles.
Variants have a first floor of 6-inch deep hollow rectangular PRC beams, or a roof of steel trusses instead of timber joists and purlins.
| Element | Typical construction | Inspection focus |
|---|---|---|
| Substructure | Concrete strip footings, two courses of plain-faced PC blocks, DPC | Cracking, settlement, condition of the DPC |
| External walls | 4 x 2-foot x 11-inch PC cavity blocks, fluted reconstituted stone outer leaf, cellular concrete inner leaf; 6 x 3-inch RC columns in the cavity; PC eaves units with RC core | Cracking, spalling, corrosion or deterioration of RC columns, moisture ingress |
| Lintels, jambs and sills | Fluted PRC lintels; PC window jambs and sills | Cracking, spalling, structural issues |
| Separating wall | 4-inch lightweight cellular concrete block cavity wall, steel cramps | Movement, cracking |
| Partitions | PC block (load-bearing); lightweight PC block (non-load-bearing) | Structural integrity, damage |
| Floors | Concrete ground floor; timber boarding on joists at first floor (variant PRC beams) | Cracking, settlement, moisture; rot, insect infestation, weakness |
| Roof | Timber joists and purlins, concrete tiles (variant steel trusses) | Rot, insect infestation, damaged or weathered tiles |
Potential hazards & inspection priorities
Primary concern: deterioration of the reinforced concrete
The precast and reinforced concrete deteriorates over time, causing cracking, spalling and corrosion of the steel reinforcement. The RC columns cast within the cavity should be inspected for corrosion or deterioration, and the PC cavity blocks checked with attention to both the fluted outer leaf and the cellular concrete inner leaf. The fluted PRC lintels and the PC jambs and sills should be examined for structural issues. Regular maintenance and timely repair are what keep the structure sound.
Guidance on reinforced concrete durability is given in Corrosion of steel in concrete (BRE Digest 444, parts 1 to 3), Repair and maintenance of reinforced concrete (BR 254) and Carbonation depths in structural-quality concrete (BR 19).
Secondary concern: moisture ingress
The nature of the construction materials makes these houses susceptible to moisture ingress, leading to damp, mould and deterioration of internal finishes. The DPC should be intact and working, and defects in the external walls dealt with. The concrete ground floor should be checked for cracking, settlement and moisture, and the footings for cracking or settlement.
The separating wall should be checked for movement or cracking, partitions for damage, and the timber first floor and roof timbers for rot, insect infestation and structural weakness. Concrete roof tiles should be checked for damage and weathering.
Long-term consideration: thermal performance
The thermal performance of Mac-Girling houses falls short of modern standards, which means higher energy use and less comfort. Upgrading the insulation and improving thermal efficiency is a significant consideration for a buyer.
Is this house right for you?
The Mac-Girling house has distinctive features and a place in the history of British housing, but its construction carries known hazards and it is classed as defective.
- Commission a full building survey
- Establish the condition of the RC columns, eaves tie, lintels and blockwork
- Check the DPC and look for damp, mould and damaged finishes
- Check roof and first floor timbers for rot and insect attack
- Allow for insulation and thermal upgrades
Thorough inspection and assessment, guided by knowledge of this specific system, are essential to the safety and longevity of these houses.
Mortgage & resale considerations
The Mac-Girling house is designated as defective under the Housing Defects Act 1984. The designation reflects inherent defects that can affect the structural integrity and safety of the house. A buyer needs to be aware of it, and to have the property thoroughly inspected and assessed before purchase.
What a survey can — and cannot — tell you
A building survey provides an informed assessment of the visible condition and construction of a Mac-Girling house. Inspections are non-intrusive and limited to areas that are accessible at the time of inspection.
- Identify visible cracking and spalling to the PC blocks, lintels, jambs and sills
- Assess signs of dampness, mould and moisture ingress, and the visible condition of the DPC
- Comment on roof coverings and accessible roof timbers
- Review the condition of accessible floors, partitions and the separating wall
- Highlight defects that may require repair, monitoring, or further investigation
However, there are limitations to what a survey can determine without intrusive investigation.
- Confirm the condition of the RC columns and eaves tie cast within the wall cavities
- Measure carbonation depths or assess reinforcement corrosion without testing
- Assess the steel cramps bonding the separating wall to the external wall
- Inspect areas that are inaccessible or covered at the time of inspection
Where higher-risk indicators are identified, further specialist or intrusive investigation may be recommended.